
Save
Ask
Tour
Hide
$198,500
10 Days On Site
436 Nevada AvenueEly, NV 89301
For Sale|Single Family Residence|Active
3
Beds
1
Total Bath
1
Full Bath
936
SqFt
$212
/SqFt
1938
Built
Subdivision:
Central Ely Add
County:
White Pine
Listing courtesy of Keller Williams MarketPlace (775) 293-9174
Call Now: 702-718-6001
Is this the listing for you? We can help make it yours.
702-718-6001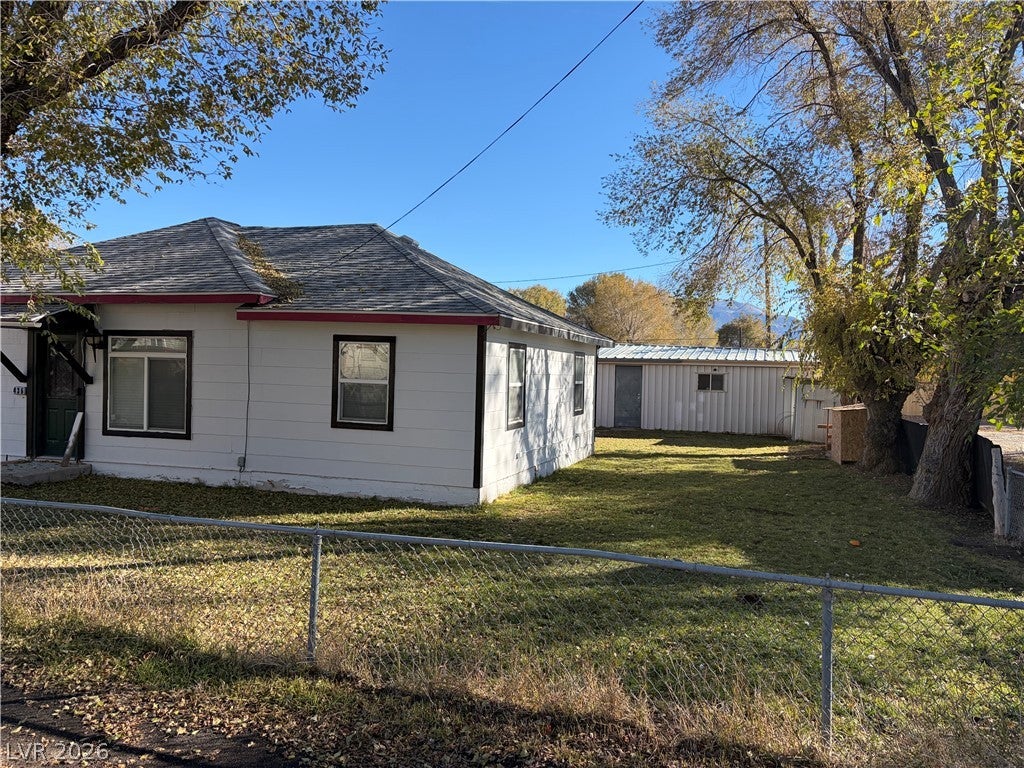
Save
Ask
Tour
Hide
Mortgage Calculator
Monthly Payment (Est.)
Enter an interest rate to see your estimated monthly payment.Calculator powered by Showcase IDX, a Constellation1 Company. Copyright ©2026 Information is deemed reliable but not guaranteed.
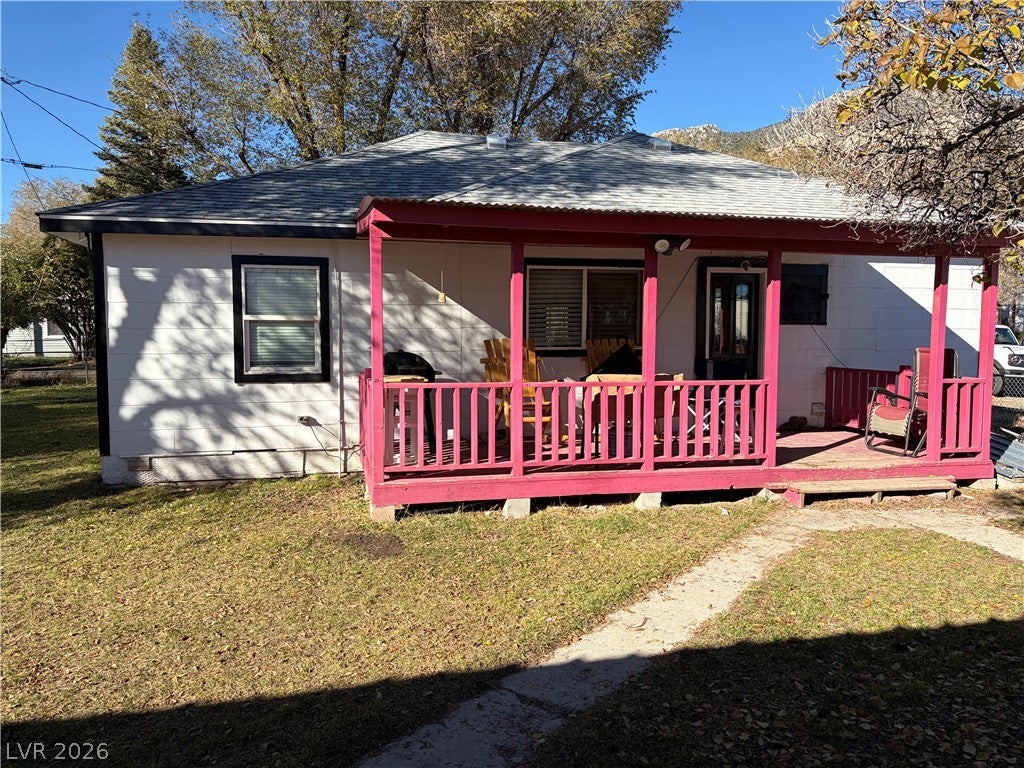
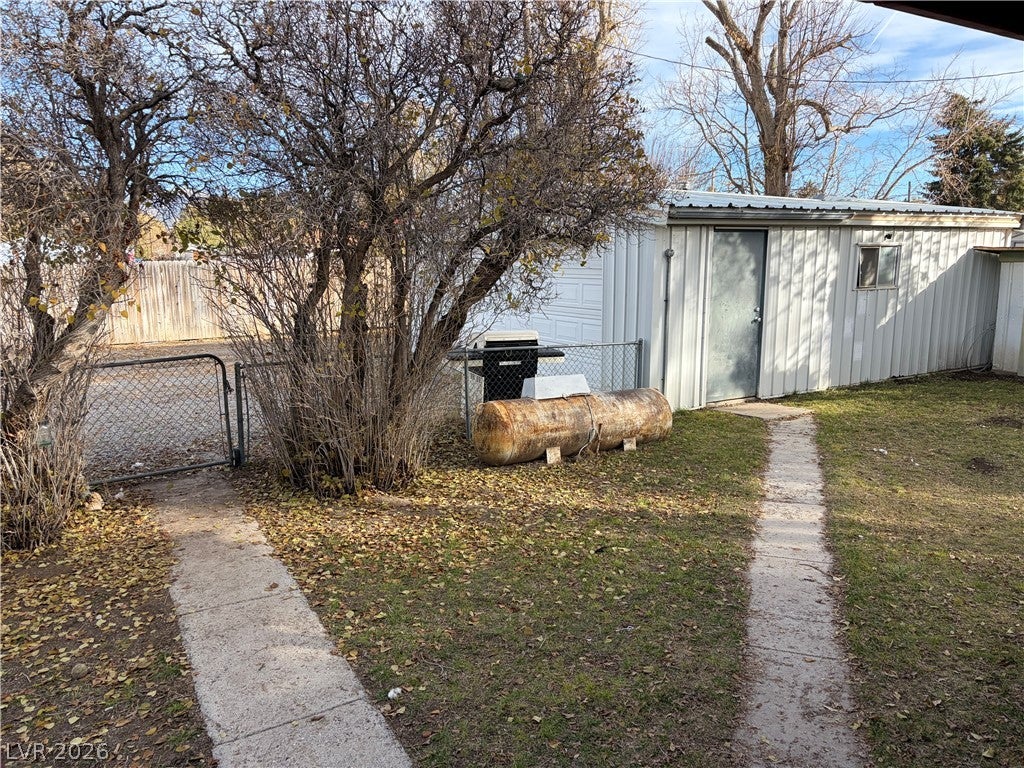
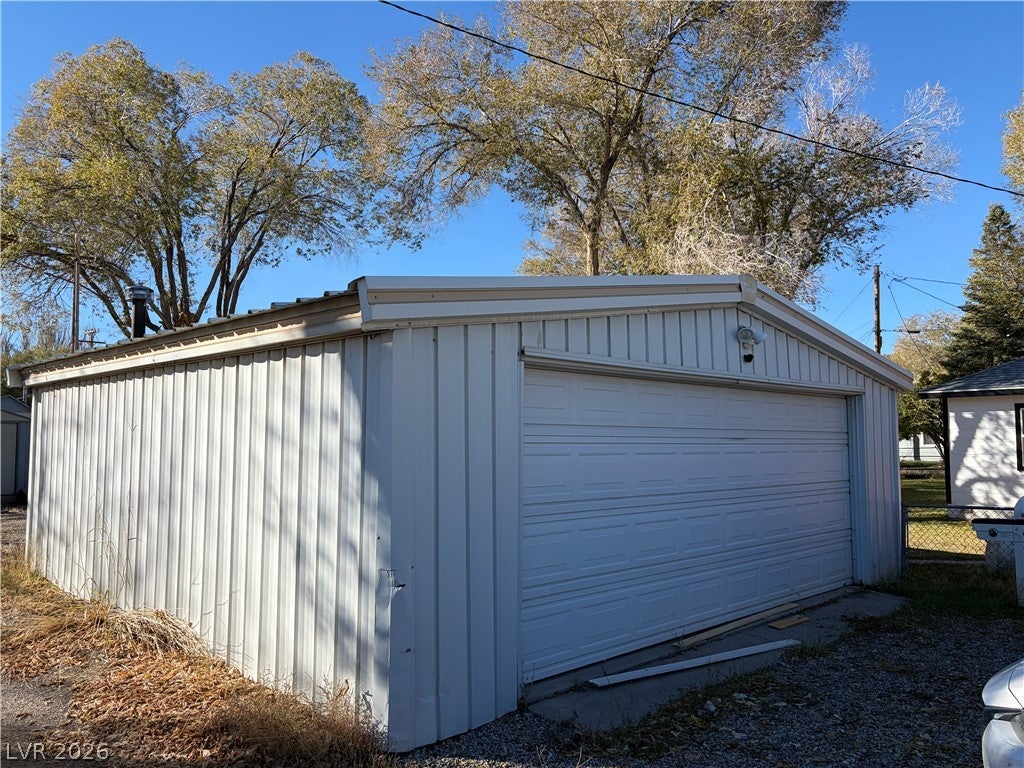
3-bedroom, 1-bathroom move-in ready home. Step inside to discover an open living area featuring nice finishes and updated flooring throughout. The refreshed kitchen opens to the living space, giving the home an open feel. All three bedrooms offer generous space and natural light. Outside, you will find a detached two-car garage offering secure parking, extra storage, or room for a workshop. The property features a fully fenced backyard that is ideal for outdoor activities. Schedule your showing today!
Save
Ask
Tour
Hide
Listing Snapshot
Price
$198,500
Days On Site
10 Days
Bedrooms
3
Inside Area (SqFt)
936 sqft
Total Baths
1
Full Baths
1
Partial Baths
N/A
Lot Size
0.1492 Acres
Year Built
1938
MLS Number
2833349
Status
Active
Property Tax
$717
HOA/Condo/Coop Fees
N/A
Sq Ft Source
N/A
Friends & Family
Recent Activity
| a week ago | Status changed to Active | |
| a week ago | Listing updated with changes from the MLS | |
| 2 weeks ago | Listing first seen on site |
General Features
Acres
0.1492
Direction Faces
West
Garage
Yes
Garage Spaces
1
Parking
DetachedGarageOpen
Property Sub Type
Single Family Residence
Sewer
Public Sewer
SqFt Total
936
Style
OneStory
Water Source
Public
Zoning
Single Family
Interior Features
Appliances
DryerGas CooktopRefrigeratorWasher
Cooling
Evaporative CoolingElectric
Flooring
Vinyl
Furnished
Unfurnished
Heating
ElectricPropaneWall Furnace
Laundry Features
Electric Dryer HookupMain Level
Bedroom 2
Dimensions - 12x11Description - Closet
Bedroom 3
Dimensions - 11x10Description - Closet
Kitchen
Dimensions - 15x12Description - Luxury Vinyl Plank
Living Room
Dimensions - 14x11Description - Front
PrimaryBedroom
Dimensions - 17x10Description - Closet
Save
Ask
Tour
Hide
Exterior Features
Exterior
Private Yard
Fencing
Chain LinkFull
Lot Features
Back YardFront Yard
Patio And Porch
Deck
Roof
CompositionShingle
Community Features
Horse Property
None
Financing Terms Available
CashConventionalFHAUSDA LoanVA Loan
Schools
School District
Unknown
Elementary School
Norman, David E.,Norman, David E.
Middle School
White Pine Middle School
High School
White Pine High School
Listing courtesy of Keller Williams MarketPlace (775) 293-9174

Listing information is provided by Participants of the Greater Las Vegas Association of Realtors. IDX information is provided exclusively for personal, non-commercial use, and may not be used for any purpose other than to identify prospective properties consumers may be interested in purchasing. Information is deemed reliable but not guaranteed. Copyright 2026, Greater Las Vegas Association of Realtors.
Last checked: 2026-11-19 11:10 PM UTC
Listing information is provided by Participants of the Greater Las Vegas Association of Realtors. IDX information is provided exclusively for personal, non-commercial use, and may not be used for any purpose other than to identify prospective properties consumers may be interested in purchasing. Information is deemed reliable but not guaranteed. Copyright 2026, Greater Las Vegas Association of Realtors.
Last checked: 2026-11-19 11:10 PM UTC
Neighborhood & Commute
Source: Walkscore
Disclosure: Community information and market data powered by Constellation Data Labs. Information is deemed reliable but not guaranteed.
Save
Ask
Tour
Hide