Las Vegas Home Search

Find Your Perfect Home
Save
Ask
Tour
Hide
Share
$425,000
9 Days On Site

217 Red Coral Drive
Henderson, NV 89002

For Sale|Single Family Residence|Active
3
Beds
2
Total Baths
2
Full Baths
1,468
SqFt
$290
/SqFt
1994
Built
Subdivision:
Riviera
County:
Clark
Listing courtesy of Realty ONE Group, Inc (702) 592-8867
Call Now: 702-718-6001
Is this the listing for you? We can help make it yours.
702-718-6001
217 Red Coral Drive217 Red Coral Drive217 Red Coral Drive217 Red Coral Drive
Save
Ask
Tour
Hide
Share

Mortgage Calculator

Monthly Payment (Est.)

Enter an interest rate to see your estimated monthly payment.
Calculator powered by Showcase IDX, a Constellation1 Company. Copyright ©2026 Information is deemed reliable but not guaranteed.

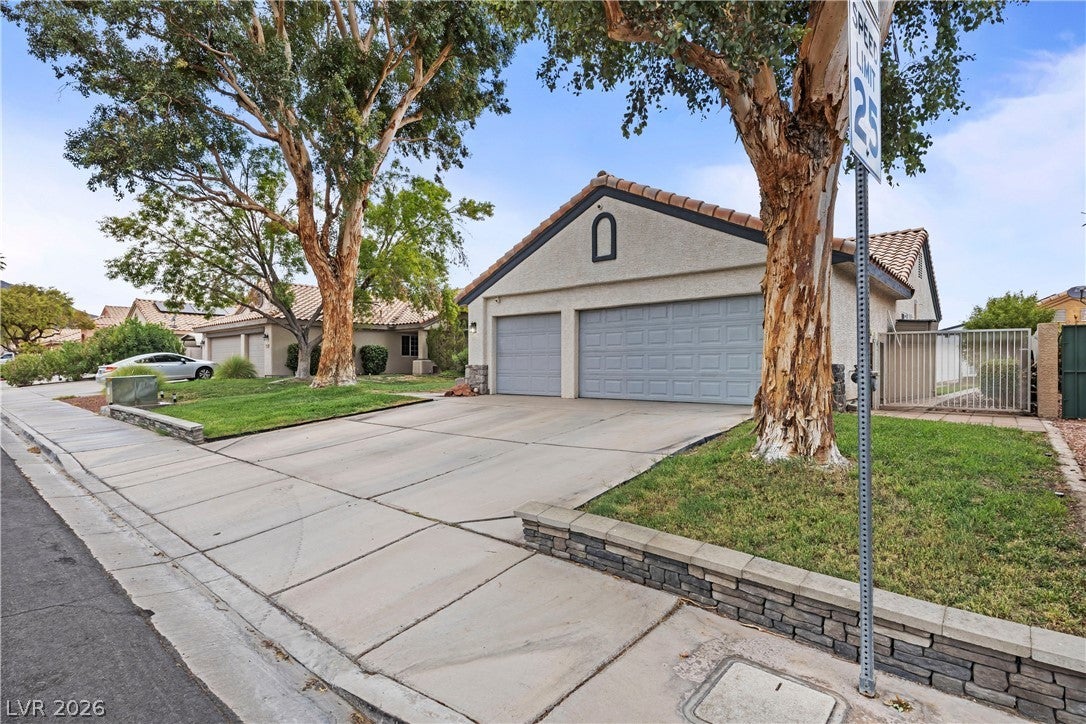
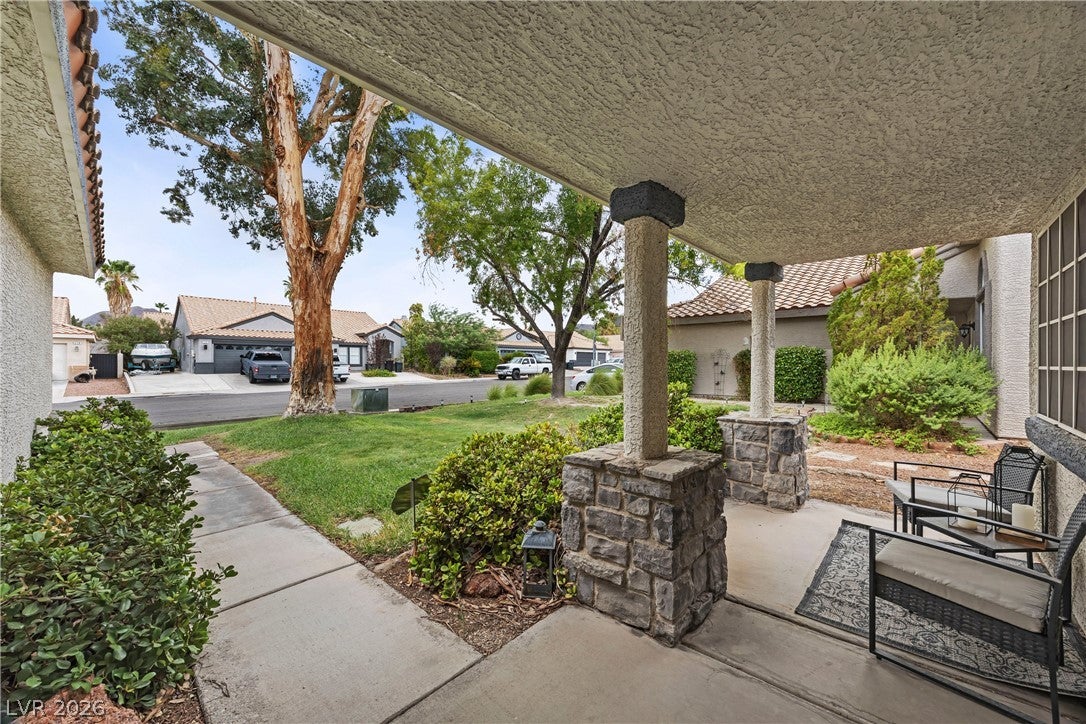
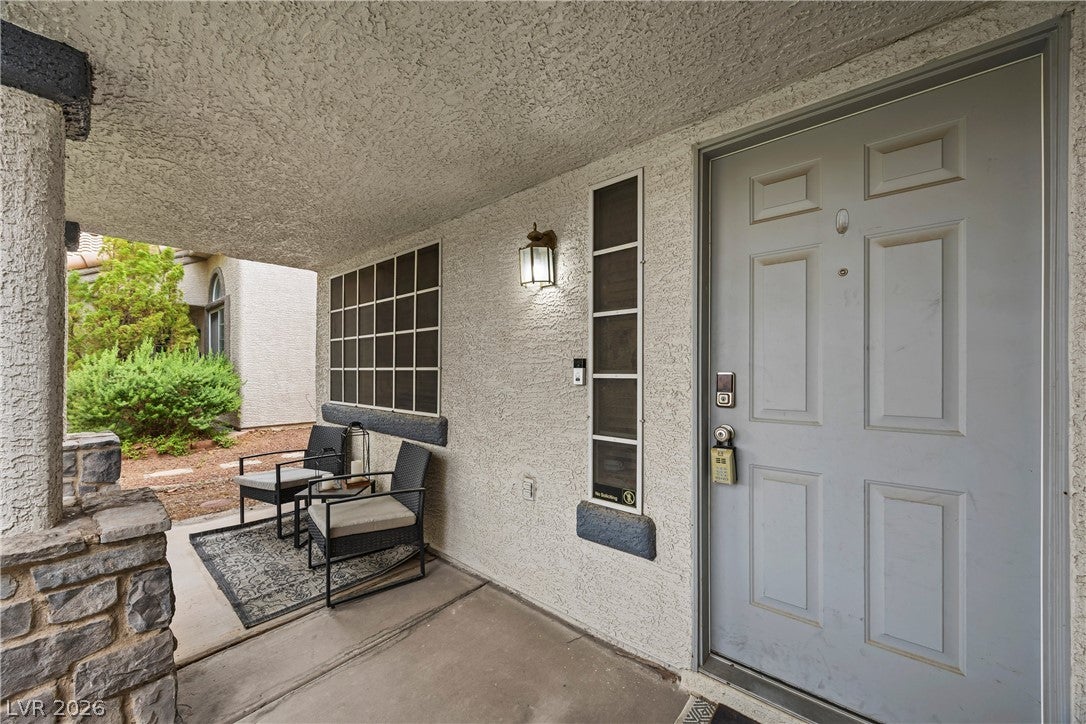
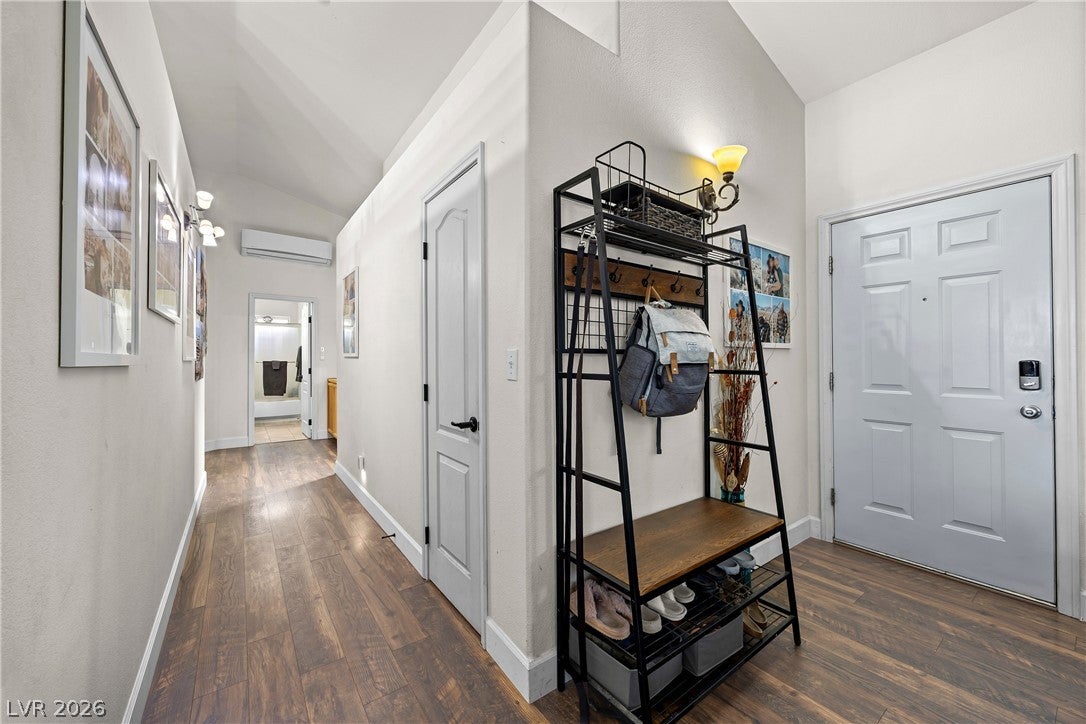
Just listed! Amazing 1-Story Henderson home with NO HOA, a 3-car garage, and city and mountain views! Set on an elevated lot in an established neighborhood, this beautifully maintained home offers an open-concept layout with vaulted ceilings, decorative shelving, and a spacious great room with a gas fireplace. Enjoy carpet-free living with tile flooring and luxury vinyl in every bedroom. The custom kitchen features Corian countertops, upgraded appliances, a pantry, and a movable island for flexible prep and entertaining space. All bedrooms include ceiling fans, while the primary suite offers dual sinks and a large custom walk-in closet. An added mini-split system provides flexible comfort options and lower A/C costs! Step outside to a private backyard with city and mountain views, a large covered patio, a separate Zen-inspired sitting area, a gated grassy area, fruit trees, and a spacious storage shed. An inviting front porch and lush landscaping with mature trees create additional space to relax and enjoy the outdoors. The 3-car garage offers room for vehicles, recreational equipment, and storage. Conveniently located near O’Callaghan Park, recreation centers, pickleball courts, an aquatic complex, and schools. With single-story convenience, inviting outdoor spaces, and no HOA, this Henderson home deserves a closer look. Schedule your private tour today!

Save
Ask
Tour
Hide
Share
Listing Snapshot
Price 
$425,000
Days On Site 
9 Days
Bedrooms 
3
Inside Area (SqFt) 
1,468 sqft
Total Baths 
2
Full Baths 
2
Partial Baths 
N/A
Lot Size 
0.14 Acres
Year Built 
1994
MLS Number 
2833406
Status 
Active
Property Tax 
$1,659
HOA/Condo/Coop Fees 
N/A
Sq Ft Source 
N/A
Friends & Family
Recent Activity
a week agoStatus changed to Active
a week agoListing updated with changes from the MLS
a week agoListing first seen on site
General Features
Acres 
0.14
Attached Garage 
Yes
Direction Faces 
South
Garage 
Yes
Garage Spaces 
3
Parking 
AttachedGarageGarage Door OpenerInside EntranceOpenPrivateStorageWorkshop in Garage
Property Sub Type 
Single Family Residence
Security 
Prewired
Sewer 
Public Sewer
SqFt Total 
1468
Style 
OneStory
Utilities 
Cable Available
Water Source 
Public
Zoning 
Single Family
Interior Features
Appliances 
Built-In Gas OvenDryerDishwasherGas CooktopDisposalGas Water HeaterMicrowaveRefrigeratorWater HeaterWasher
Cooling 
Ceiling Fan(s)Central AirEvaporative CoolingElectric
Fireplace 
Yes
Fireplace Features 
GasGlass DoorsLiving Room
Fireplaces 
1
Flooring 
Laminate
Furnished 
Unfurnished
Heating 
Natural GasCentral
Interior 
Ceiling Fan(s)Smart ThermostatMaster Downstairs
Laundry Features 
Electric Dryer HookupGas Dryer HookupLaundry Room
Window Features 
Window CoveringsBlinds
Bedroom 2 
Dimensions - 12x12Description - Ceiling Fan,Ceiling Light,Closet,Custom Closet
Bedroom 3 
Dimensions - 12x12Description - Ceiling Fan,Ceiling Light,Closet
Great Room 
Dimensions - 20x17Description - Downstairs,Vaulted Ceiling
Kitchen 
Description - Breakfast Nook/Eating Area,Corian Countertops,Custom Cabinets,Garden Window,Man Made Woodor Laminate Flooring,Pantry,Vaulted Ceiling
PrimaryBathroom 
Description - Double Sink,Make Up Table,Tub/Shower Combo
PrimaryBedroom 
Dimensions - 16x16Description - Bedroom With Bath Downstairs,Ceiling Fan,Ceiling Light,Custom Closet,Downstairs,Walk-In Closet(s)
Save
Ask
Tour
Hide
Share
Exterior Features
Exterior 
GardenDog RunPrivate Yard
Fencing 
BlockBack Yard
Lot Features 
Front YardGardenSprinklers In FrontLandscaped
Other Structures 
Shed(s)
Patio And Porch 
PatioPorchCovered
Roof 
Tile
View 
Mountain(s)
Waterview 
Mountain(s)
Windows/Doors 
Window CoveringsBlinds
Community Features
Association Amenities 
None
Horse Property 
None
Financing Terms Available 
CashConventionalFHAVA Loan
Schools
School District
Unknown
Elementary School
Galloway, Fay,Galloway, Fay
Middle School
Mannion Jack & Terry
High School
Foothill
Listing courtesy of Realty ONE Group, Inc (702) 592-8867

logo

Listing information is provided by Participants of the Greater Las Vegas Association of Realtors. IDX information is provided exclusively for personal, non-commercial use, and may not be used for any purpose other than to identify prospective properties consumers may be interested in purchasing. Information is deemed reliable but not guaranteed. Copyright 2026, Greater Las Vegas Association of Realtors.
Last checked: 2026-11-19 11:10 PM UTC

Neighborhood & Commute
Source: Walkscore
Disclosure: Community information and market data powered by Constellation Data Labs. Information is deemed reliable but not guaranteed.
Save
Ask
Tour
Hide
Share
Scroll to Top