Las Vegas Home Search

Find Your Perfect Home
Save
Ask
Tour
Hide
Share
$339,000
5 Days On Site

329 Mali Heights Court
Henderson, NV 89074

For Sale|Townhouse|Active
3
Beds
3
Total Baths
1
Full Bath
2
Partial Baths
1,549
SqFt
$219
/SqFt
2006
Built
Subdivision:
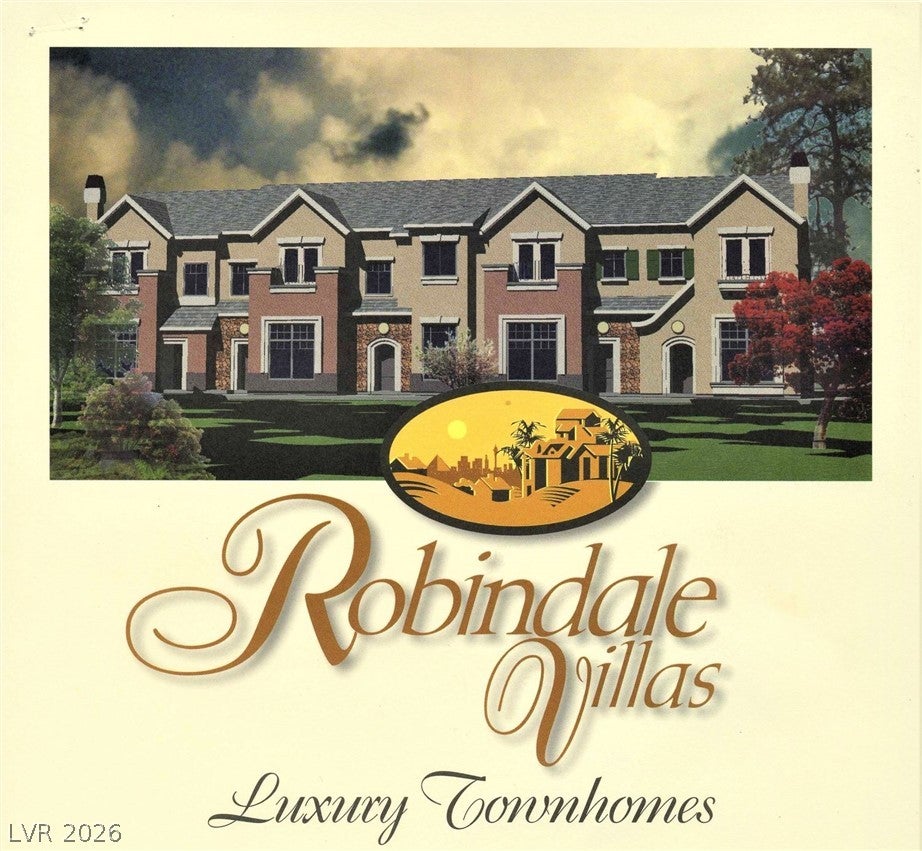
Robindale Villas
County:
Clark
Listing courtesy of Realty ONE Group, Inc (702) 250-6821
Call Now: 702-718-6001
Is this the listing for you? We can help make it yours.
702-718-6001
329 Mali Heights Court329 Mali Heights Court329 Mali Heights Court329 Mali Heights Court
Save
Ask
Tour
Hide
Share

Mortgage Calculator

Monthly Payment (Est.)

Enter an interest rate to see your estimated monthly payment.
Calculator powered by Showcase IDX, a Constellation1 Company. Copyright ©2026 Information is deemed reliable but not guaranteed.

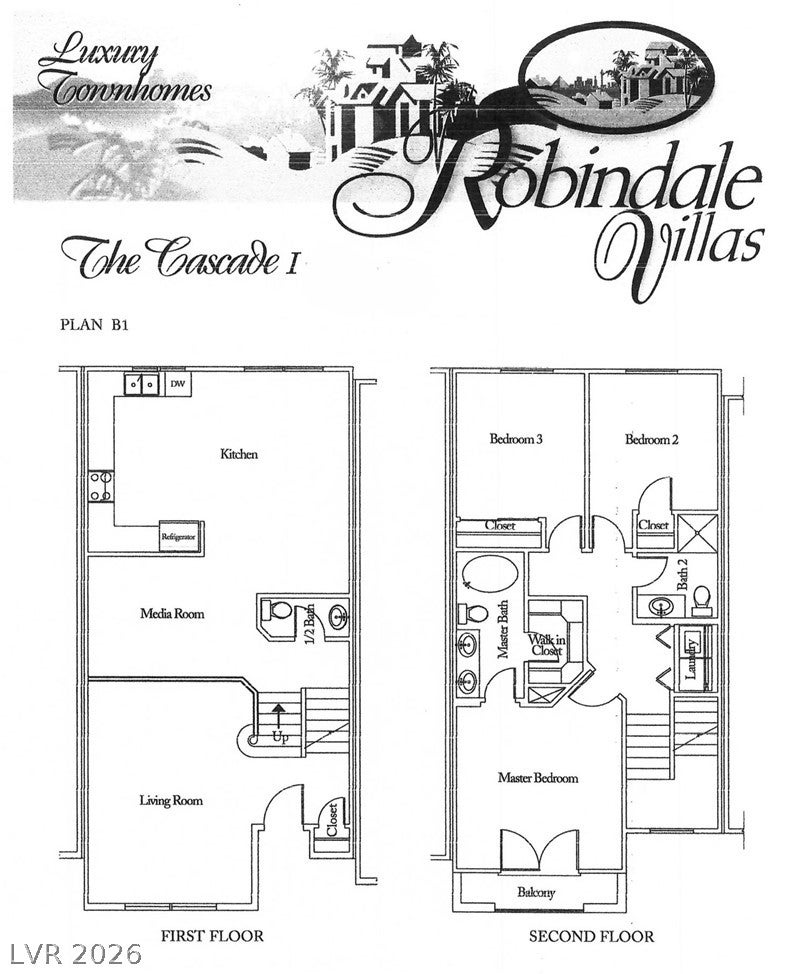
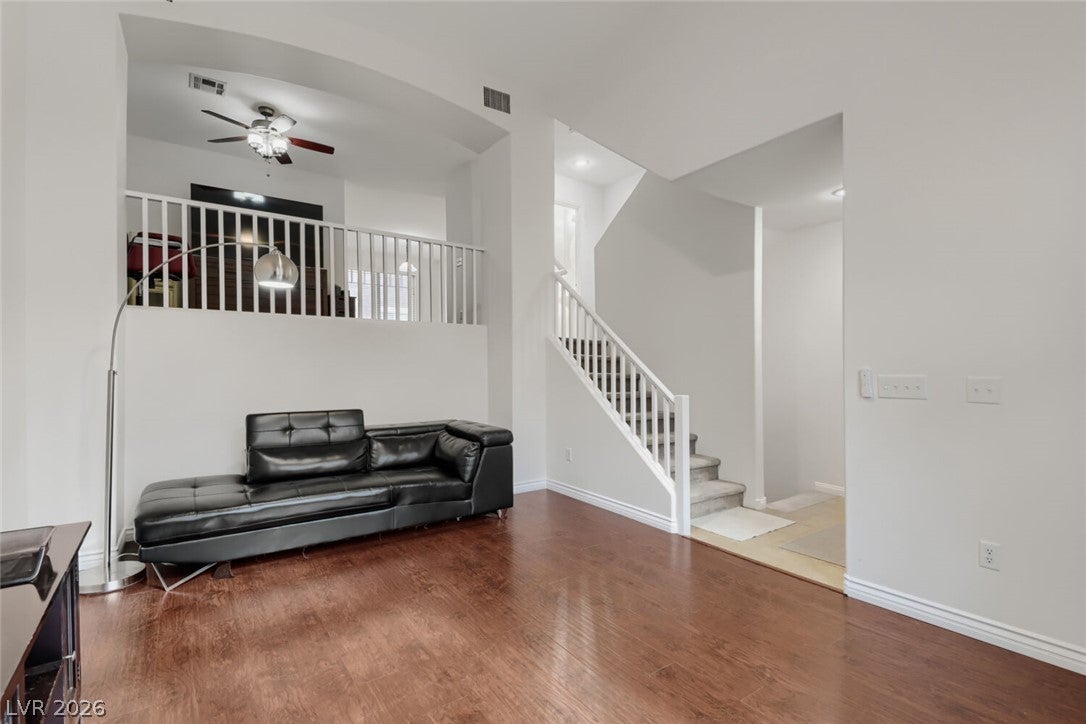
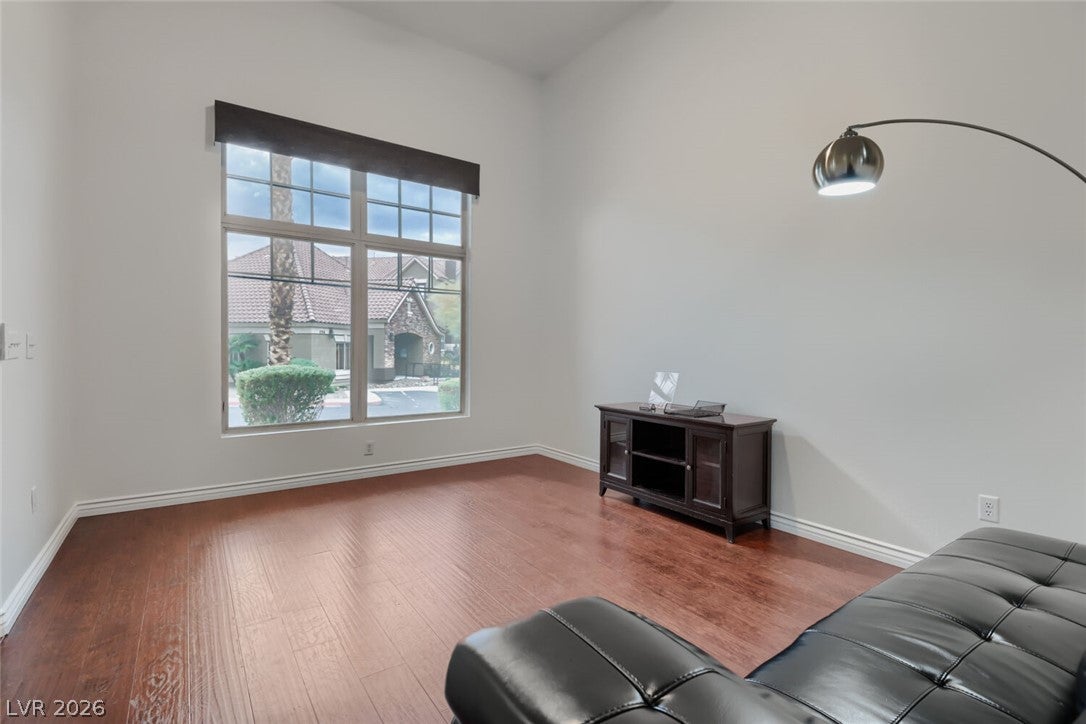
LOCATION, LOCATION! Situated in Green Valley near shopping, schools, the airport, and the Las Vegas Strip, this immaculate, turnkey tri-level townhome sits directly across from the community pool and clubhouse and features the largest floorplan in Robindale Villas with 3 BR + a versatile loft that easily doubles as a den/ office. Step inside to soaring ceilings in the living room open to the loft above, complemented by fresh interior paint and ceiling fans in every room. Extensive upgrades include solar screens, stainless steel kitchen appliances, under-sink reverse osmosis system, whole house Puragain water filtration, tankless water heater, custom shower & vanity in the upstairs guest bath and a 2019 HVAC system with a transferable 10-year warranty. HOA fees cover water, sewer, roof, stucco, and exterior paint. Existing furnishings can all be sold outside of escrow.

Save
Ask
Tour
Hide
Share
Listing Snapshot
Price 
$339,000
Days On Site 
5 Days
Bedrooms 
3
Inside Area (SqFt) 
1,549 sqft
Total Baths 
3
Full Baths 
1
Partial Baths 
2
Lot Size 
0.02 Acres
Year Built 
2006
MLS Number 
2833414
Status 
Active
Property Tax 
$1,395
HOA/Condo/Coop Fees 
$190 monthly
Sq Ft Source 
N/A
Friends & Family
Recent Activity
6 days agoListing first seen on site
6 days agoListing updated with changes from the MLS
General Features
Acres 
0.02
Attached Garage 
Yes
Direction Faces 
South
Disclosures 
Covenants Restrictions Disclosure
Garage 
Yes
Garage Spaces 
2
Green Energy Efficient 
Windows
Parking 
AttachedGarageGarage Door OpenerInside EntranceOpenPrivateGuest
Property Sub Type 
Townhouse
Security 
Gated Community
Sewer 
Public Sewer
SqFt Total 
1549
Style 
TwoStoryThreeStory
Utilities 
Cable Available
Water Source 
Public
Zoning 
Multi-Family
Interior Features
Appliances 
DryerDishwasherDisposalGas RangeMicrowaveRefrigeratorWasher
Cooling 
Ceiling Fan(s)Central AirElectric
Flooring 
CarpetLaminateTile
Heating 
Natural GasCentral
Interior 
Ceiling Fan(s)
Laundry Features 
Gas Dryer HookupLaundry ClosetLaundry Room
Window Features 
Window CoveringsBlindsDouble Pane WindowsWindow Treatments
Bedroom 2 
Dimensions - 11x10Description - Ceiling Fan
Bedroom 3 
Dimensions - 11x10Description - Ceiling Fan,Walk-In Closet(s)
Dining Room 
Dimensions - 20x12Description - Kitchen/Dining Room Combo
Kitchen 
Description - Granite Countertops,Island,Lighting Recessed,Stainless Steel Appliances
Living Room 
Dimensions - 15x14Description - Ceiling Fan,Entry Foyer,Formal,Front,Multi Story,Vaulted Ceiling
Loft 
Dimensions - 9x9Description - 3 Bedroom plus
PrimaryBathroom 
Description - Double Sink,Tub/Shower Combo
PrimaryBedroom 
Dimensions - 14x12Description - Balcony,Ceiling Fan,Upstairs,Walk-In Closet(s)
Save
Ask
Tour
Hide
Share
Exterior Features
Exterior 
Balcony
Fencing 
None
Lot Features 
Landscaped
Pool Features 
AssociationCommunity
Roof 
Tile
Windows/Doors 
Window CoveringsBlindsDouble Pane WindowsWindow Treatments
Community Features
Association Amenities 
ClubhouseGatedPoolSpa/Hot Tub
Association Fee 
$190.0
Association Fee Frequency 
Monthly
Community Features 
PoolGated
Horse Property 
None
Financing Terms Available 
CashConventionalFHAVA Loan
Schools
School District
Unknown
Elementary School
Cox, David M.,Cox, David M.
Middle School
Greenspun
High School
Silverado
Listing courtesy of Realty ONE Group, Inc (702) 250-6821

logo

Listing information is provided by Participants of the Greater Las Vegas Association of Realtors. IDX information is provided exclusively for personal, non-commercial use, and may not be used for any purpose other than to identify prospective properties consumers may be interested in purchasing. Information is deemed reliable but not guaranteed. Copyright 2026, Greater Las Vegas Association of Realtors.
Last checked: 2026-11-19 11:00 PM UTC

Neighborhood & Commute
Source: Walkscore
Disclosure: Community information and market data powered by Constellation Data Labs. Information is deemed reliable but not guaranteed.
Save
Ask
Tour
Hide
Share
Scroll to Top