Las Vegas Home Search

Find Your Perfect Home
Save
Ask
Tour
Hide
Share
$420,000
9 Days On Site

61 E Kiowa Street
Pahrump, NV 89048

For Sale|Single Family Residence|Active
3
Beds
2
Total Baths
1
Full Bath
1
Partial Bath
1,394
SqFt
$301
/SqFt
2023
Built
Subdivision:
Calvada Valley U4A
County:
Nye
Listing courtesy of Nevada Realty (775) 253-2878
Call Now: 702-718-6001
Is this the listing for you? We can help make it yours.
702-718-6001
61 E Kiowa Street61 E Kiowa Street61 E Kiowa Street61 E Kiowa Street
Save
Ask
Tour
Hide
Share

Mortgage Calculator

Monthly Payment (Est.)

Enter an interest rate to see your estimated monthly payment.
Calculator powered by Showcase IDX, a Constellation1 Company. Copyright ©2026 Information is deemed reliable but not guaranteed.

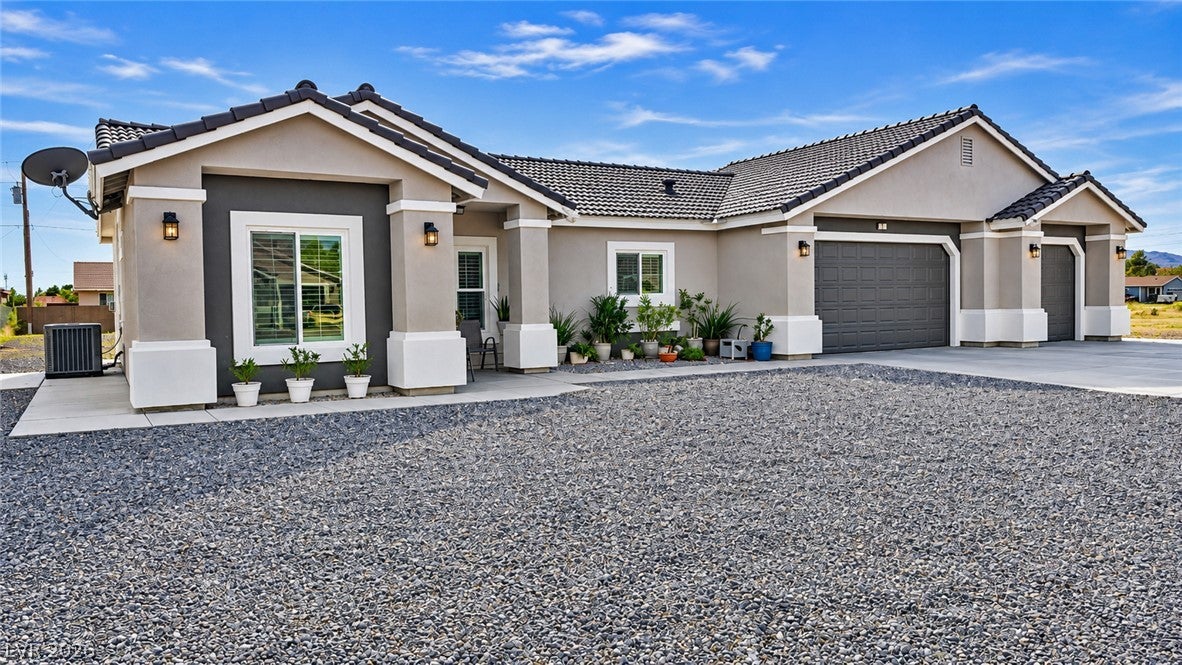
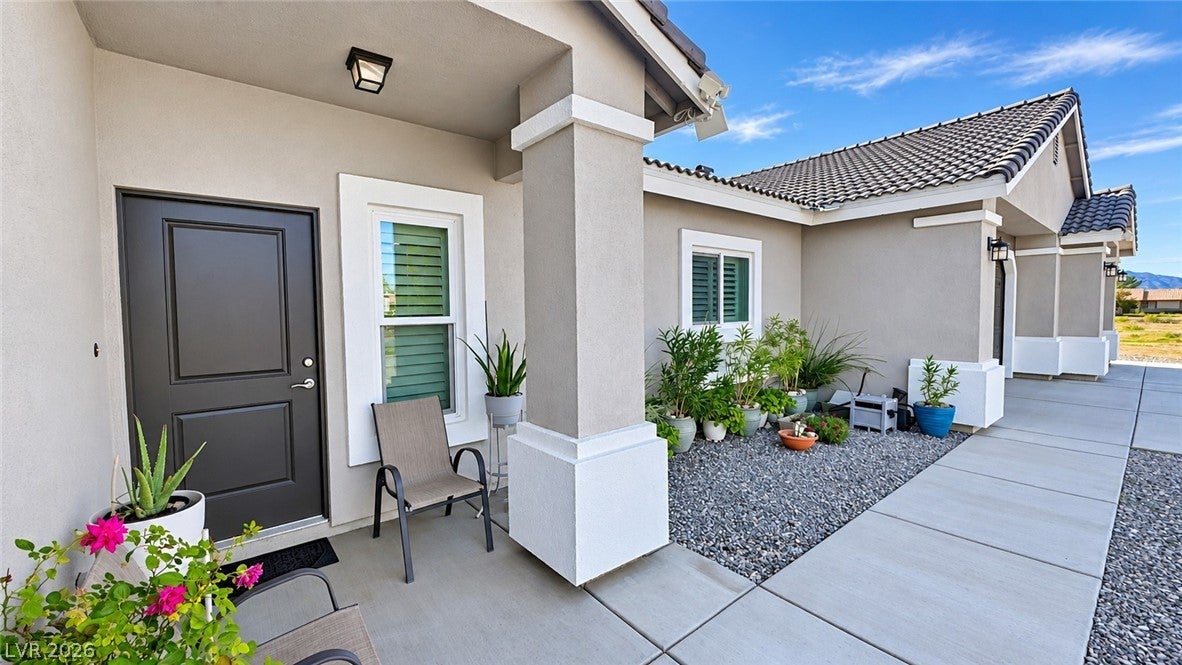
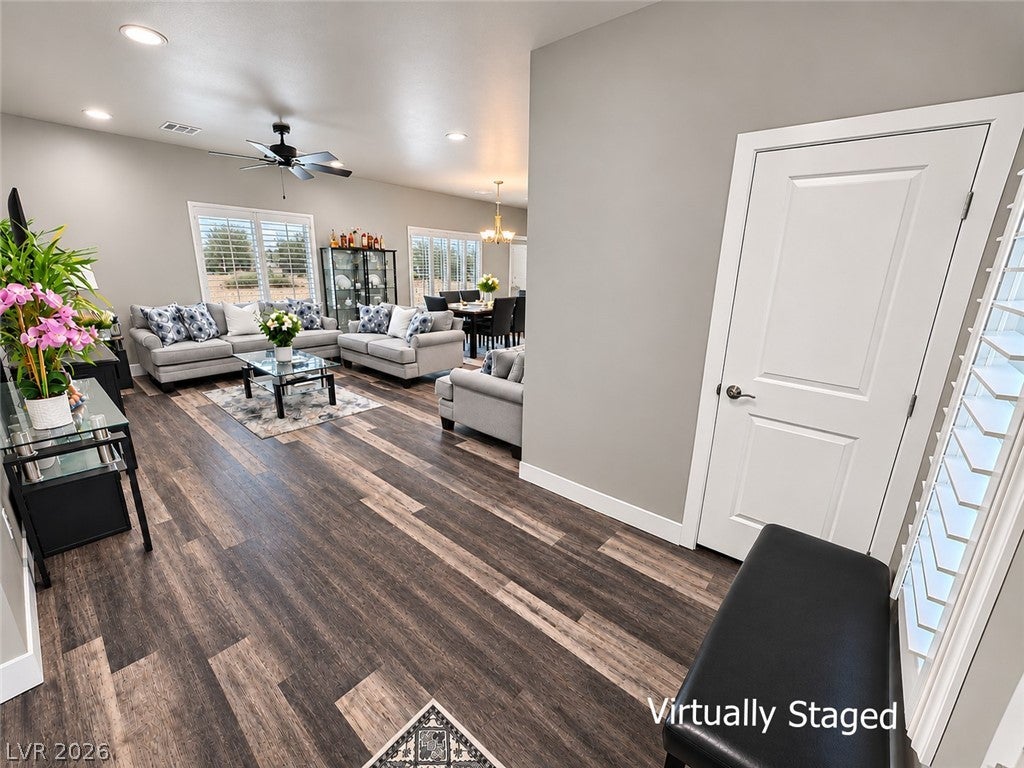
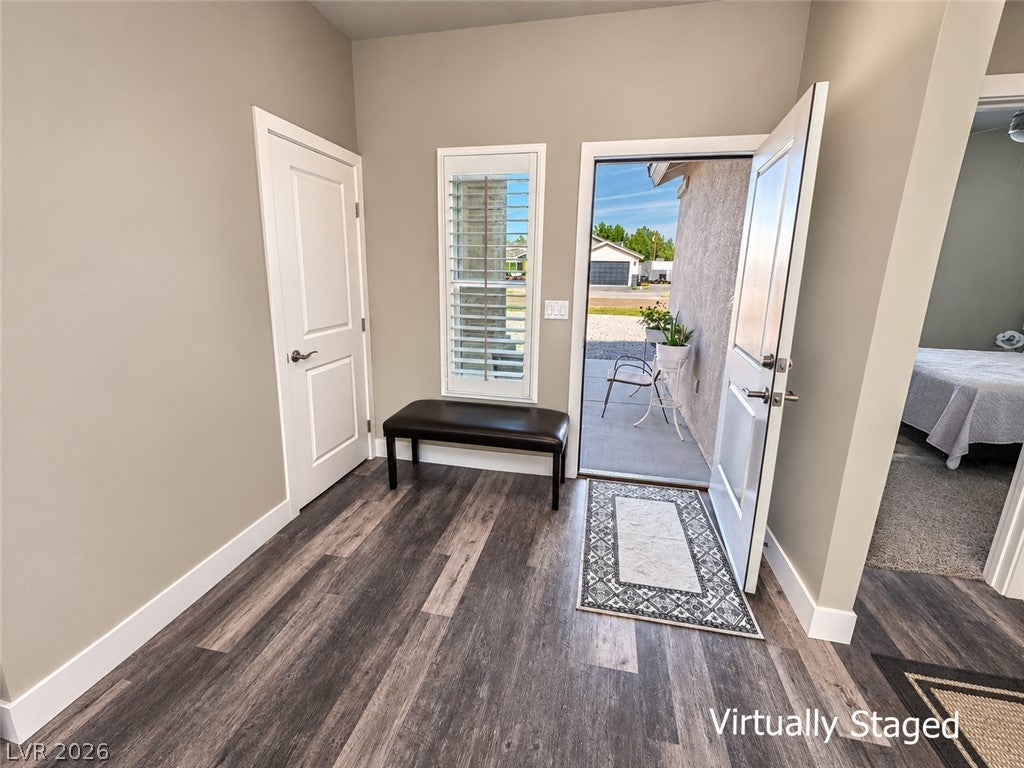
NO HOA! No public sewer connection needed—SEPTIC SYSTEM already installed! Discover this beautiful, almost brand-new home built in 2023, exceptionally clean and meticulously maintained. Featuring 3 bedrooms, 2 bathrooms, an open-concept floor plan, and a spacious 3-car garage, this elegant home offers modern comfort and style. The tasteful interior and exterior paint colors create a fresh, inviting atmosphere with a modern and elegant feel. The gorgeous kitchen boasts contemporary cabinetry with soft-close doors and drawers, complemented by a stunning quartz island countertop, perfect for entertaining and everyday living. The spacious primary suite features a beautifully appointed bathroom with a dual-sink vanity and walk-in tiled shower. Elegant white plantation-style window shutters add beauty, privacy, and functionality throughout. Step outside to enjoy the improved concrete patio, ideal for outdoor relaxation and entertaining while taking in the beautiful mountain views. Being nearly new, the home features modern systems and finishes, with everything reported to be in good working order. Enjoy modern living, beautiful and serene surroundings, and the added benefit of NO HOA! The home is ready, beautiful mountain views, modern comforts, and the opportunity is waiting! Come see it, fall in love, and make it YOURS!

Save
Ask
Tour
Hide
Share
Listing Snapshot
Price 
$420,000
Days On Site 
9 Days
Bedrooms 
3
Inside Area (SqFt) 
1,394 sqft
Total Baths 
2
Full Baths 
1
Partial Baths 
1
Lot Size 
0.46 Acres
Year Built 
2023
MLS Number 
2833426
Status 
Active
Property Tax 
$2,940
HOA/Condo/Coop Fees 
N/A
Sq Ft Source 
N/A
Friends & Family
Recent Activity
a week agoStatus changed to Active
a week agoListing updated with changes from the MLS
a week agoListing first seen on site
General Features
Acres 
0.46
Attached Garage 
Yes
Direction Faces 
East
Foundation 
Permanent
Garage 
Yes
Garage Spaces 
3
Green Energy Efficient 
Windows
Parking 
AttachedGarageOpenPrivateRV Access/Parking
Property Sub Type 
Single Family Residence
Sewer 
Septic Tank
SqFt Total 
1394
Style 
OneStory
Utilities 
Electricity Available
Water Source 
Public
Zoning 
Single Family
Interior Features
Appliances 
Built-In Electric OvenDishwasherDisposalMicrowave
Cooling 
Ceiling Fan(s)Central AirElectric
Flooring 
CarpetVinyl
Heating 
CentralElectric
Interior 
Ceiling Fan(s)Master Downstairs
Laundry Features 
Electric Dryer HookupMain Level
Window Features 
Window CoveringsDouble Pane WindowsPlantation Shutters
Bedroom 2 
Dimensions - 11x10Description - Ceiling Fan,Ceiling Light,Closet,Downstairs
Bedroom 3 
Dimensions - 11x10Description - Ceiling Fan,Ceiling Light,Closet,Downstairs
Dining Room 
Dimensions - 12x23Description - Breakfast Nook/Eating Area,Dining Area,Kitchen/Dining Room Combo,Vaulted Ceiling
Kitchen 
Description - Breakfast Bar/Counter,Breakfast Nook/Eating Area,Custom Cabinets,Island,Lighting Recessed,Luxury Vinyl Plank,Pantry,Quartz Countertops,Vaulted Ceiling
Living Room 
Dimensions - 24x23Description - Ceiling Fan,Ceiling Light,Entry Foyer,Vaulted Ceiling
PrimaryBathroom 
Dimensions - 15x5Description - Double Sink,Separate Shower
PrimaryBedroom 
Dimensions - 13x17Description - Bedroom With Bath Downstairs,Ceiling Fan,Ceiling Light,Closet,Downstairs
Save
Ask
Tour
Hide
Share
Exterior Features
Construction Details 
FrameStucco
Exterior 
GardenPrivate Yard
Fencing 
Chain LinkPartial
Lot Features 
GardenLandscaped
Patio And Porch 
PatioPorchCovered
Roof 
Tile
View 
Mountain(s)
Waterview 
Mountain(s)
Windows/Doors 
Window CoveringsDouble Pane WindowsPlantation Shutters
Community Features
Association Amenities 
None
Horse Property 
None
Financing Terms Available 
CashConventionalFHAVA Loan
Roads 
Paved
Schools
School District
Unknown
Elementary School
Johnson, JG,Johnson, JG
Middle School
Rosemary Clarke
High School
Pahrump Valley
Listing courtesy of Nevada Realty (775) 253-2878

logo

Listing information is provided by Participants of the Greater Las Vegas Association of Realtors. IDX information is provided exclusively for personal, non-commercial use, and may not be used for any purpose other than to identify prospective properties consumers may be interested in purchasing. Information is deemed reliable but not guaranteed. Copyright 2026, Greater Las Vegas Association of Realtors.
Last checked: 2026-11-19 11:25 PM UTC

Neighborhood & Commute
Source: Walkscore
Disclosure: Community information and market data powered by Constellation Data Labs. Information is deemed reliable but not guaranteed.
Save
Ask
Tour
Hide
Share
Scroll to Top