Las Vegas Home Search

Find Your Perfect Home
Save
Ask
Tour
Hide
Share
$479,900
-21 Days On Site

11420 Ogden Mills Drive 101
Las Vegas, NV 89135

For Sale|Townhouse|Active
3
Beds
3
Total Baths
2
Full Baths
1
Partial Bath
1,967
SqFt
$244
/SqFt
2014
Built
Subdivision:
Summerlin Village 19 Phase 2
County:
Clark
Listing courtesy of Century 21 Elevate (303) 808-9444
Call Now: 702-718-6001
Is this the listing for you? We can help make it yours.
702-718-6001
11420 Ogden Mills Drive 10111420 Ogden Mills Drive 10111420 Ogden Mills Drive 10111420 Ogden Mills Drive 101
Save
Ask
Tour
Hide
Share

Mortgage Calculator

Monthly Payment (Est.)

Enter an interest rate to see your estimated monthly payment.
Calculator powered by Showcase IDX, a Constellation1 Company. Copyright ©2026 Information is deemed reliable but not guaranteed.

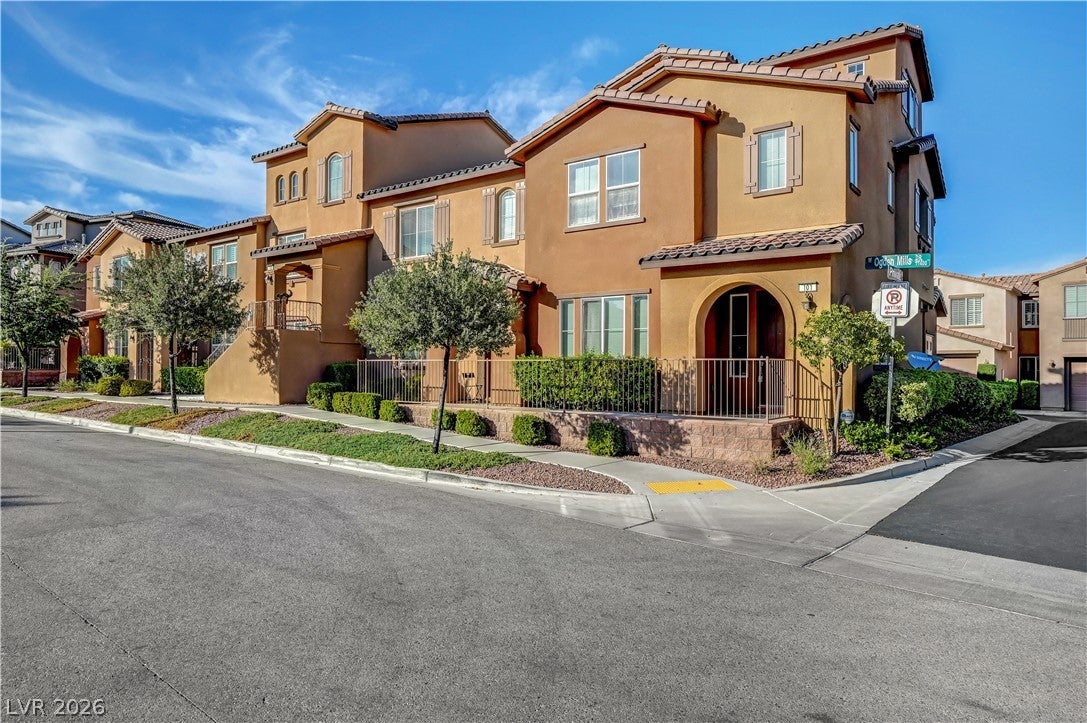
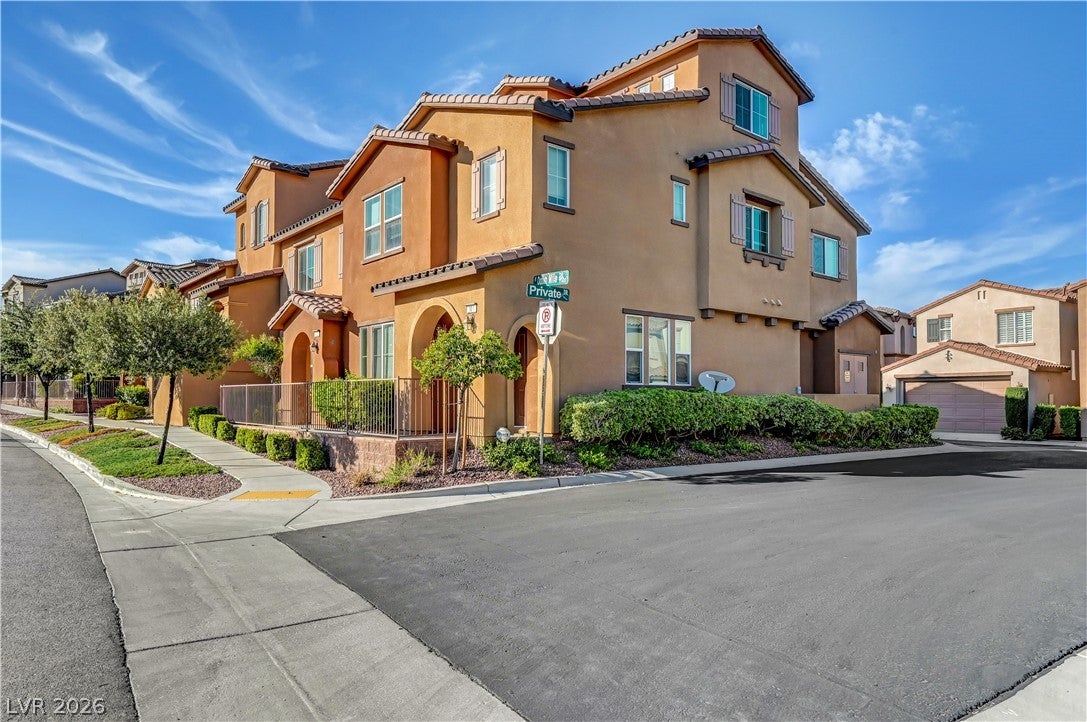
DISCOVER ELEVATED LAS VEGAS REAL ESTATE IN THIS BEAUTIFUL SUMMERLIN TOWNHOME IDEALLY LOCATED OFF DESERT FOOTHILLS DR, RIGHT BETWEEN ARROYO GOLF CLUB AND RED ROCK CASINO RESORT & SPA. DESIGNED FOR MODERN LIVING, THE MAIN LEVEL SHOWCASES LUXURY CABINETRY, GRANITE COUNTERTOPS, STAINLESS STEEL KITCHEN APPLIANCES, CUSTOM BLINDS, AND A CONVENIENT HIGH-EFFICIENCY WASHER AND DRYER, WITH DIRECT ACCESS TO A TWO-CAR ATTACHED GARAGE THROUGH THE LAUNDRY ROOM. UPSTAIRS, THE SECOND LEVEL FEATURES A SPACIOUS PRIMARY SUITE COMPLETE WITH A SPA-LIKE MASTER BATH—OFFERING A SOAKING TUB, SEPARATE SHOWER, DUAL-SINK VANITY, MEDICINE CABINET, PRIVATE TOILET, AND WALK-IN CLOSET—ALONGSIDE THE SECOND AND THIRD BEDROOMS AND A VERSATILE LOFT. A SPRAWLING THIRD-LEVEL FLEX ROOM PROVIDES ENDLESS POSSIBILITIES AS A GAME ROOM OR PRIVATE QUARTERS, WHILE THE FABULOUS COMMUNITY ROUNDS OUT THE LIFESTYLE WITH RESORT-STYLE AMENITIES INCLUDING ADULT AND KIDDIE POOLS.

Save
Ask
Tour
Hide
Share
Listing Snapshot
Price 
$479,900
Days On Site 
-21 Days
Bedrooms 
3
Inside Area (SqFt) 
1,967 sqft
Total Baths 
3
Full Baths 
2
Partial Baths 
1
Lot Size 
N/A
Year Built 
2014
MLS Number 
2833499
Status 
Active
Property Tax 
$3,937
HOA/Condo/Coop Fees 
$157 monthly
Sq Ft Source 
N/A
Friends & Family
Recent Activity
just nowListing first seen on site
yesterdayListing updated with changes from the MLS
General Features
Attached Garage 
Yes
Direction Faces 
West
Garage 
Yes
Garage Spaces 
2
Green Energy Efficient 
Windows
Parking 
AttachedGarageGuest
Property Sub Type 
Townhouse
Sewer 
Public Sewer
SqFt Total 
1967
Style 
TwoStory
Utilities 
Underground Utilities
Water Source 
Public
Zoning 
Single Family
Interior Features
Appliances 
DryerDishwasherDisposalGas RangeMicrowaveRefrigeratorWasher
Cooling 
Central AirElectric
Flooring 
CarpetTile
Furnished 
Unfurnished
Heating 
Natural GasCentral
Laundry Features 
Gas Dryer HookupUpper Level
Window Features 
Window CoveringsBlindsDouble Pane Windows
Bedroom 2 
Dimensions - 11x10Description - Closet,Upstairs
Bedroom 3 
Dimensions - 13x11Description - Closet,Upstairs
Den 
Dimensions - 14x14Description - Upstairs
Kitchen 
Dimensions - 11x12Description - Walk-in Pantry,Breakfast Bar/Counter,Granite Countertops,Pantry
Loft 
Dimensions - 16x18Description - Great Room
PrimaryBedroom 
Dimensions - 14x12Description - Closet,Upstairs
Save
Ask
Tour
Hide
Share
Exterior Features
Exterior 
None
Fencing 
None
Lot Features 
Landscaped
Pool Features 
AssociationCommunity
Roof 
Tile
Windows/Doors 
Window CoveringsBlindsDouble Pane Windows
Community Features
Association Amenities 
Dog ParkFitness CenterBarbecuePlaygroundParkPoolSpa/Hot TubTennis Court(s)
Association Fee 
$67.0
Association Fee Frequency 
Monthly
Additional Association Fee 
$90.0
Additional Association Fee Frequency 
Monthly
Community Features 
Pool
Horse Property 
None
Financing Terms Available 
CashConventionalFHAVA Loan
Schools
School District
Unknown
Elementary School
Goolsby, Judy & John,Goolsby, Judy & John
Middle School
Rogich Sig
High School
Palo Verde
Listing courtesy of Century 21 Elevate (303) 808-9444

logo

Listing information is provided by Participants of the Greater Las Vegas Association of Realtors. IDX information is provided exclusively for personal, non-commercial use, and may not be used for any purpose other than to identify prospective properties consumers may be interested in purchasing. Information is deemed reliable but not guaranteed. Copyright 2026, Greater Las Vegas Association of Realtors.
Last checked: 2026-11-19 11:20 PM UTC

Neighborhood & Commute
Source: Walkscore
Disclosure: Community information and market data powered by Constellation Data Labs. Information is deemed reliable but not guaranteed.
Save
Ask
Tour
Hide
Share
Scroll to Top