Las Vegas Home Search

Find Your Perfect Home
Save
Ask
Tour
Hide
Share
$785,000
3 Days On Site

PANORAMA TOWERS
4525 Dean Martin Drive 2407
Las Vegas, NV 89103

For Sale|Residential|Active
2
Beds
2
Total Baths
1
Full Bath
1
Partial Bath
1,613
SqFt
$487
/SqFt
2006
Built
Subdivision:
Panorama Towers 1
County:
Clark
Listing courtesy of Mahsheed Real Estate LLC (702) 769-6274
Call Now: 702-718-6001
Is this the listing for you? We can help make it yours.
702-718-6001
4525 Dean Martin Drive 24074525 Dean Martin Drive 24074525 Dean Martin Drive 24074525 Dean Martin Drive 2407
Save
Ask
Tour
Hide
Share

Mortgage Calculator

Monthly Payment (Est.)

Enter an interest rate to see your estimated monthly payment.
Calculator powered by Showcase IDX, a Constellation1 Company. Copyright ©2026 Information is deemed reliable but not guaranteed.

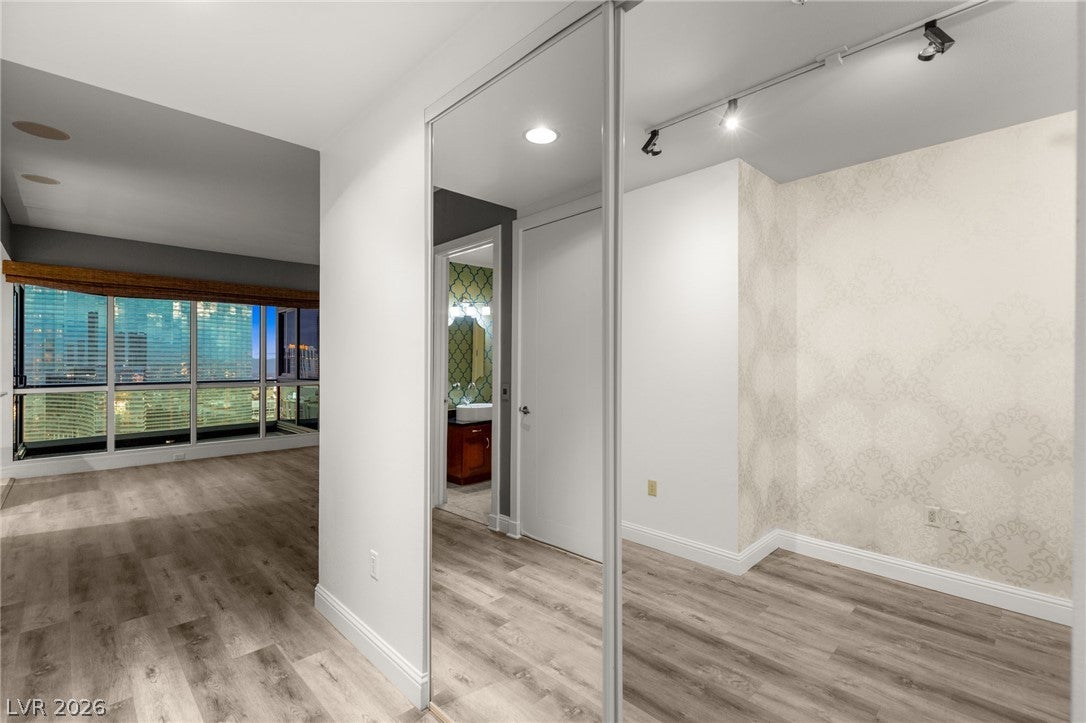
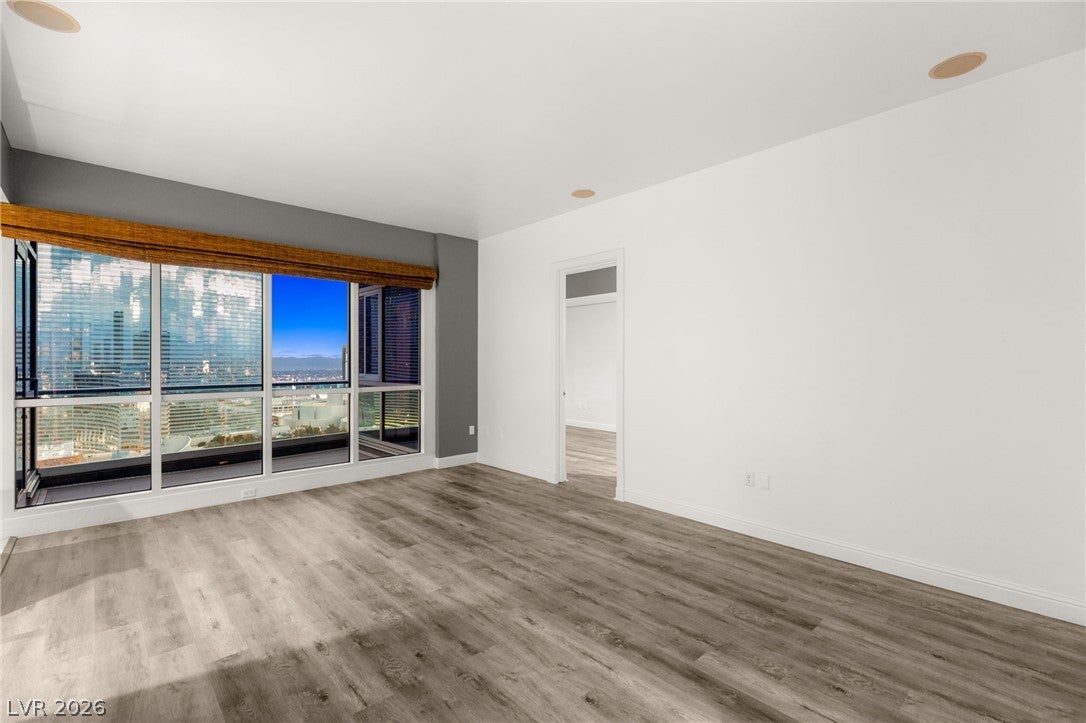
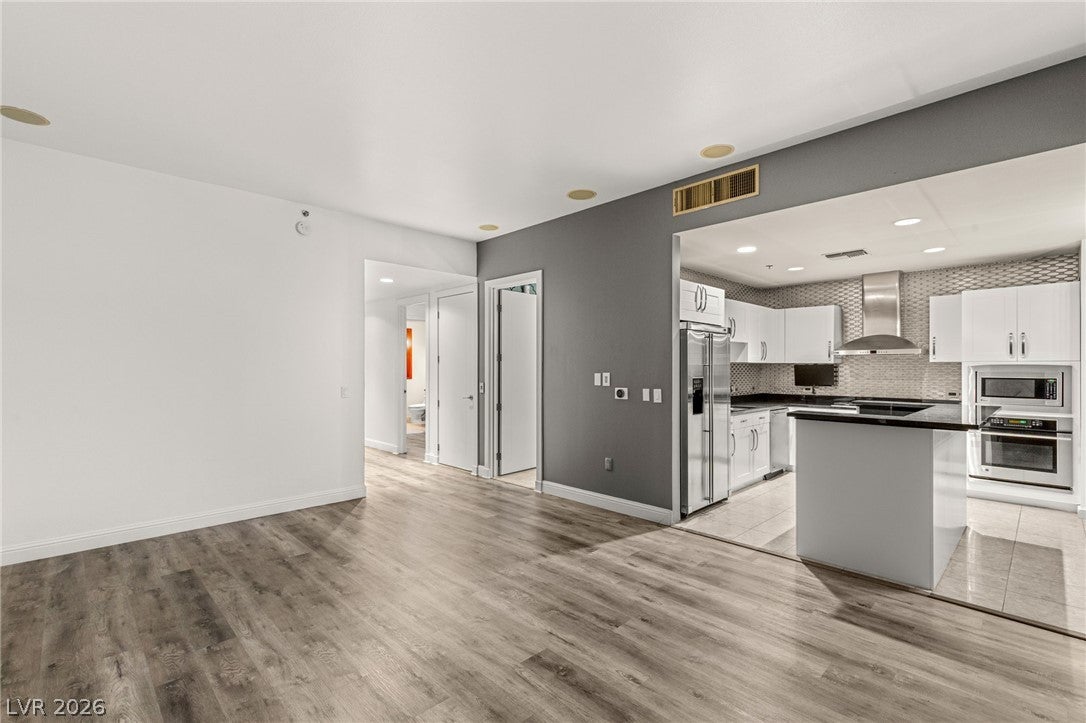
Experience elevated high-rise living from the 24th floor of Panorama Towers, showcasing stunning Las Vegas Strip views. This beautifully updated residence features two spacious primary suites plus a versatile den, ideal for a home office or potential third bedroom. TWO Parking Spaces + a storage unit. Renovated flooring and crisp white cabinetry create a fresh, modern aesthetic, while electric shades offer effortless comfort and privacy. Large walk-in closets provide generous storage, complementing a thoughtfully designed layout that blends everyday functionality with sophisticated style. Ideally located across from CityCenter and minutes from T-Mobile Arena and Allegiant Stadium, with convenient access to world-class dining, shopping, entertainment, and sporting events. An exceptional opportunity to enjoy iconic Strip views and luxury living from your own retreat above the city.

Save
Ask
Tour
Hide
Share
Listing Snapshot
Price 
$785,000
Days On Site 
3 Days
Bedrooms 
2
Inside Area (SqFt) 
1,613 sqft
Total Baths 
2
Full Baths 
1
Partial Baths 
1
Lot Size 
N/A
Year Built 
2006
MLS Number 
2833585
Status 
Active
Property Tax 
$5,094
HOA/Condo/Coop Fees 
$1,518 monthly
Sq Ft Source 
N/A
Friends & Family
Recent Activity
3 days agoStatus changed to Active
3 days agoListing updated with changes from the MLS
4 days agoListing first seen on site
General Features
Disclosures 
Covenants Restrictions Disclosure
Parking 
AssignedCoveredGuest
Parking Spaces 
2
Pets 
Number LimitSize LimitYes
Security 
Gated Community24 Hour Security
SqFt Total 
1613
Style 
HighRise
Utilities 
Electricity Available
Interior Features
Appliances 
Built-In Gas OvenDryerDishwasherDisposalMicrowaveRefrigerator
Cooling 
Electric
Furnished 
Unfurnished
Heating 
Electric
Interior 
Smart Thermostat
Laundry Features 
Electric Dryer HookupLaundry Closet
Bedroom 2 
Dimensions - 12x12Description - Closet
Kitchen 
Description - Breakfast Bar/Counter
Living Room 
Dimensions - 17x14Description - Formal
PrimaryBathroom 
Description - Double Sink,Separate Shower,Separate Tub
PrimaryBedroom 
Dimensions - 25x12Description - Upstairs,Walk-In Closet(s)
Save
Ask
Tour
Hide
Share
Exterior Features
Patio And Porch 
Terrace
Pool Features 
Community
View 
City
Waterview 
City
Community Features
Association Amenities 
ClubhouseDog ParkFitness CenterGatedBarbecuePoolRecreation RoomSpa/Hot TubSecurityConcierge
Association Fee 
$1518.0
Association Fee Frequency 
Monthly
Community Features 
PoolGated
Financing Terms Available 
CashConventional
Schools
School District
Unknown
Elementary School
Thiriot, Joseph E.,Thiriot, Joseph E.
Middle School
Sawyer Grant
High School
Clark Ed. W.
Listing courtesy of Mahsheed Real Estate LLC (702) 769-6274

logo

Listing information is provided by Participants of the Greater Las Vegas Association of Realtors. IDX information is provided exclusively for personal, non-commercial use, and may not be used for any purpose other than to identify prospective properties consumers may be interested in purchasing. Information is deemed reliable but not guaranteed. Copyright 2026, Greater Las Vegas Association of Realtors.
Last checked: 2026-11-19 11:00 PM UTC

Neighborhood & Commute
Source: Walkscore
Disclosure: Community information and market data powered by Constellation Data Labs. Information is deemed reliable but not guaranteed.
Save
Ask
Tour
Hide
Share
Scroll to Top