Las Vegas Home Search

Find Your Perfect Home
Save
Ask
Tour
Hide
Share
$599,000
9 Days On Site

171 Cabo Cruces Drive
Henderson, NV 89011

For Sale|Single Family Residence|Active
3
Beds
3
Total Baths
2
Full Baths
1
Partial Bath
2,296
SqFt
$261
/SqFt
2023
Built
Subdivision:
The Falls Parcels Bb-1-1 & S-16A Phase 1
County:
Clark
Listing courtesy of Realty Exchange (702) 239-3554
Call Now: 702-718-6001
Is this the listing for you? We can help make it yours.
702-718-6001
171 Cabo Cruces Drive171 Cabo Cruces Drive171 Cabo Cruces Drive171 Cabo Cruces Drive
Save
Ask
Tour
Hide
Share

Mortgage Calculator

Monthly Payment (Est.)

Enter an interest rate to see your estimated monthly payment.
Calculator powered by Showcase IDX, a Constellation1 Company. Copyright ©2026 Information is deemed reliable but not guaranteed.

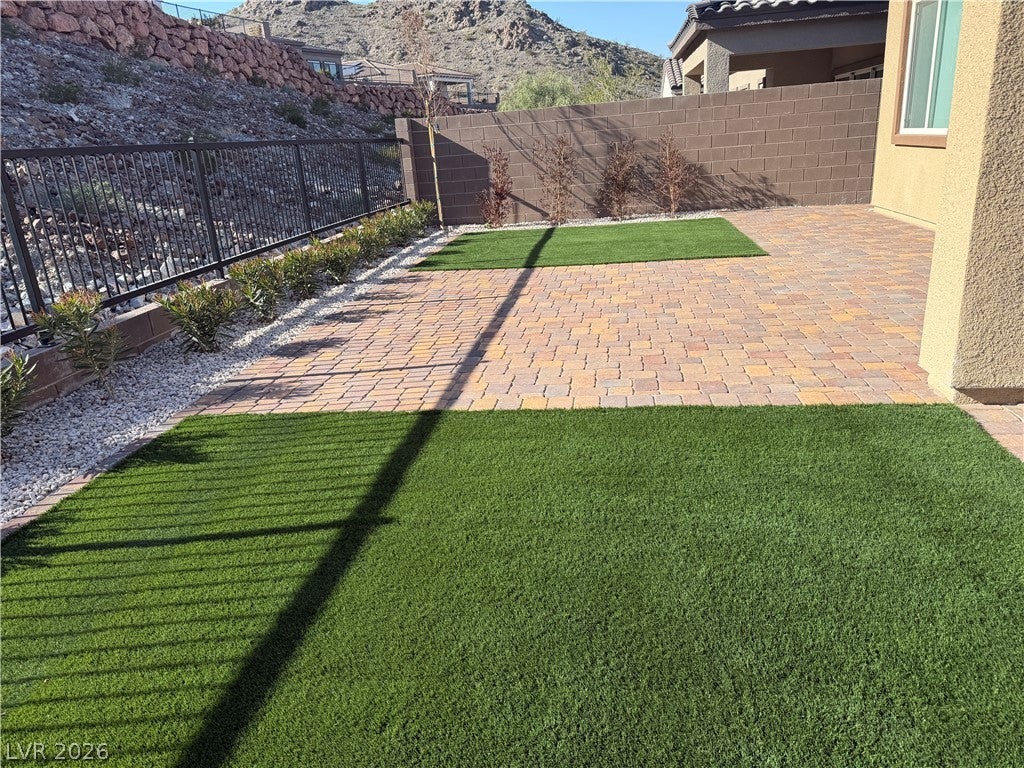
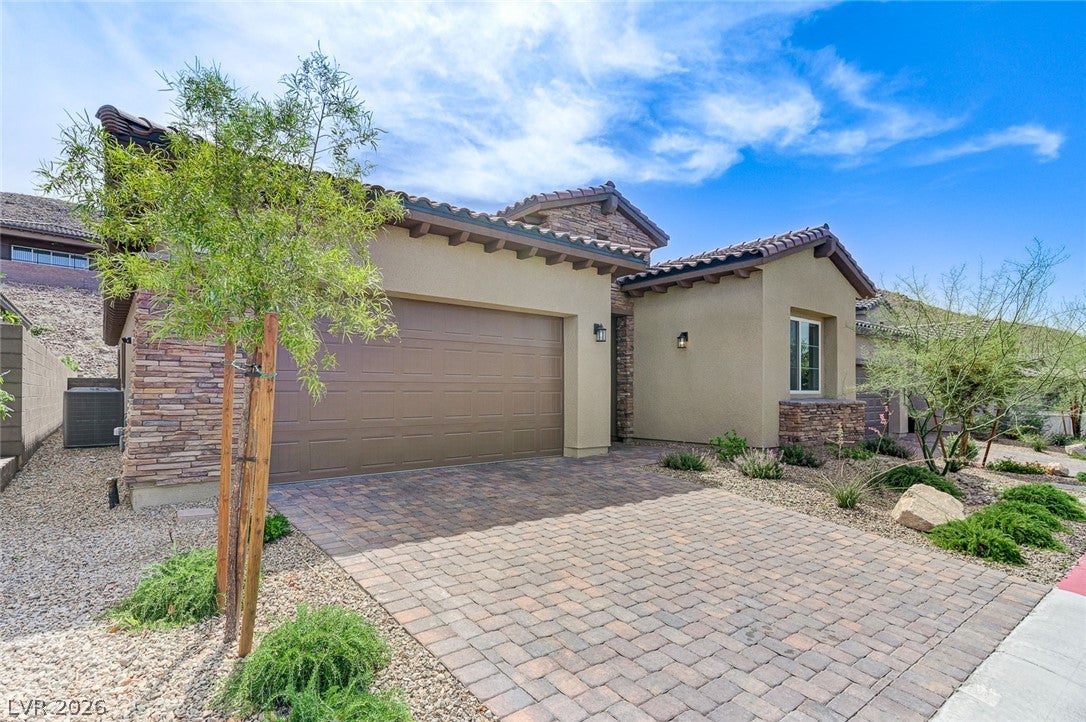
BETTER THAN NEW - BEAUTIFULLY MAINTAINED AND MOVE-IN READY! Why buy new and spend thousands more completing your home when the work has already been done for you? This beautifully maintained, gently lived-in home offers a spacious, open floor plan; a beautiful kitchen with a large island and stainless steel appliances; custom barn doors for the office/den; an electric fireplace; window coverings, including select electronically operated shades; completed landscaping; a covered patio for outdoor relaxation; TV mounts in the living room and every bedroom; a water softener; digital keypad entry; and a Ring security system. Enjoy the benefits of a newer home without the additional expense and inconvenience of installing the finishing touches. Just bring your furniture, unpack your clothes, and RELAX! THE WORK HAS ALREADY BEEN DONE FOR YOU!

Save
Ask
Tour
Hide
Share
Listing Snapshot
Price 
$599,000
Days On Site 
9 Days
Bedrooms 
3
Inside Area (SqFt) 
2,296 sqft
Total Baths 
3
Full Baths 
2
Partial Baths 
1
Lot Size 
0.13 Acres
Year Built 
2023
MLS Number 
2833598
Status 
Active
Property Tax 
$5,752
HOA/Condo/Coop Fees 
$244 monthly
Sq Ft Source 
N/A
Friends & Family
Recent Activity
7 days agoStatus changed to Active
7 days agoListing updated with changes from the MLS
a week agoListing first seen on site
General Features
Acres 
0.13
Attached Garage 
Yes
Direction Faces 
East
Disclosures 
Covenants Restrictions Disclosure
Garage 
Yes
Garage Spaces 
2
Green Energy Efficient 
Windows
Levels 
One
Parking 
AttachedElectric Vehicle Charging Station(s)GarageGarage Door OpenerInside EntrancePrivate
Property Sub Type 
Single Family Residence
Security 
Security System OwnedFire Sprinkler System
Sewer 
Public Sewer
SqFt Total 
2296
Style 
OneStory
Utilities 
Underground Utilities
Water Source 
Public
Zoning 
Single Family
Interior Features
Appliances 
Built-In Electric OvenDishwasherGas CooktopDisposalGas Water HeaterMicrowaveWater Softener OwnedTankless Water HeaterWater Heater
Cooling 
Central AirENERGY STAR Qualified EquipmentGas
Fireplace 
Yes
Fireplace Features 
ElectricGreat Room
Fireplaces 
1
Flooring 
CarpetCeramic TileTile
Furnished 
Unfurnished
Heating 
Natural GasCentralElectric
Interior 
Master Downstairs
Laundry Features 
Gas Dryer HookupMain LevelLaundry Room
Window Features 
Window CoveringsDouble Pane WindowsLow Emissivity WindowsWindow Treatments
Bedroom 2 
Dimensions - 12x13Description - Ceiling Light,Closet
Bedroom 3 
Dimensions - 12x12Description - Closet
Den 
Dimensions - 12x14Description - Ceiling Light,Double Doors
Dining Room 
Dimensions - 8x12Description - Kitchen/Dining Room Combo,Living Room/Dining Combo
Great Room 
Dimensions - 20x22Description - None
Kitchen 
Dimensions - 12x12Description - Luxury Vinyl Plank
PrimaryBedroom 
Dimensions - 13x17Description - Bedroom With Bath Downstairs
Save
Ask
Tour
Hide
Share
Exterior Features
Construction Details 
BlockStucco
Exterior 
BarbecuePrivate Yard
Fencing 
BlockBack YardWrought Iron
Lot Features 
Landscaped
Patio And Porch 
PatioCovered
Roof 
Tile
Windows/Doors 
Window CoveringsDouble Pane WindowsLow Emissivity WindowsWindow Treatments
Community Features
Accessibility Features 
Accessible EntranceAccessible Full BathGrip-Accessible Features
Association Amenities 
Golf CourseGatedPark
Association Fee 
$153.0
Association Fee Frequency 
Monthly
Additional Association Fee 
$91.0
Additional Association Fee Frequency 
Monthly
Horse Property 
None
Financing Terms Available 
CashConventionalFHAVA Loan
Schools
School District
Unknown
Elementary School
Josh, Stevens,Josh, Stevens
Middle School
Brown B. Mahlon
High School
Basic Academy
Listing courtesy of Realty Exchange (702) 239-3554

logo

Listing information is provided by Participants of the Greater Las Vegas Association of Realtors. IDX information is provided exclusively for personal, non-commercial use, and may not be used for any purpose other than to identify prospective properties consumers may be interested in purchasing. Information is deemed reliable but not guaranteed. Copyright 2026, Greater Las Vegas Association of Realtors.
Last checked: 2026-11-19 10:35 PM UTC

Neighborhood & Commute
Source: Walkscore
Disclosure: Community information and market data powered by Constellation Data Labs. Information is deemed reliable but not guaranteed.
Save
Ask
Tour
Hide
Share
Scroll to Top