Las Vegas Home Search

Find Your Perfect Home
Save
Ask
Tour
Hide
Share
$199,000
6 Days On Site

1301 PINTO ROCK Lane 101
Las Vegas, NV 89128

For Sale|Condominium|Active
2
Beds
2
Total Baths
2
Full Baths
912
SqFt
$218
/SqFt
1989
Built
Subdivision:
Rock Spgs Vista-Unit 4 Amd
County:
Clark
Listing courtesy of Xpand Realty & Property Mgmt (702) 308-9670
Call Now: 702-718-6001
Is this the listing for you? We can help make it yours.
702-718-6001
1301 PINTO ROCK Lane 1011301 PINTO ROCK Lane 1011301 PINTO ROCK Lane 1011301 PINTO ROCK Lane 101
Save
Ask
Tour
Hide
Share

Mortgage Calculator

Monthly Payment (Est.)

Enter an interest rate to see your estimated monthly payment.
Calculator powered by Showcase IDX, a Constellation1 Company. Copyright ©2026 Information is deemed reliable but not guaranteed.

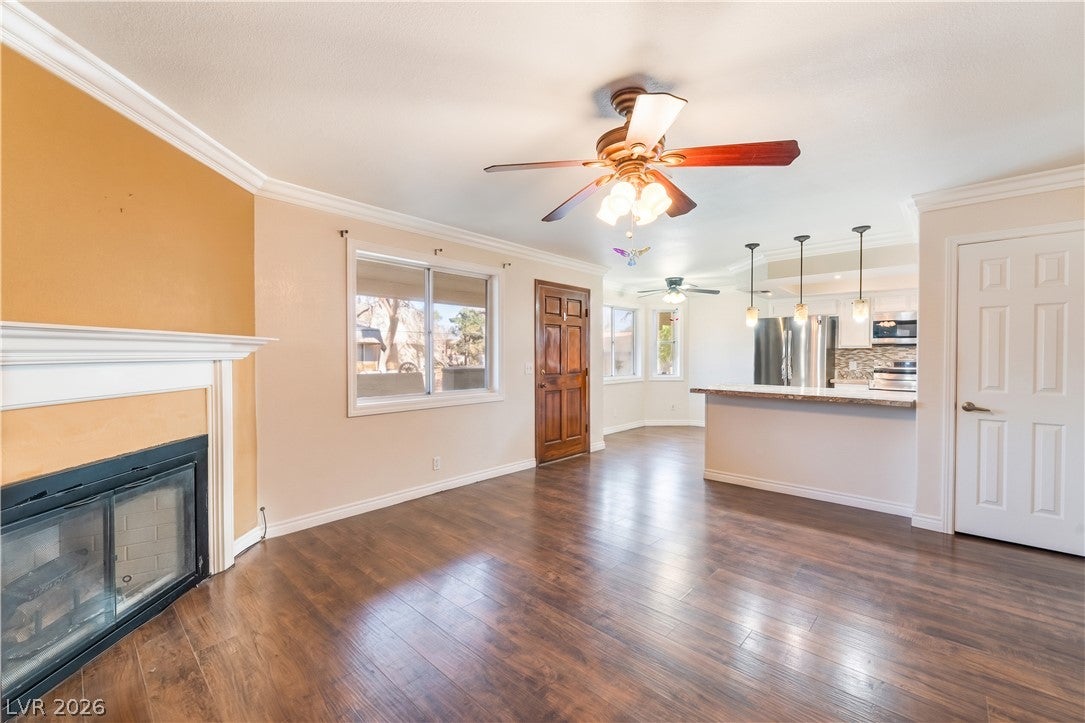
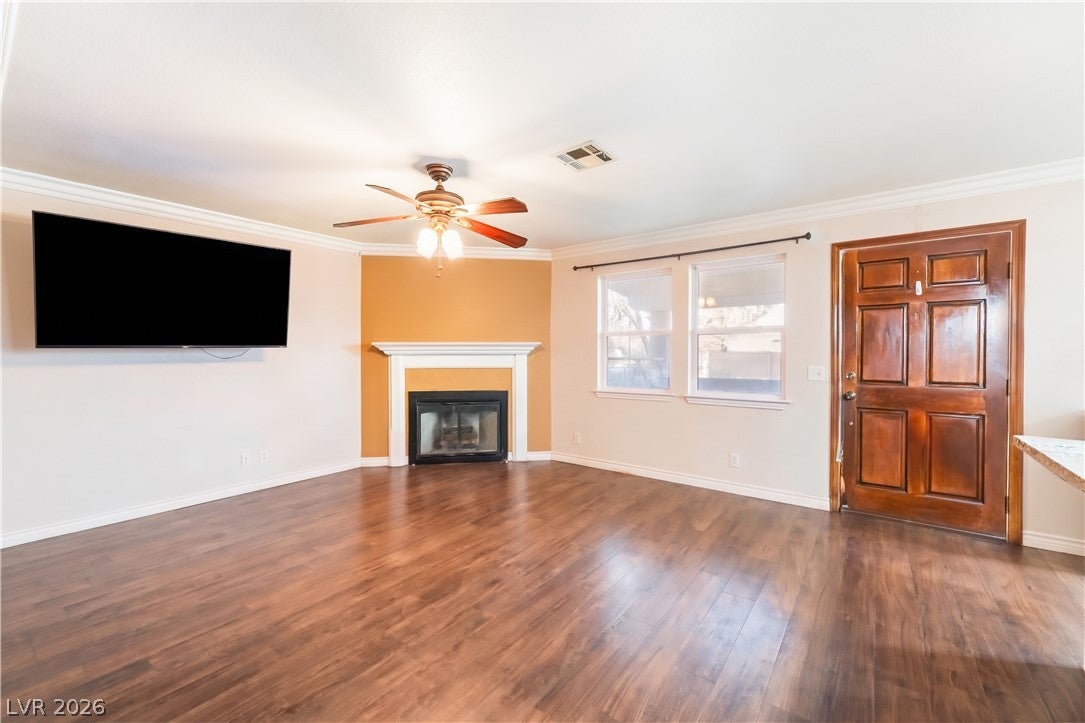
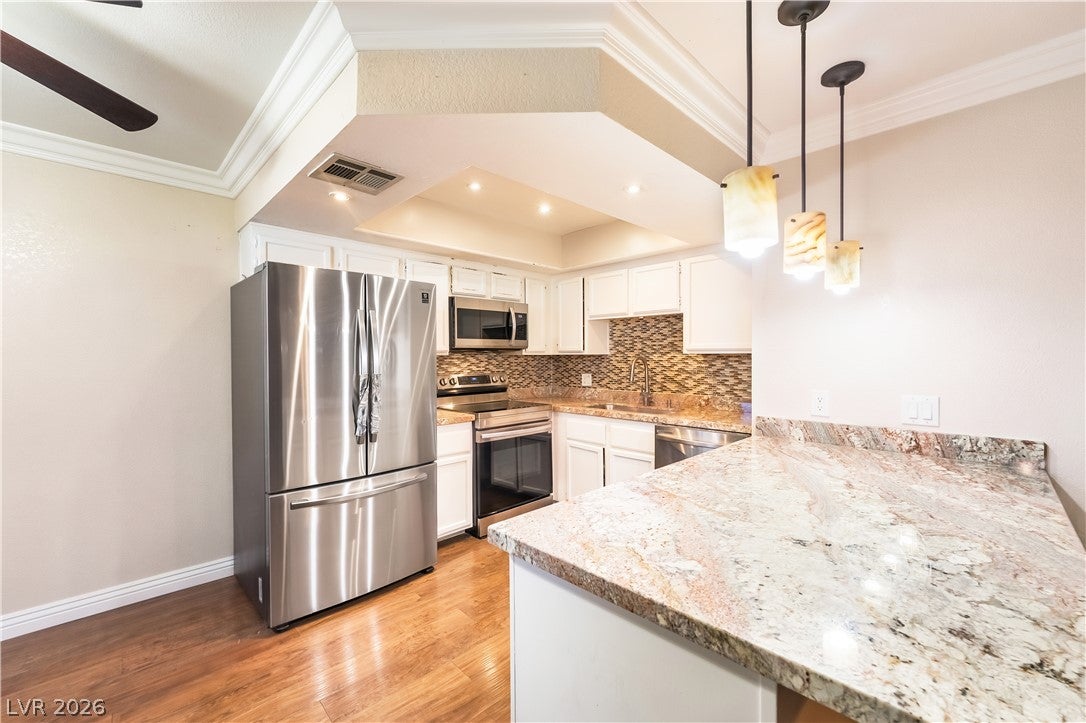
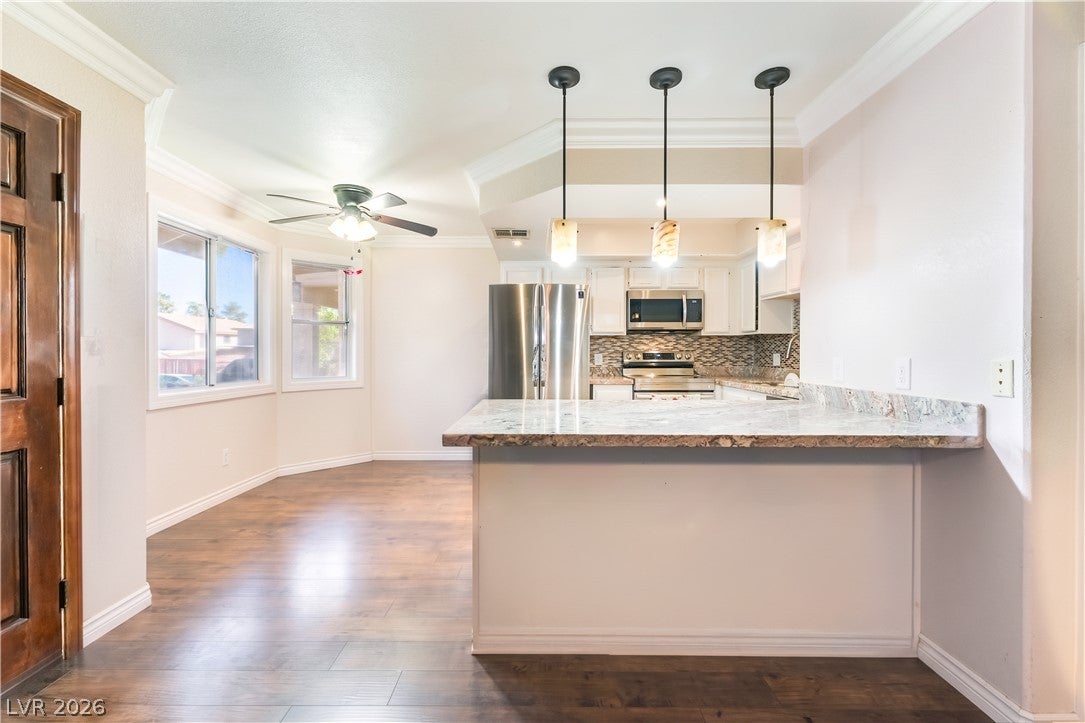
Priced to sell and move-in ready!!! Welcome to this thoughtfully updated 2 Bed, 2 Bath FIRST floor condo offering the perfect blend of style and convenience. The inviting, open concept living space is highlighted by beautiful wood look flooring, a cozy wood burning fireplace, and ceiling fans for year-round comfort. Entertaining is effortless in the upgraded kitchen, which features granite countertops, seamless backsplash, stainless steel appliances, elegant pendant lighting, and a convenient peninsula breakfast bar. Step outside to enjoy your private enclosed courtyard and covered patio, an ideal spot for morning coffee, complete with a dedicated outdoor storage room. The community offers meticulously maintained desert landscaping, a pristine pool and spa and winding walking paths. Location is everything, and this home delivers an incredibly walkable lifestyle in West Las Vegas. You are just steps away from everyday conveniences, including grocery stores, local coffee shops, popular restaurants, and a large community park. Plus, seamless access to the 95 freeway makes commuting a breeze. The home is currently occupied. Interior photos have been virtually unfurnished to help buyers visualize the true floor plan, structural features, and exceptional potential of the space. Televisions do not convey with the property.

Save
Ask
Tour
Hide
Share
Listing Snapshot
Price 
$199,000
Days On Site 
6 Days
Bedrooms 
2
Inside Area (SqFt) 
912 sqft
Total Baths 
2
Full Baths 
2
Partial Baths 
N/A
Lot Size 
N/A
Year Built 
1989
MLS Number 
2833620
Status 
Active
Property Tax 
$829
HOA/Condo/Coop Fees 
$400 monthly
Sq Ft Source 
N/A
Friends & Family
Recent Activity
6 days agoListing first seen on site
6 days agoListing updated with changes from the MLS
General Features
Direction Faces 
North
Disclosures 
Covenants Restrictions Disclosure
Green Energy Efficient 
Windows
Parking 
AssignedCovered
Property Sub Type 
Condominium
Sewer 
Public Sewer
SqFt Total 
912
Style 
TwoStory
Utilities 
Cable AvailableUnderground Utilities
Water Source 
Public
Zoning 
Single Family
Interior Features
Appliances 
DryerDishwasherElectric RangeDisposalMicrowaveRefrigeratorWasher
Cooling 
Central AirElectric
Fireplace 
Yes
Fireplace Features 
Great RoomWood Burning
Fireplaces 
1
Flooring 
LaminateTile
Furnished 
Unfurnished
Heating 
Natural GasCentral
Interior 
Master Downstairs
Laundry Features 
Gas Dryer HookupLaundry Room
Window Features 
Double Pane Windows
Bedroom 2 
Dimensions - 12x10Description - Ceiling Fan,Ceiling Light,Closet
Great Room 
Description - None
Kitchen 
Description - Breakfast Bar/Counter,Solid Surface Countertops,Stainless Steel Appliances
PrimaryBathroom 
Description - Double Sink
PrimaryBedroom 
Dimensions - 15x13Description - Ceiling Fan,Ceiling Light,Closet
Save
Ask
Tour
Hide
Share
Exterior Features
Exterior 
Courtyard
Fencing 
None
Patio And Porch 
Porch
Pool Features 
Community
Roof 
Tile
Windows/Doors 
Double Pane Windows
Community Features
Association Amenities 
Pool
Association Fee 
$400.0
Association Fee Frequency 
Monthly
Community Features 
Pool
Horse Property 
None
Financing Terms Available 
CashConventionalFHAVA Loan
Schools
School District
Unknown
Elementary School
McMillian, James B.,McMillian, James B.
Middle School
Johnson Walter
High School
Palo Verde
Listing courtesy of Xpand Realty & Property Mgmt (702) 308-9670

logo

Listing information is provided by Participants of the Greater Las Vegas Association of Realtors. IDX information is provided exclusively for personal, non-commercial use, and may not be used for any purpose other than to identify prospective properties consumers may be interested in purchasing. Information is deemed reliable but not guaranteed. Copyright 2026, Greater Las Vegas Association of Realtors.
Last checked: 2026-11-19 08:50 PM UTC

Neighborhood & Commute
Source: Walkscore
Disclosure: Community information and market data powered by Constellation Data Labs. Information is deemed reliable but not guaranteed.
Save
Ask
Tour
Hide
Share
Scroll to Top