Las Vegas Home Search

Find Your Perfect Home
Save
Ask
Tour
Hide
Share
$210,000
8 Days On Site

2297 Camel Mesa Drive
Laughlin, NV 89029

For Sale|Townhouse|Active
2
Beds
2
Total Baths
2
Full Baths
1,240
SqFt
$169
/SqFt
1993
Built
Subdivision:
Colorado Bay Club 2-Plat 3
County:
Clark
Listing courtesy of Barbarita Realty Consultants (702) 420-9321
Call Now: 702-718-6001
Is this the listing for you? We can help make it yours.
702-718-6001
2297 Camel Mesa Drive2297 Camel Mesa Drive2297 Camel Mesa Drive2297 Camel Mesa Drive
Save
Ask
Tour
Hide
Share

Mortgage Calculator

Monthly Payment (Est.)

Enter an interest rate to see your estimated monthly payment.
Calculator powered by Showcase IDX, a Constellation1 Company. Copyright ©2026 Information is deemed reliable but not guaranteed.

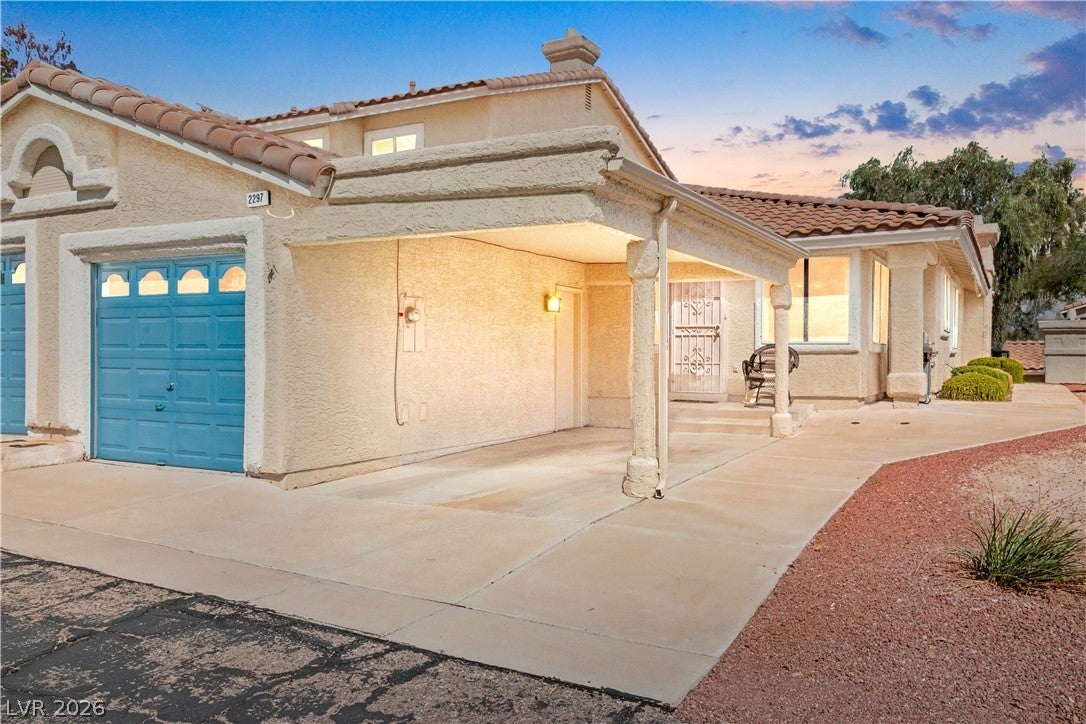
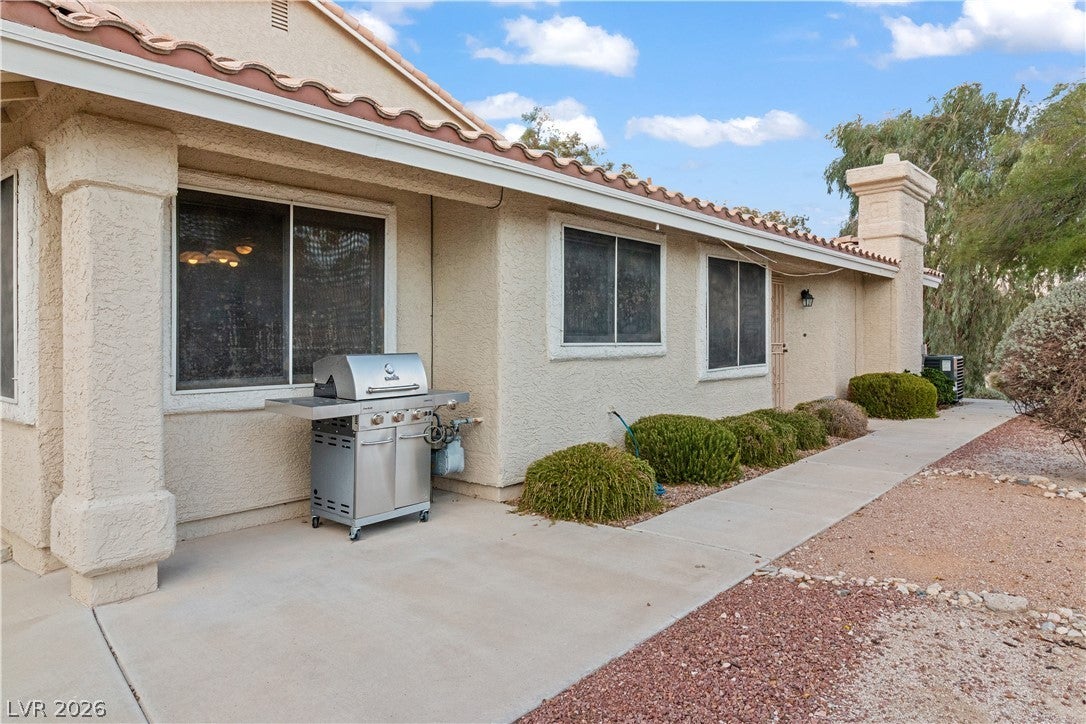
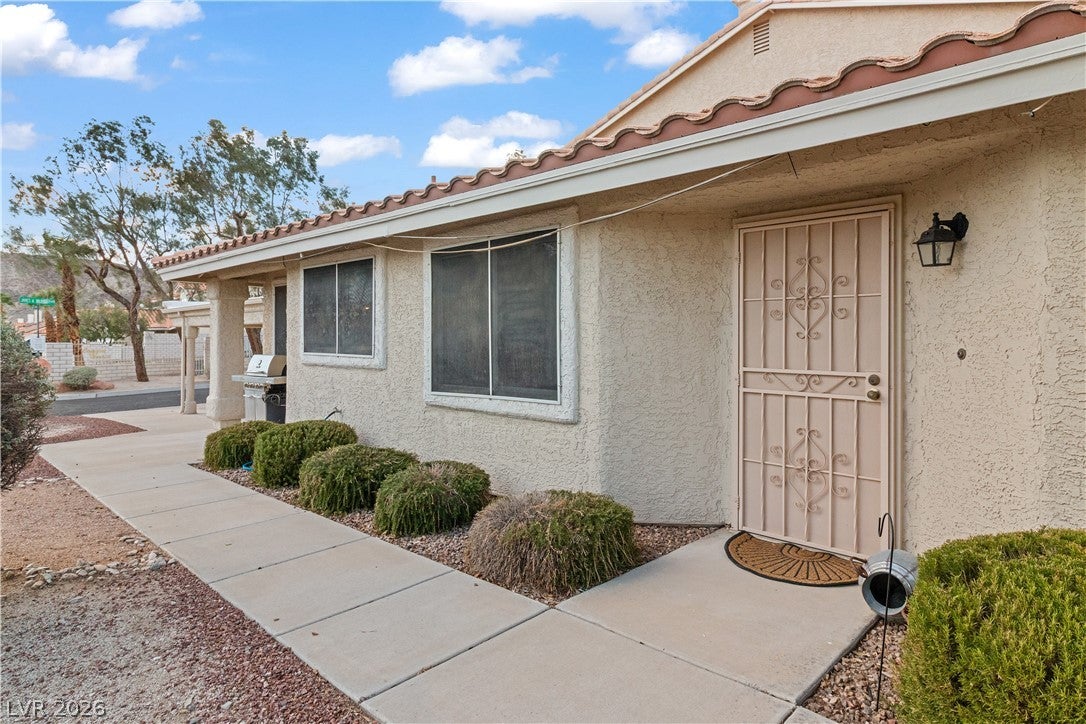
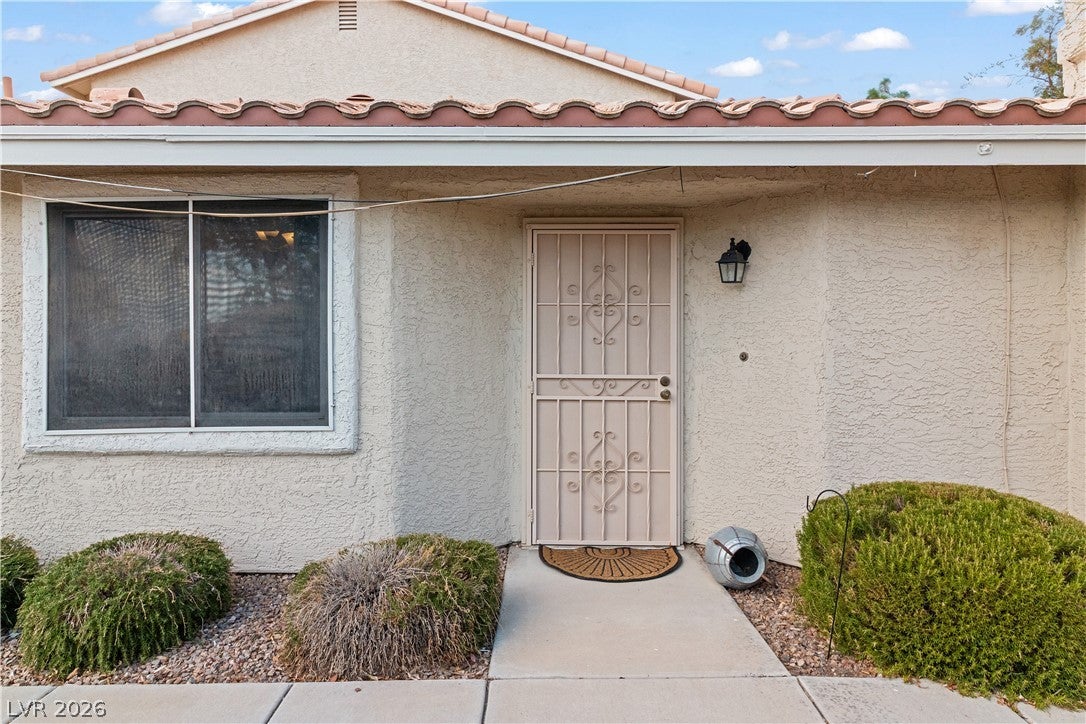
Quailty Spinnaker Bay single level townhome. This community is just minutes from Laughlin’s casino strip and the Colorado River. This townhome can be available furnished! Spacious 2-bedroom, 2-bath home is ideally located in a quiet corner and offers over 1,200 sq ft with upgraded granite countertops, a gas fireplace, and a walk-in closet in the primary suite. A private garage and additional covered carport provide convenient parking. Residents of Spinnaker Bay enjoy a sparkling pool with hot tub, landscaped walkways, and secure gated access that ensures peace of mind. The location delivers the best of both worlds: quiet surroundings with quick access to shopping, dining, and entertainment, plus outdoor adventures at Big Bend State Recreation Area only a short drive away. This townhome combines comfort, convenience, and community in one inviting package. Best of all, NEVADA HAS NO STATE INCOME TAX, making this an exceptional opportunity to own in Laughlin! Treat yourself to a wonderful new home today.

Save
Ask
Tour
Hide
Share
Listing Snapshot
Price 
$210,000
Days On Site 
8 Days
Bedrooms 
2
Inside Area (SqFt) 
1,240 sqft
Total Baths 
2
Full Baths 
2
Partial Baths 
N/A
Lot Size 
0.04 Acres
Year Built 
1993
MLS Number 
2833676
Status 
Active
Property Tax 
$1,179
HOA/Condo/Coop Fees 
$315 monthly
Sq Ft Source 
N/A
Friends & Family
Recent Activity
7 days agoStatus changed to Active
7 days agoListing updated with changes from the MLS
a week agoListing first seen on site
General Features
Acres 
0.04
Carport 
1
Direction Faces 
North
Disclosures 
Covenants Restrictions Disclosure
Garage 
Yes
Garage Spaces 
1
Green Energy Efficient 
Windows
Levels 
One
Parking 
Attached CarportDetachedGarageGarage Door OpenerPrivateStorageGuest
Property Sub Type 
Townhouse
Security 
Gated Community
Sewer 
Public Sewer
SqFt Total 
1240
Style 
OneStory
Utilities 
Underground Utilities
Water Source 
Public
Zoning 
Multi-Family
Interior Features
Appliances 
DryerDishwasherDisposalGas RangeMicrowaveRefrigeratorWasher
Cooling 
Central AirElectric
Fireplace 
Yes
Fireplace Features 
GasGlass DoorsLiving Room
Fireplaces 
1
Flooring 
CarpetTile
Furnished 
Furnished
Heating 
CentralElectric
Interior 
Master Downstairs
Laundry Features 
Gas Dryer HookupMain Level
Window Features 
Window CoveringsBlindsDouble Pane Windows
Bedroom 2 
Dimensions - 12x12Description - Closet
Kitchen 
Description - Granite Countertops,Tile Flooring
Living Room 
Dimensions - 15x12Description - Entry Foyer,Front,Vaulted Ceiling
PrimaryBathroom 
Description - Double Sink,Tub/Shower Combo
PrimaryBedroom 
Dimensions - 15x12Description - Walk-In Closet(s)
Save
Ask
Tour
Hide
Share
Exterior Features
Construction Details 
FrameStucco
Exterior 
None
Fencing 
None
Lot Features 
Landscaped
Pool Features 
Community
Roof 
Tile
Windows/Doors 
Window CoveringsBlindsDouble Pane Windows
Community Features
Association Amenities 
GatedPoolRV ParkingSpa/Hot Tub
Association Fee 
$315.0
Association Fee Frequency 
Monthly
Community Features 
PoolGated
Horse Property 
None
Financing Terms Available 
CashConventionalUSDA LoanVA Loan
Roads 
Paved
Schools
School District
Unknown
Elementary School
Bennett, William G.,Bennett, William G.
Middle School
Laughlin
High School
Laughlin
Listing courtesy of Barbarita Realty Consultants (702) 420-9321

logo

Listing information is provided by Participants of the Greater Las Vegas Association of Realtors. IDX information is provided exclusively for personal, non-commercial use, and may not be used for any purpose other than to identify prospective properties consumers may be interested in purchasing. Information is deemed reliable but not guaranteed. Copyright 2026, Greater Las Vegas Association of Realtors.
Last checked: 2026-11-19 10:00 PM UTC

Neighborhood & Commute
Source: Walkscore
Disclosure: Community information and market data powered by Constellation Data Labs. Information is deemed reliable but not guaranteed.
Save
Ask
Tour
Hide
Share
Scroll to Top