Las Vegas Home Search

Find Your Perfect Home
Save
Ask
Tour
Hide
Share
$237,000
8 Days On Site

8070 W Russell Road 2047
Las Vegas, NV 89113

For Sale|Condominium|Active
2
Beds
2
Total Baths
2
Full Baths
948
SqFt
$250
/SqFt
1994
Built
Subdivision:
Southern Vista Condo
County:
Clark
Listing courtesy of Real Broker LLC (702) 569-0291
Call Now: 702-718-6001
Is this the listing for you? We can help make it yours.
702-718-6001
8070 W Russell Road 20478070 W Russell Road 20478070 W Russell Road 20478070 W Russell Road 2047
Save
Ask
Tour
Hide
Share

Mortgage Calculator

Monthly Payment (Est.)

Enter an interest rate to see your estimated monthly payment.
Calculator powered by Showcase IDX, a Constellation1 Company. Copyright ©2026 Information is deemed reliable but not guaranteed.

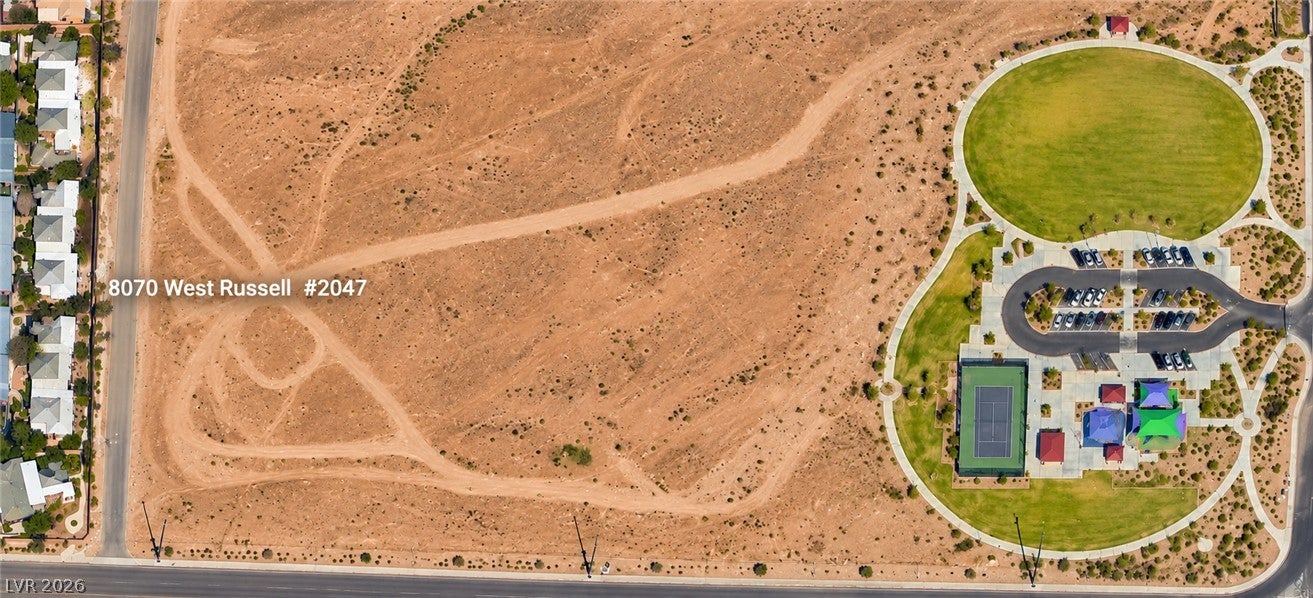
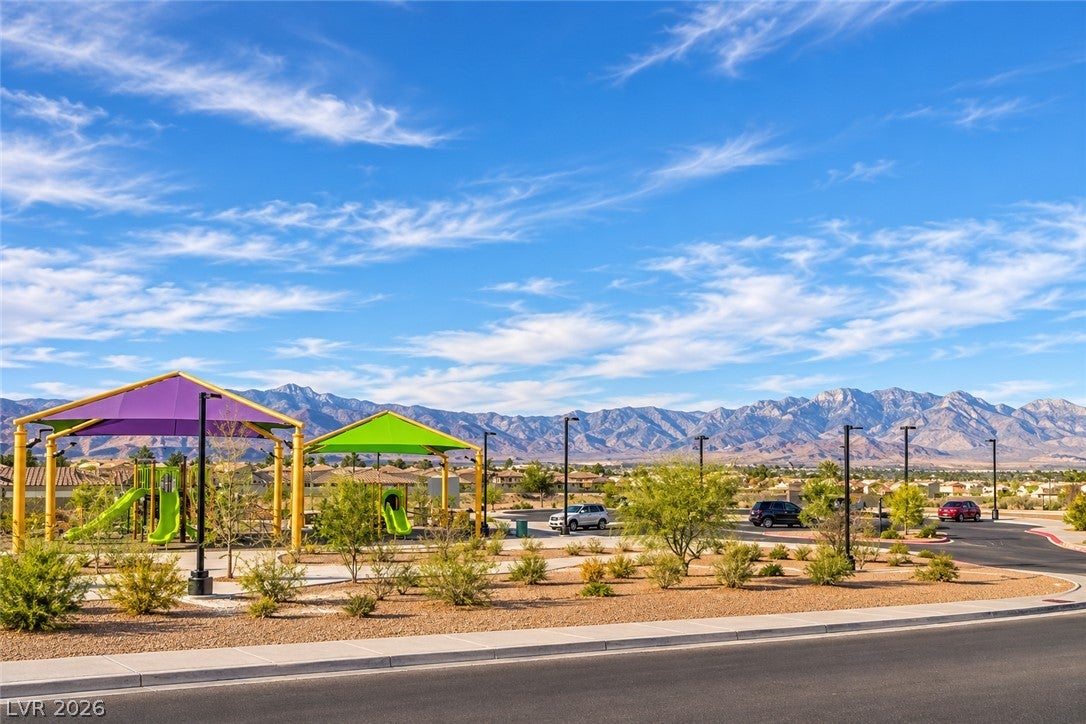
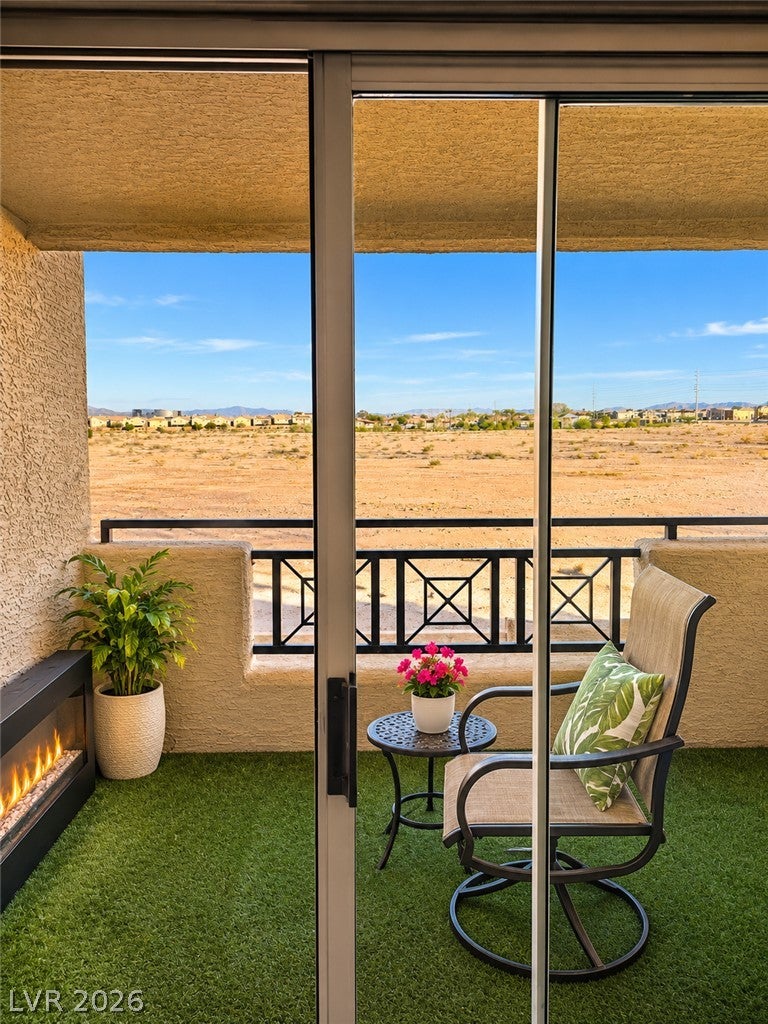
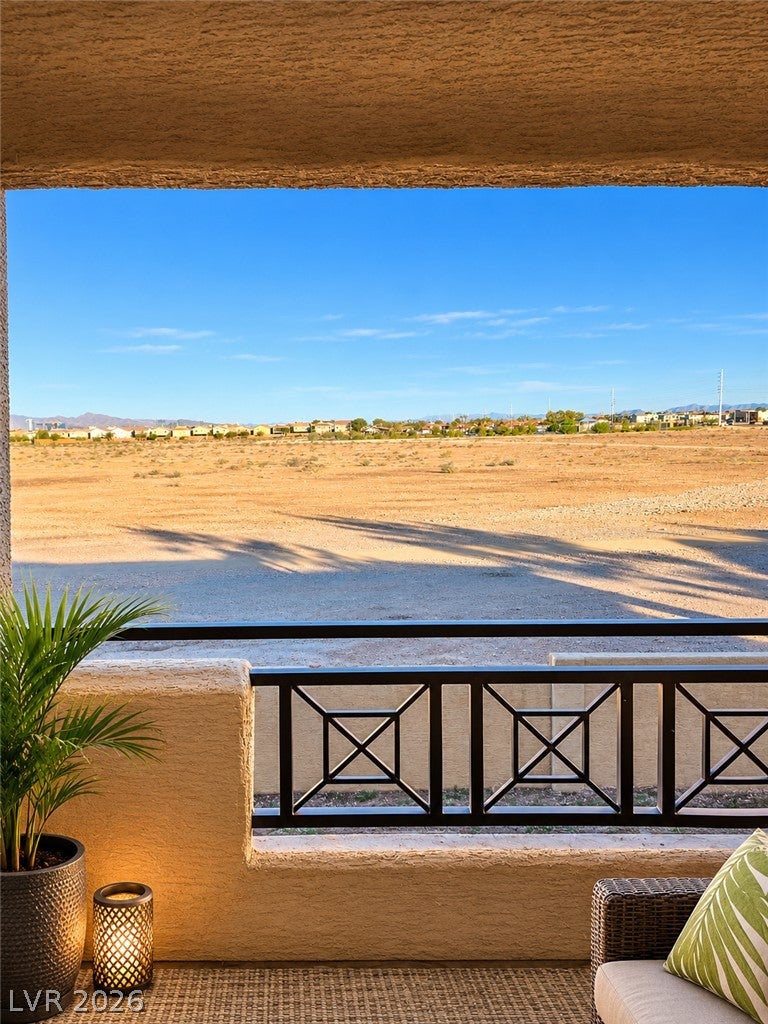
LAS VEGAS STRIP VIEWS. MOUNTAIN VIEWS. SOUTHWEST LIVING. AND A PRICE THAT MAKES YOU LOOK TWICE! Incredible views, an exceptional Southwest location, and affordability. Perched on the second floor of a gated community, this 2-bedroom, 2-bathroom condo offers views of the glittering Las Vegas Strip and surrounding mountains. Step onto your private patio and enjoy something increasingly rare in Las Vegas: no residential neighbors directly behind you. Just wide-open desert views, spectacular sunsets, and room to breathe. THE LOCATION In the heart of the most desirable area of Las Vegas - the Southwest. Convenience, scenery, parks, shopping, restaurants and entertainment are what makes the Southwest the most desirable place to live in Las Vegas. Behind the community, enjoy a neighborhood park featuring pickle-ball courts, walking trails, a playground, and green spaces. Prefer relaxing poolside? The gated community has a swimming pool, too. Spend your morning hiking the red sandstone trails of Red Rock Canyon, your afternoon exploring Southwest Las Vegas, and your evening watching the Strip illuminate the desert skyline. APPROXIMATE DRIVING TIMES: - 215 Beltway Access: 3–5 minutes - Durango Casino & Resort: 5–8 minutes - IKEA Las Vegas: 5–8 minutes - The Bend: 5–8 minutes — Southwest Las Vegas dining, shopping, and entertainment destination - Life Time Fitness Southwest: 5–8 minutes - Walmart: 7–12 minutes - Target: 8–12 minutes - Las Vegas Strip: 13–18 minutes - Red Rock Casino & Downtown Summerlin: 15–20 minutes - Harry Reid International Airport: 17–20 minutes - Red Rock Canyon National Conservation Area: 20–25 minutes Two bedrooms. Two bathrooms. Gated community. Community pool. Park access. Mountain views. Las Vegas Strip views. All in one of Southwest Las Vegas's most convenient locations. A hidden gem at this price point. It will not last long.

Save
Ask
Tour
Hide
Share
Listing Snapshot
Price 
$237,000
Days On Site 
8 Days
Bedrooms 
2
Inside Area (SqFt) 
948 sqft
Total Baths 
2
Full Baths 
2
Partial Baths 
N/A
Lot Size 
N/A
Year Built 
1994
MLS Number 
2833732
Status 
Active
Property Tax 
$864
HOA/Condo/Coop Fees 
$231 monthly
Sq Ft Source 
N/A
Friends & Family
Recent Activity
a week agoStatus changed to Active
a week agoListing updated with changes from the MLS
a week agoListing first seen on site
General Features
Carport 
1
Direction Faces 
West
Disclosures 
Covenants Restrictions Disclosure
Green Energy Efficient 
DoorsWindowsHVAC
Parking 
AssignedCoveredDetached CarportGuest
Property Sub Type 
Condominium
Sewer 
Public Sewer
SqFt Total 
948
Style 
TwoStory
Water Source 
Public
Zoning 
Single Family
Interior Features
Appliances 
Built-In Gas OvenDryerDisposalMicrowaveRefrigeratorWasher
Cooling 
Ceiling Fan(s)Electric
Flooring 
CarpetTile
Furnished 
Unfurnished
Heating 
Natural Gas
Interior 
Ceiling Fan(s)Master Downstairs
Laundry Features 
Gas Dryer HookupMain Level
Window Features 
Window CoveringsBlindsInsulated Windows
Bedroom 2 
Dimensions - 12x10Description - Ceiling Fan,Ceiling Light,Closet,Downstairs
Dining Room 
Dimensions - 10x8Description - Breakfast Nook/Eating Area,Dining Area,Kitchen/Dining Room Combo
Kitchen 
Description - Breakfast Bar/Counter,Granite Countertops,Tile Flooring
Living Room 
Dimensions - 15x12Description - Ceiling Fan,Ceiling Light
PrimaryBedroom 
Dimensions - 16x12Description - Ceiling Fan,Ceiling Light,Closet,Downstairs,Walk-In Closet(s)
Save
Ask
Tour
Hide
Share
Exterior Features
Fencing 
BlockFull
Lot Features 
Landscaped
Patio And Porch 
Patio
Pool Features 
Community
Roof 
Tile
View 
CityPark/GreenbeltMountain(s)
Waterview 
CityPark/GreenbeltMountain(s)
Windows/Doors 
Window CoveringsBlindsInsulated Windows
Community Features
Association Amenities 
ClubhouseGatedPoolSpa/Hot Tub
Association Fee 
$231.0
Association Fee Frequency 
Monthly
Community Features 
Pool
Horse Property 
None
Financing Terms Available 
CashConventionalFHAVA Loan
Schools
School District
Unknown
Elementary School
Rogers, Lucille S.,Rogers, Lucille S.
Middle School
Sawyer Grant
High School
Durango
Listing courtesy of Real Broker LLC (702) 569-0291

logo

Listing information is provided by Participants of the Greater Las Vegas Association of Realtors. IDX information is provided exclusively for personal, non-commercial use, and may not be used for any purpose other than to identify prospective properties consumers may be interested in purchasing. Information is deemed reliable but not guaranteed. Copyright 2026, Greater Las Vegas Association of Realtors.
Last checked: 2026-11-19 11:20 PM UTC

Neighborhood & Commute
Source: Walkscore
Disclosure: Community information and market data powered by Constellation Data Labs. Information is deemed reliable but not guaranteed.
Save
Ask
Tour
Hide
Share
Scroll to Top