Las Vegas Home Search

Find Your Perfect Home
Save
Ask
Tour
Hide
Share
$950,000
7 Days On Site

19 Allegro Street
Blue Diamond, NV 89004

For Sale|Single Family Residence|Active
3
Beds
1
Total Bath
1
Partial Bath
1,455
SqFt
$653
/SqFt
1941
Built
Subdivision:
Blue Diamond Village Unit #1
County:
Clark
Listing courtesy of Real Broker LLC (702) 591-9667
Call Now: 702-718-6001
Is this the listing for you? We can help make it yours.
702-718-6001
19 Allegro Street19 Allegro Street19 Allegro Street19 Allegro Street
Save
Ask
Tour
Hide
Share

Mortgage Calculator

Monthly Payment (Est.)

Enter an interest rate to see your estimated monthly payment.
Calculator powered by Showcase IDX, a Constellation1 Company. Copyright ©2026 Information is deemed reliable but not guaranteed.

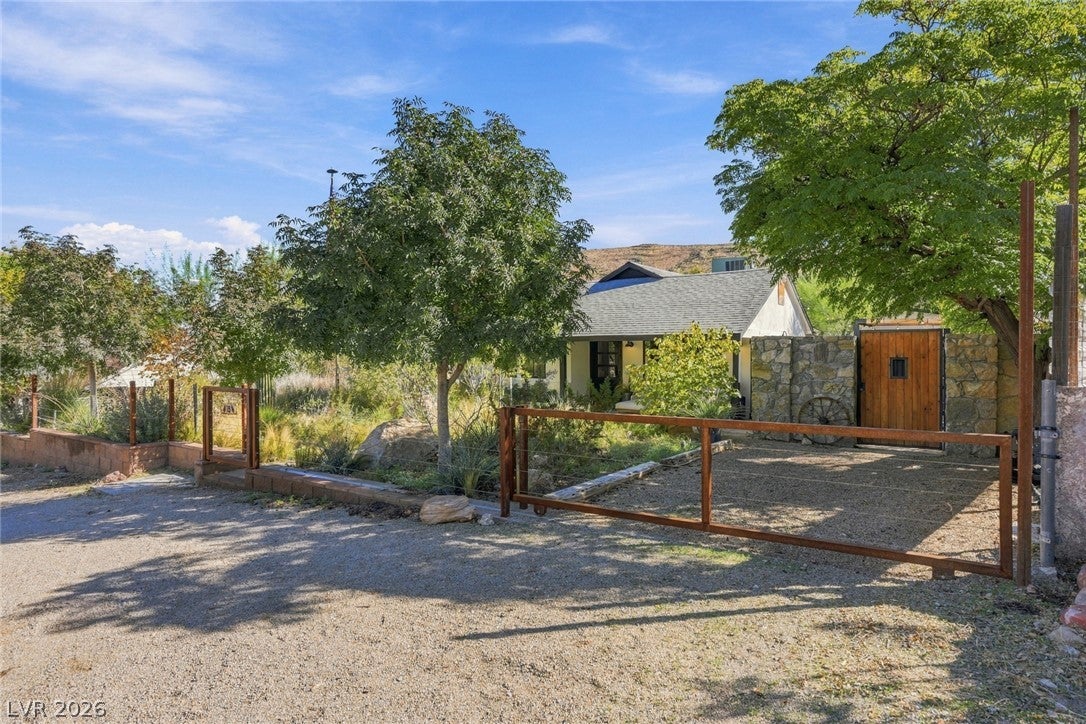
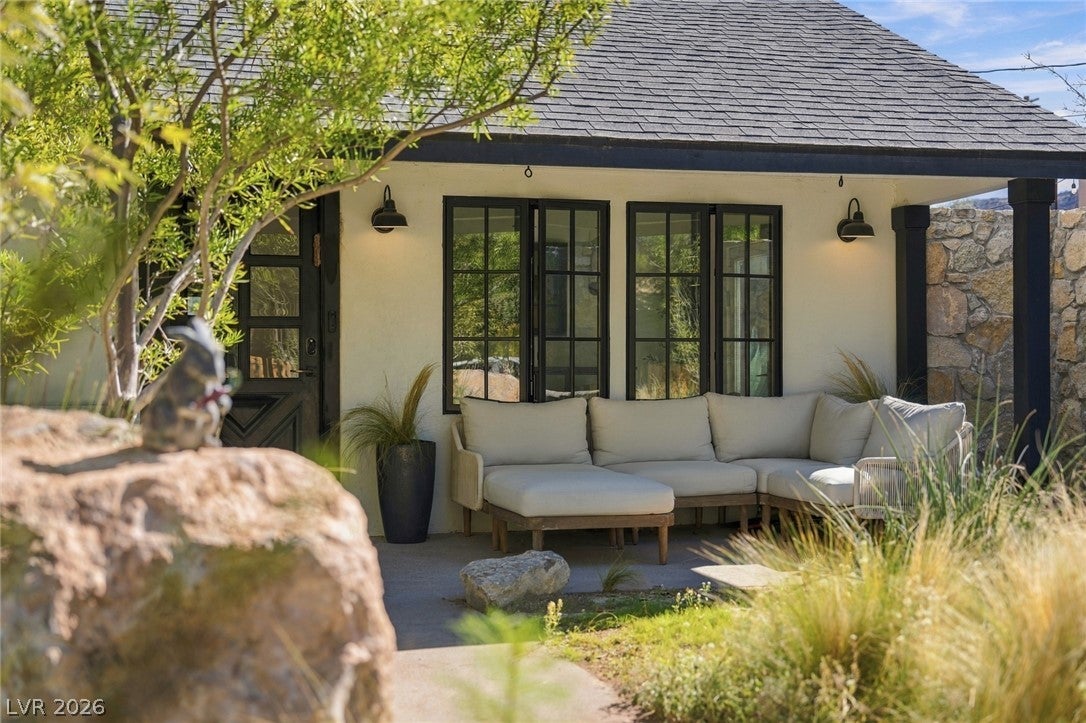
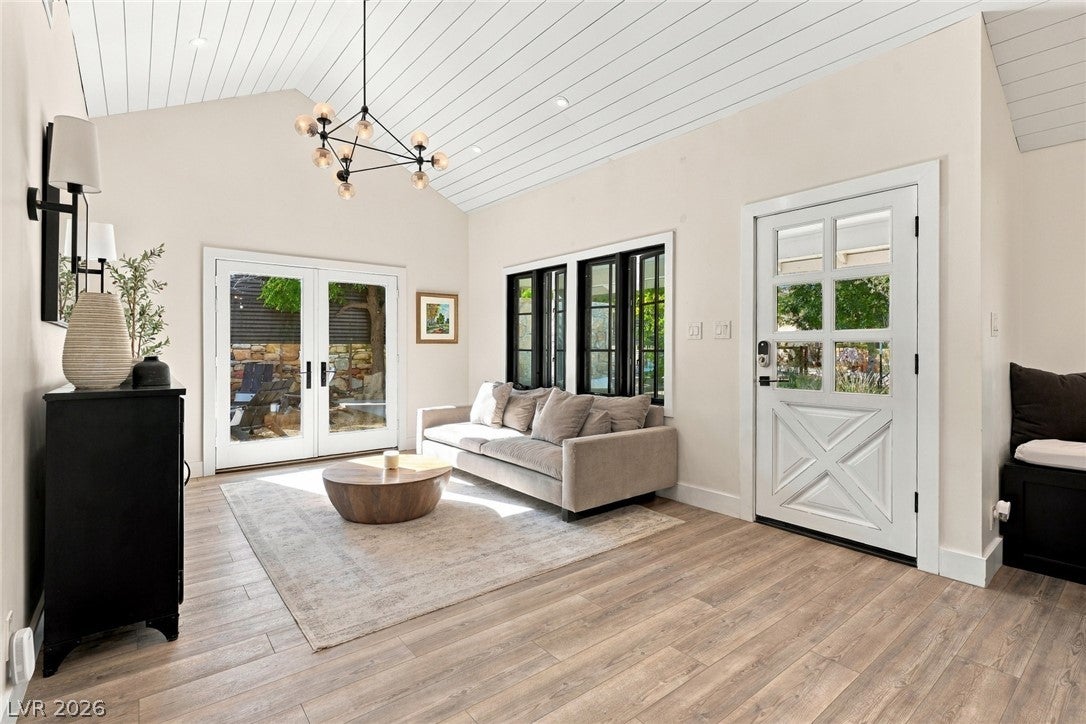
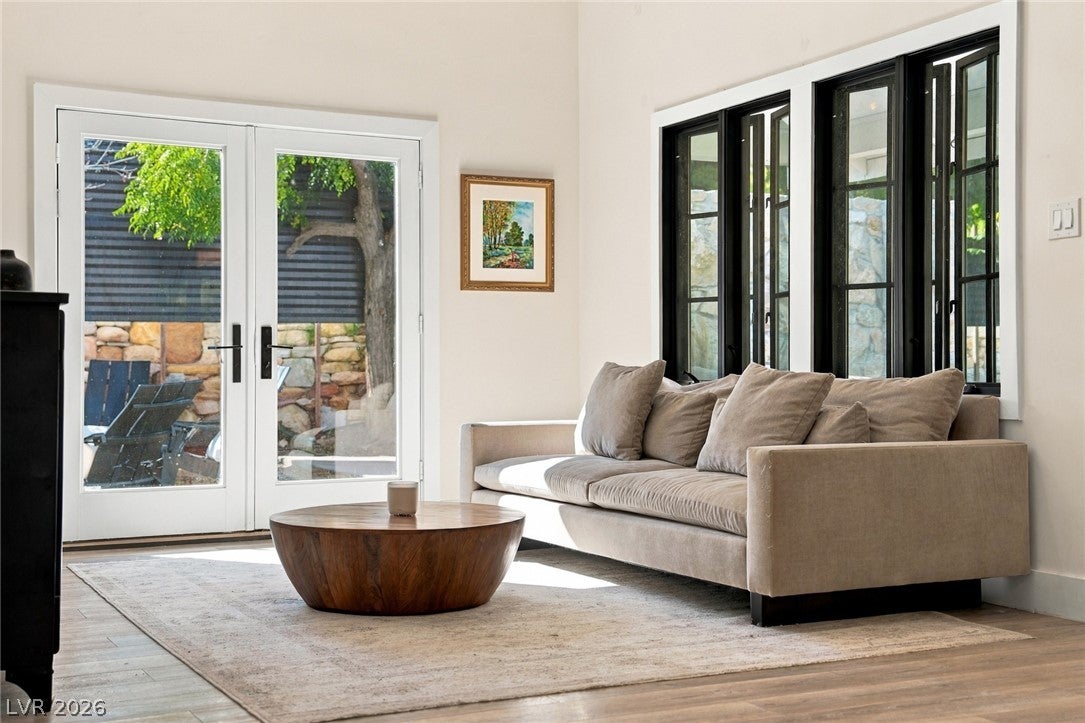
From the moment you arrive, this fully reimagined home in historic Blue Diamond feels like a retreat. Out front, lush landscaping blooms each spring, setting a welcoming, garden-like tone before you ever reach the door. Inside, raised vaulted ceilings with shiplap detail lift the living room and remodeled kitchen, filling the space with light. The kitchen is made for gathering, with a GE Cafe refrigerator, Hallman range, farmhouse sink, subway tile, and a cozy built-in dining nook. Since 2019, the sellers have invested close to $200K renovating the entire home and yard, adding high-end Marvin windows, updated drywall and flooring, and solid-core interior doors that give the home a quiet, solid feel. The beautifully renovated bathroom is a showpiece, with floral wallpaper, classic subway tile, and a glass-enclosed shower. French doors open from both the large primary bedroom and the living room to a private courtyard with a pergola, string lights, and a fire pit, made for morning coffee, fireside evenings, and nights under the stars. The nearly half-acre lot has uncommon split zoning with horse potential, and the open backyard awaits stables, a workshop, or whatever you envision. This is a place to live the outdoor lifestyle every day. Hike, mountain bike, road bike, or ride horses right from your front door, with the Cottonwood Valley trails at the edge of town and Red Rock Canyon, Spring Mountain Ranch, and Mt. Potosi nearby. When you want the city, Las Vegas dining, shopping, and entertainment are an easy drive away, and you come home to the peace and wide-open feel of small-town rural living. A rare blend of character, comfort, and freedom. Rural living, close to it all.

Save
Ask
Tour
Hide
Share
Listing Snapshot
Price 
$950,000
Days On Site 
7 Days
Bedrooms 
3
Inside Area (SqFt) 
1,455 sqft
Total Baths 
1
Full Baths 
N/A
Partial Baths 
1
Lot Size 
0.43 Acres
Year Built 
1941
MLS Number 
2833755
Status 
Active
Property Tax 
$1,836
HOA/Condo/Coop Fees 
N/A
Sq Ft Source 
N/A
Friends & Family
Recent Activity
a week agoStatus changed to Active
a week agoListing updated with changes from the MLS
a week agoListing first seen on site
General Features
Acres 
0.43
Direction Faces 
West
Green Energy Efficient 
Windows
Levels 
One
Parking 
OpenRV Access/Parking
Property Sub Type 
Single Family Residence
Sewer 
Public Sewer
SqFt Total 
1455
Style 
OneStory
Utilities 
Underground Utilities
Water Source 
Public
Zoning 
Horses Permitted,Single Family
Interior Features
Appliances 
DryerDishwasherDisposalGas RangeRefrigeratorWasher
Cooling 
Central AirElectric
Flooring 
Vinyl
Furnished 
Unfurnished
Heating 
Natural GasCentral
Interior 
Master Downstairs
Laundry Features 
Electric Dryer HookupGas Dryer HookupLaundry Closet
Window Features 
Window CoveringsBlindsDouble Pane Windows
Bedroom 2 
Dimensions - 11x10Description - Closet,Downstairs
Bedroom 3 
Dimensions - 11x10Description - Downstairs
Den 
Dimensions - 14x10Description - Downstairs
Kitchen 
Description - Lighting Recessed,Luxury Vinyl Plank,Quartz Countertops,Stainless Steel Appliances
Living Room 
Dimensions - 16x12Description - Ceiling Light,Entry Foyer,Vaulted Ceiling
PrimaryBedroom 
Dimensions - 19x19Description - Ceiling Light,Downstairs,Walk-In Closet(s)
Save
Ask
Tour
Hide
Share
Exterior Features
Construction Details 
FrameStucco
Exterior 
Courtyard
Fencing 
Chain LinkFront YardWrought Iron
Lot Features 
Irregular LotLandscaped
Patio And Porch 
PatioPorchCovered
Roof 
CompositionShingle
View 
Mountain(s)
Waterview 
Mountain(s)
Windows/Doors 
Window CoveringsBlindsDouble Pane Windows
Community Features
Association Amenities 
None
Horse Property 
Riding Trail
Financing Terms Available 
CashConventionalVA Loan
Horse Allowed 
Yes
Schools
School District
Unknown
Elementary School
Blue Diamond,Blue Diamond
Middle School
Faiss, Wilbur & Theresa
High School
Sierra Vista High
Listing courtesy of Real Broker LLC (702) 591-9667

logo

Listing information is provided by Participants of the Greater Las Vegas Association of Realtors. IDX information is provided exclusively for personal, non-commercial use, and may not be used for any purpose other than to identify prospective properties consumers may be interested in purchasing. Information is deemed reliable but not guaranteed. Copyright 2026, Greater Las Vegas Association of Realtors.
Last checked: 2026-11-19 10:40 PM UTC

Neighborhood & Commute
Source: Walkscore
Disclosure: Community information and market data powered by Constellation Data Labs. Information is deemed reliable but not guaranteed.
Save
Ask
Tour
Hide
Share
Scroll to Top