Las Vegas Home Search

Find Your Perfect Home
Save
Ask
Tour
Hide
Share
$360,000
8 Days On Site

449 Longtree Avenue
Henderson, NV 89011

For Sale|Single Family Residence|Active
3
Beds
2
Total Baths
2
Full Baths
1,120
SqFt
$321
/SqFt
1980
Built
Subdivision:
Summerfield
County:
Clark
Listing courtesy of Sphere Real Estate (702) 971-6784
Call Now: 702-718-6001
Is this the listing for you? We can help make it yours.
702-718-6001
449 Longtree Avenue449 Longtree Avenue449 Longtree Avenue449 Longtree Avenue
Save
Ask
Tour
Hide
Share

Mortgage Calculator

Monthly Payment (Est.)

Enter an interest rate to see your estimated monthly payment.
Calculator powered by Showcase IDX, a Constellation1 Company. Copyright ©2026 Information is deemed reliable but not guaranteed.

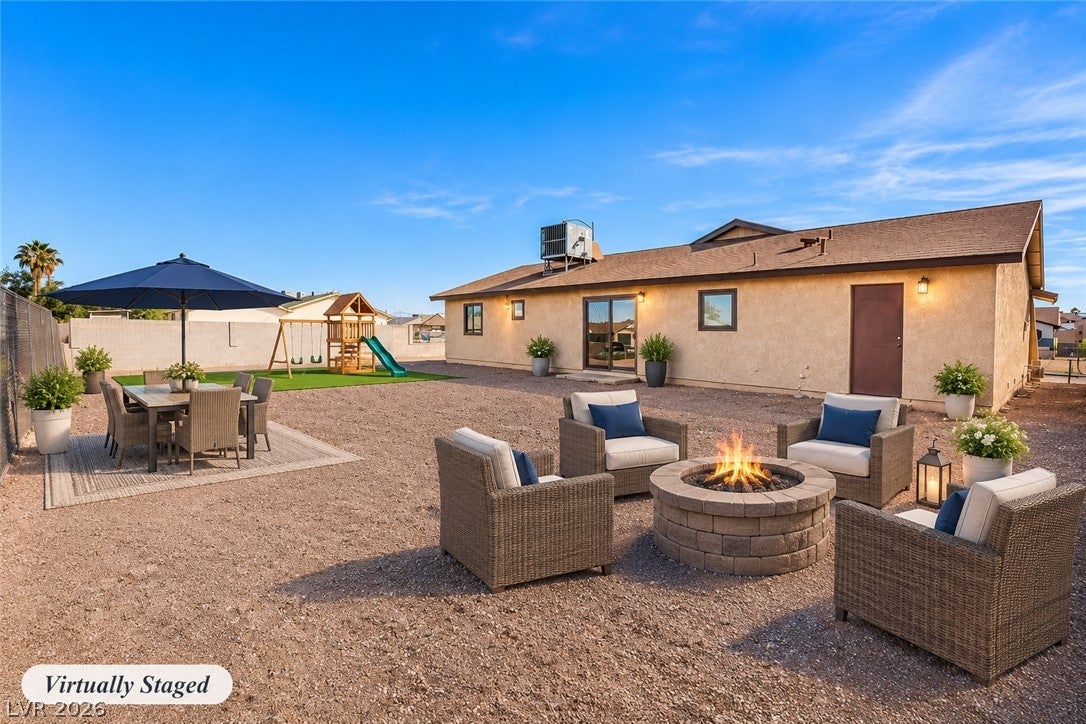
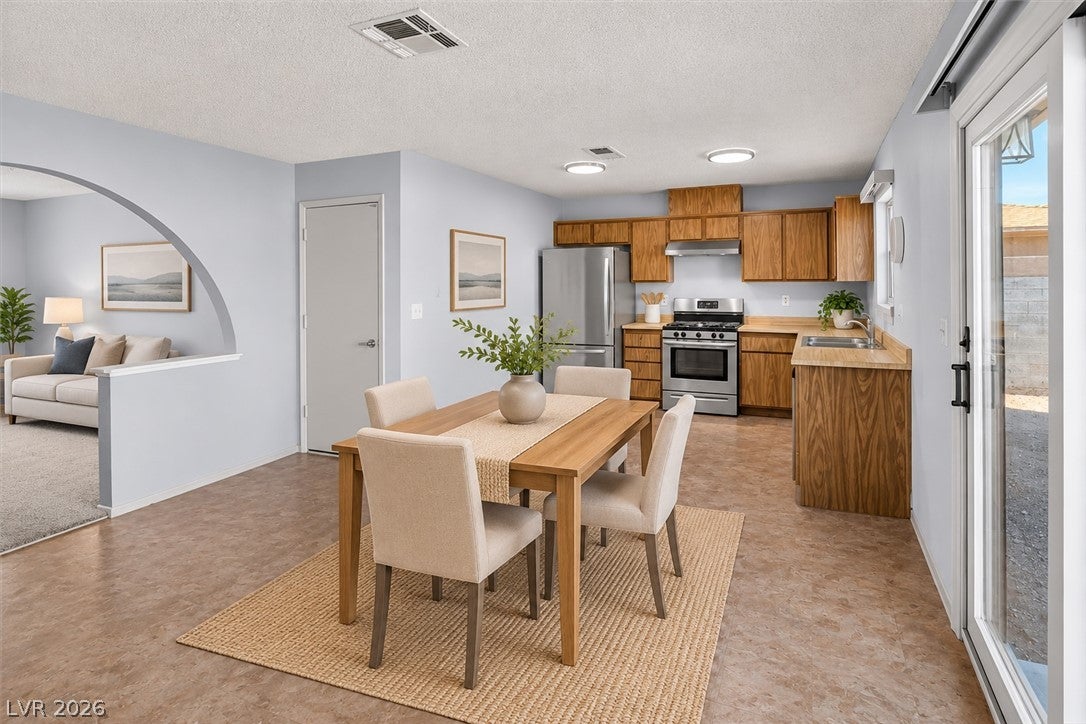
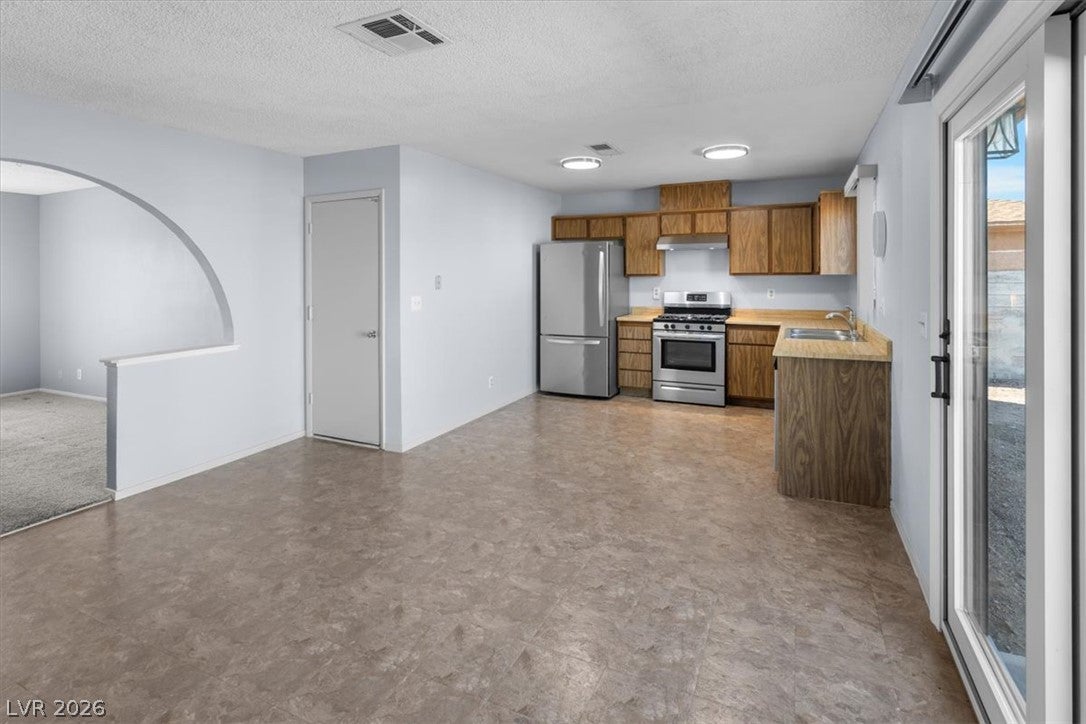
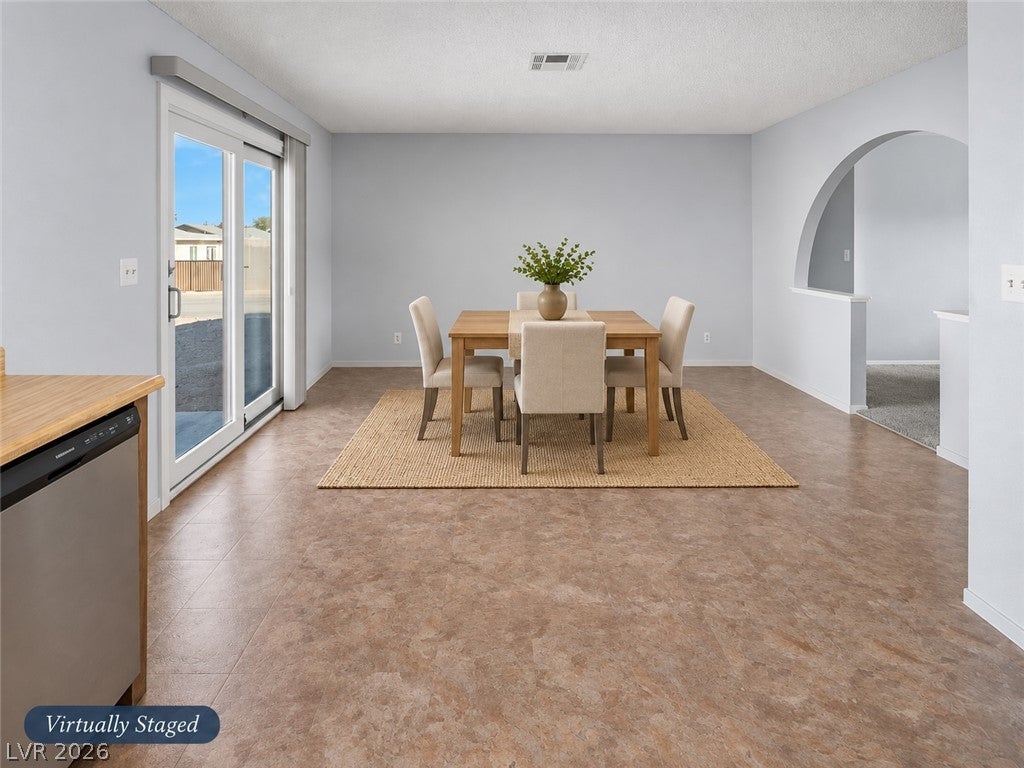
Imagine coming home to a charming, move-in-ready single-story retreat where everything you need is conveniently located on one level—no stairs, just easy, comfortable living! Situated on a desirable corner lot with NO HOA and brand-new Andersen windows and doors throughout, this Henderson home offers comfort, convenience, and thoughtful upgrades. Ideally located just minutes from Lake Mead National Recreation Area, historic downtown Henderson's Water Street District, shopping, dining, entertainment, and freeway access. Step inside and feel right at home in a welcoming living space featuring soft carpeting, charming arched entryways, and a functional floor plan. Brand-new Andersen windows and doors bring in natural light and enhance the home's comfort. The kitchen features warm, original wood cabinetry, stainless steel appliances, and an inviting dining area perfect for morning coffee or gathering with family and friends. With three bedrooms and two bathrooms, this 1,120-square-foot home offers flexibility for a guest room, home office, or whatever fits your lifestyle. Both bathrooms feature tiled finishes, including an updated walk-in shower and a classic tub-and-shower combination. Step through the sliding glass doors into your spacious backyard, situated on a generous 0.17-acre lot. Imagine weekend barbecues, evenings under the stars, a beautiful garden, or creating the backyard oasis you've always dreamed of. Complete with a low-maintenance front yard, attached garage, **brand-new Andersen windows and doors, and true single-story living**, this move-in-ready home offers another desirable benefit: **NO HOA!** Enjoy homeownership without monthly HOA fees or association restrictions. Move right in, make yourself at home, and start creating new memories. **Schedule your private showing today and discover everything this Henderson gem has to offer!**

Save
Ask
Tour
Hide
Share
Listing Snapshot
Price 
$360,000
Days On Site 
8 Days
Bedrooms 
3
Inside Area (SqFt) 
1,120 sqft
Total Baths 
2
Full Baths 
2
Partial Baths 
N/A
Lot Size 
0.17 Acres
Year Built 
1980
MLS Number 
2833786
Status 
Active
Property Tax 
$723
HOA/Condo/Coop Fees 
N/A
Sq Ft Source 
N/A
Friends & Family
Recent Activity
a week agoStatus changed to Active
a week agoListing updated with changes from the MLS
a week agoListing first seen on site
General Features
Acres 
0.17
Attached Garage 
Yes
Direction Faces 
South
Garage 
Yes
Garage Spaces 
2
Green Energy Efficient 
Windows
Parking 
AttachedGarageGarage Door OpenerInside EntranceOpen
Property Sub Type 
Single Family Residence
Sewer 
Public Sewer
SqFt Total 
1120
Style 
OneStory
Utilities 
Underground Utilities
Water Source 
Public
Zoning 
Single Family
Interior Features
Appliances 
DishwasherDisposalGas RangeGas Water HeaterRefrigeratorWater Heater
Cooling 
Central AirElectric
Flooring 
CarpetLinoleumTileVinyl
Furnished 
Unfurnished
Heating 
Natural GasCentralRadiant
Interior 
Master Downstairs
Laundry Features 
Gas Dryer HookupIn Garage
Window Features 
Window CoveringsBlindsDouble Pane Windows
Bedroom 2 
Dimensions - 11x10Description - Closet
Bedroom 3 
Dimensions - 12x10Description - Closet
Dining Room 
Dimensions - 14x12Description - Dining Area,Kitchen/Dining Room Combo
Kitchen 
Description - Garden Window
Living Room 
Dimensions - 14x12Description - Entry Foyer,Front
PrimaryBathroom 
Description - Shower Only
PrimaryBedroom 
Dimensions - 13x12Description - Bedroom With Bath Downstairs
Save
Ask
Tour
Hide
Share
Exterior Features
Exterior 
Private Yard
Fencing 
BlockChain LinkPartial
Lot Features 
Landscaped
Roof 
CompositionShingle
Windows/Doors 
Window CoveringsBlindsDouble Pane Windows
Community Features
Association Amenities 
None
Horse Property 
None
Financing Terms Available 
CashConventionalFHAVA Loan
Schools
School District
Unknown
Elementary School
Hinman, Edna,Hinman, Edna
Middle School
Brown B. Mahlon
High School
Basic Academy
Listing courtesy of Sphere Real Estate (702) 971-6784

logo

Listing information is provided by Participants of the Greater Las Vegas Association of Realtors. IDX information is provided exclusively for personal, non-commercial use, and may not be used for any purpose other than to identify prospective properties consumers may be interested in purchasing. Information is deemed reliable but not guaranteed. Copyright 2026, Greater Las Vegas Association of Realtors.
Last checked: 2026-11-19 09:30 PM UTC

Neighborhood & Commute
Source: Walkscore
Disclosure: Community information and market data powered by Constellation Data Labs. Information is deemed reliable but not guaranteed.
Save
Ask
Tour
Hide
Share
Scroll to Top