
Save
Ask
Tour
Hide
$125,000
9 Days On Site
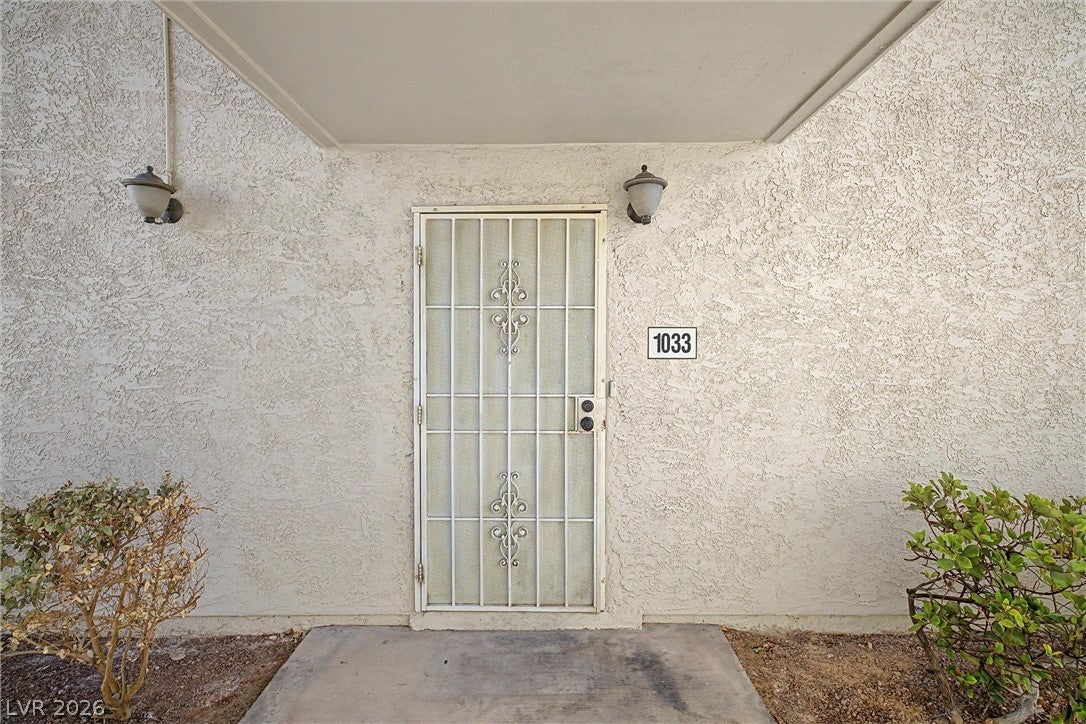
7300 Pirates Cove Road 1033Las Vegas, NV 89145
For Sale|Condominium|Active
1
Bed
1
Total Bath
1
Full Bath
636
SqFt
$197
/SqFt
1988
Built
Subdivision:
Pirates Cove Condo
County:
Clark
Listing courtesy of EverNest Realty Las Vegas Corp (702) 588-1080
Call Now: 702-718-6001
Is this the listing for you? We can help make it yours.
702-718-6001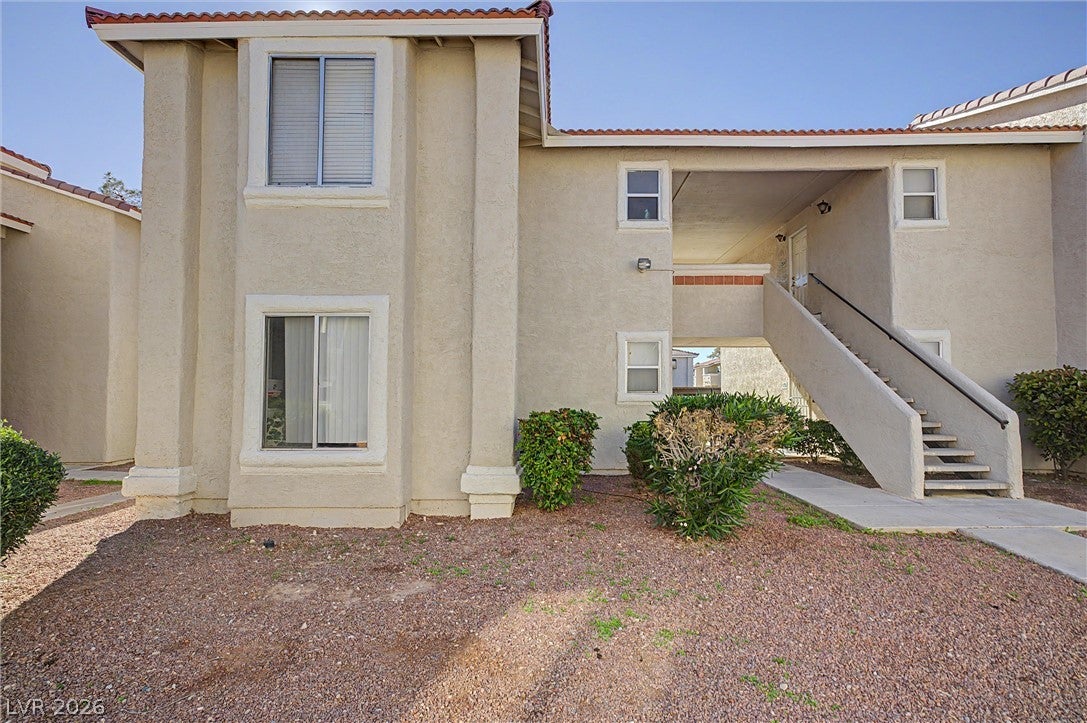
Save
Ask
Tour
Hide
Mortgage Calculator
Monthly Payment (Est.)
Enter an interest rate to see your estimated monthly payment.Calculator powered by Showcase IDX, a Constellation1 Company. Copyright ©2026 Information is deemed reliable but not guaranteed.
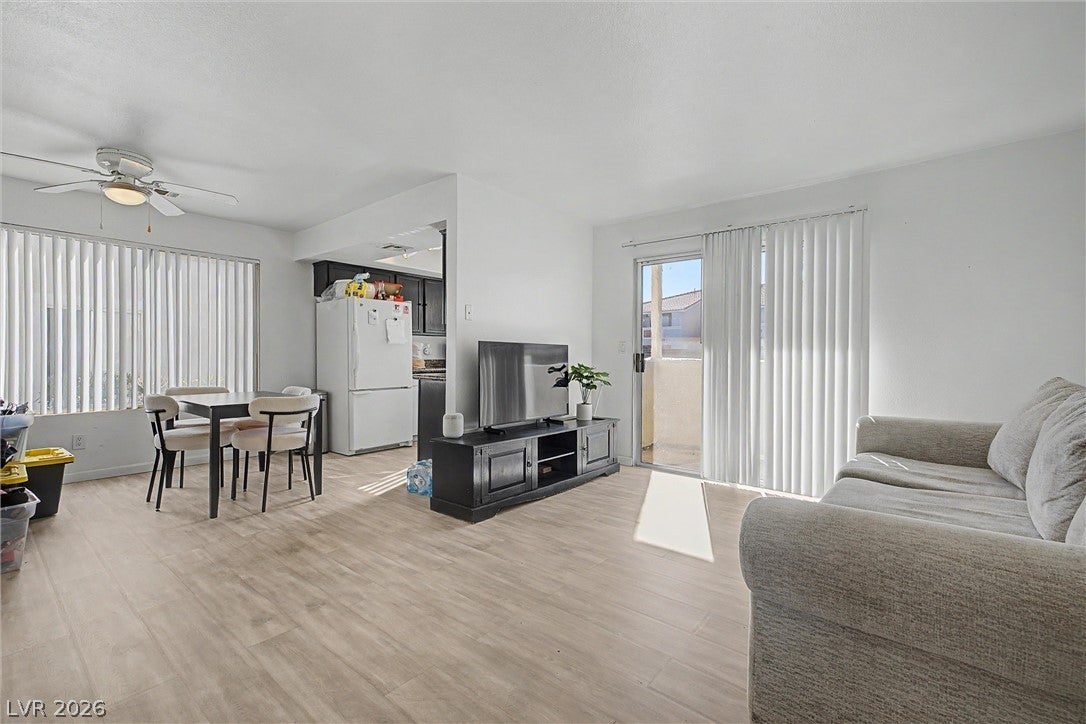
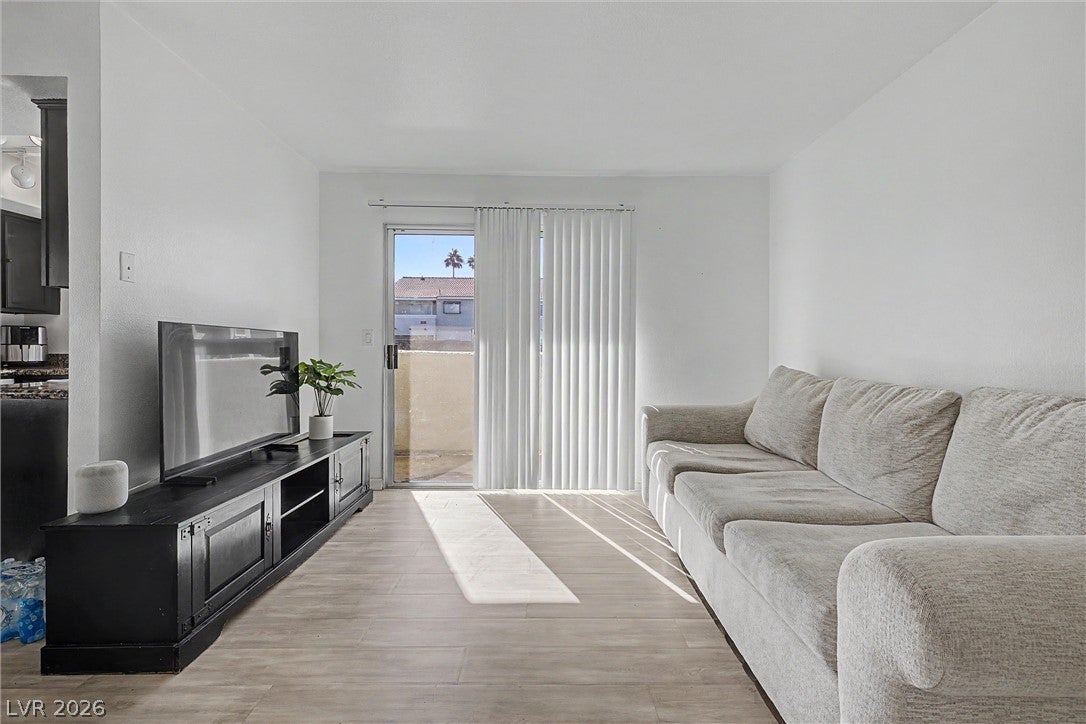
Short sale, subject to lender approval. One-bedroom, one-bath condo in the Pirates Cove/Marquesa community, with a community pool, spa, and clubhouse. Central west-side location near Buffalo and Charleston, close to shopping, dining, parks, and easy freeway access. Some appliances are not working: dishwasher, microwave, and one stove burner. Property sold as-is; seller will make no repairs. Great opportunity for first-time buyers or investors.
Save
Ask
Tour
Hide
Listing Snapshot
Price
$125,000
Days On Site
9 Days
Bedrooms
1
Inside Area (SqFt)
636 sqft
Total Baths
1
Full Baths
1
Partial Baths
N/A
Lot Size
N/A
Year Built
1988
MLS Number
2833805
Status
Active
Property Tax
$284
HOA/Condo/Coop Fees
$260 monthly
Sq Ft Source
N/A
Friends & Family
Recent Activity
| a week ago | Status changed to Active | |
| a week ago | Listing updated with changes from the MLS | |
| a week ago | Listing first seen on site |
General Features
Carport
1
Direction Faces
North
Disclosures
Covenants Restrictions Disclosure
Parking
Attached CarportAssignedCoveredGuest
Property Sub Type
Condominium
Sewer
Public Sewer
Special Circumstances
Short Sale
SqFt Total
636
Style
TwoStory
Utilities
Underground Utilities
Water Source
Public
Zoning
Single Family
Interior Features
Appliances
Built-In Electric OvenDryerDisposalRefrigeratorWasher
Cooling
Central AirElectric
Flooring
Laminate
Furnished
Unfurnished
Heating
CentralElectric
Interior
Master Downstairs
Laundry Features
Electric Dryer HookupMain Level
Kitchen
Dimensions - 9x8Description - Other
Living Room
Dimensions - 12x15Description - Front
PrimaryBedroom
Dimensions - 12x11Description - Closet
Save
Ask
Tour
Hide
Exterior Features
Exterior
Balcony
Fencing
None
Pool Features
Community
Roof
Tile
Community Features
Association Amenities
ClubhousePoolSpa/Hot Tub
Association Fee
$260.0
Association Fee Frequency
Monthly
Community Features
Pool
Horse Property
None
Financing Terms Available
Cash
Schools
School District
Unknown
Elementary School
McMillian, James B.,McMillian, James B.
Middle School
Johnson Walter
High School
Palo Verde
Listing courtesy of EverNest Realty Las Vegas Corp (702) 588-1080

Listing information is provided by Participants of the Greater Las Vegas Association of Realtors. IDX information is provided exclusively for personal, non-commercial use, and may not be used for any purpose other than to identify prospective properties consumers may be interested in purchasing. Information is deemed reliable but not guaranteed. Copyright 2026, Greater Las Vegas Association of Realtors.
Last checked: 2026-11-20 12:00 AM UTC
Listing information is provided by Participants of the Greater Las Vegas Association of Realtors. IDX information is provided exclusively for personal, non-commercial use, and may not be used for any purpose other than to identify prospective properties consumers may be interested in purchasing. Information is deemed reliable but not guaranteed. Copyright 2026, Greater Las Vegas Association of Realtors.
Last checked: 2026-11-20 12:00 AM UTC
Neighborhood & Commute
Source: Walkscore
Disclosure: Community information and market data powered by Constellation Data Labs. Information is deemed reliable but not guaranteed.
Save
Ask
Tour
Hide
Did you know? You can invite friends and family to your search. They can join your search, rate and discuss listings with you.