Las Vegas Home Search

Find Your Perfect Home
Save
Ask
Tour
Hide
Share
$576,000
8 Days On Site

10012 Long Cattle Avenue
Las Vegas, NV 89117

For Sale|Single Family Residence|Active
4
Beds
3
Total Baths
2
Full Baths
1
Partial Bath
2,404
SqFt
$240
/SqFt
1998
Built
Subdivision:
Peccole Ranch Phase 2 B
County:
Clark
Listing courtesy of Summit Real Estate Group (702) 683-6987
Call Now: 702-718-6001
Is this the listing for you? We can help make it yours.
702-718-6001
10012 Long Cattle Avenue10012 Long Cattle Avenue10012 Long Cattle Avenue10012 Long Cattle Avenue
Save
Ask
Tour
Hide
Share

Mortgage Calculator

Monthly Payment (Est.)

Enter an interest rate to see your estimated monthly payment.
Calculator powered by Showcase IDX, a Constellation1 Company. Copyright ©2026 Information is deemed reliable but not guaranteed.

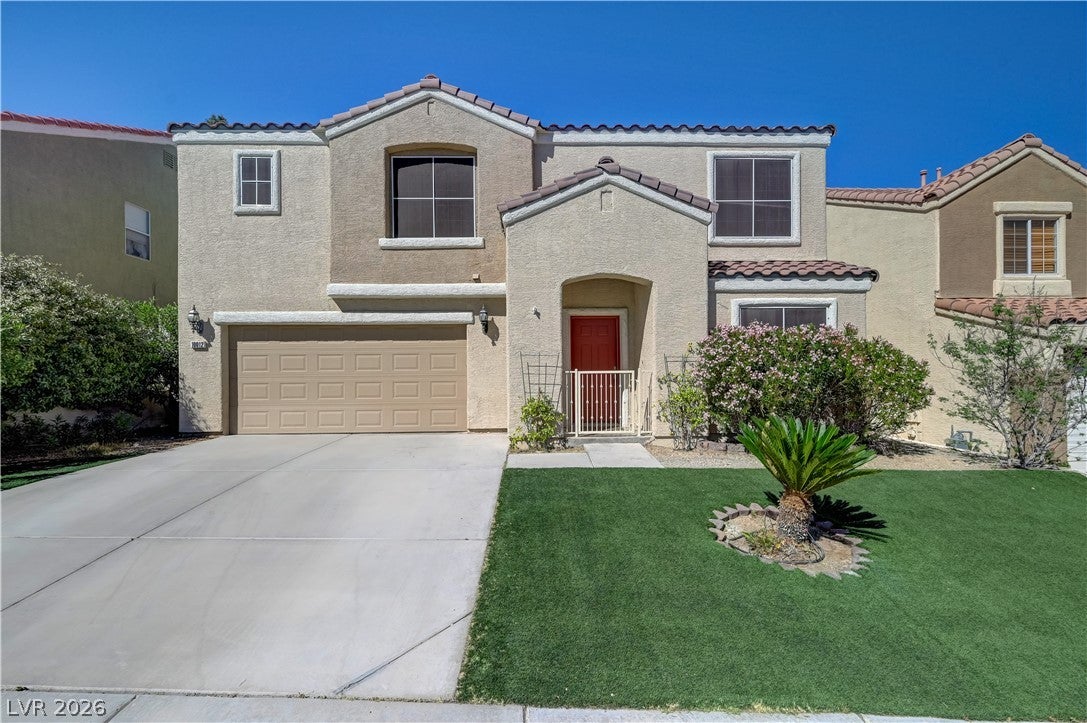
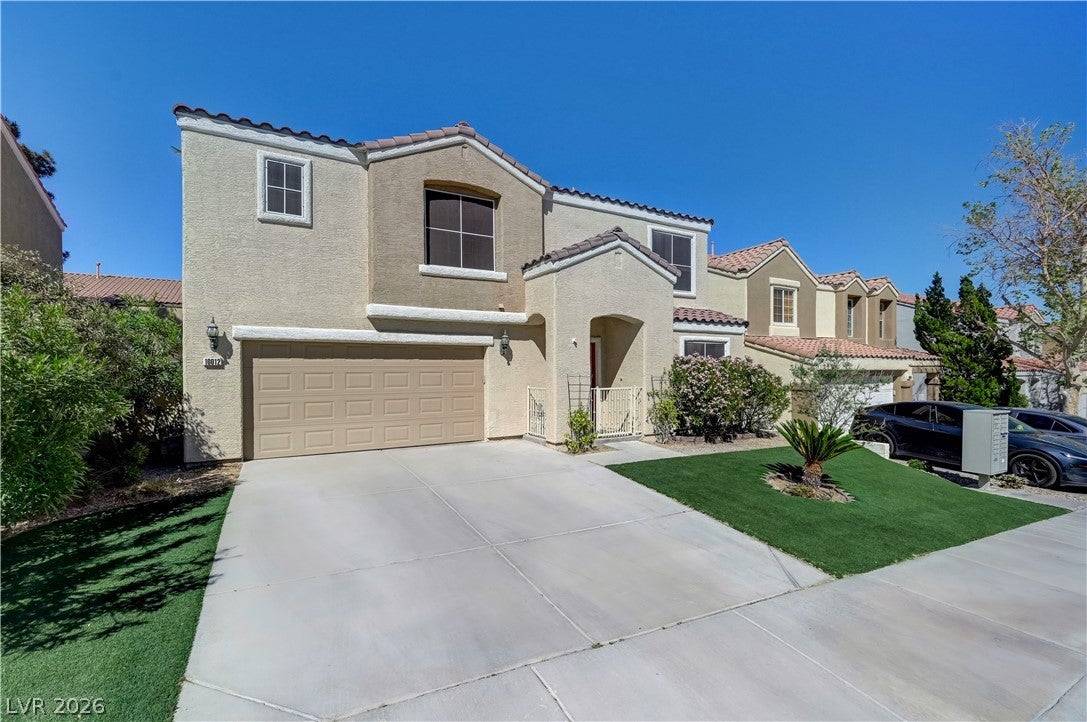
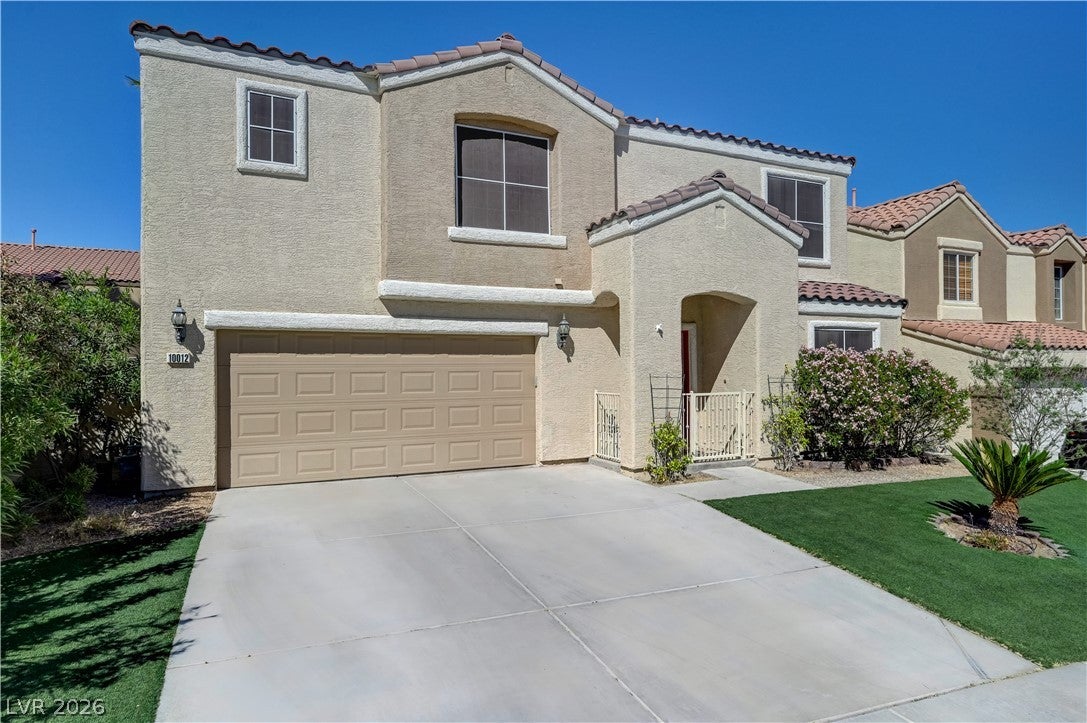
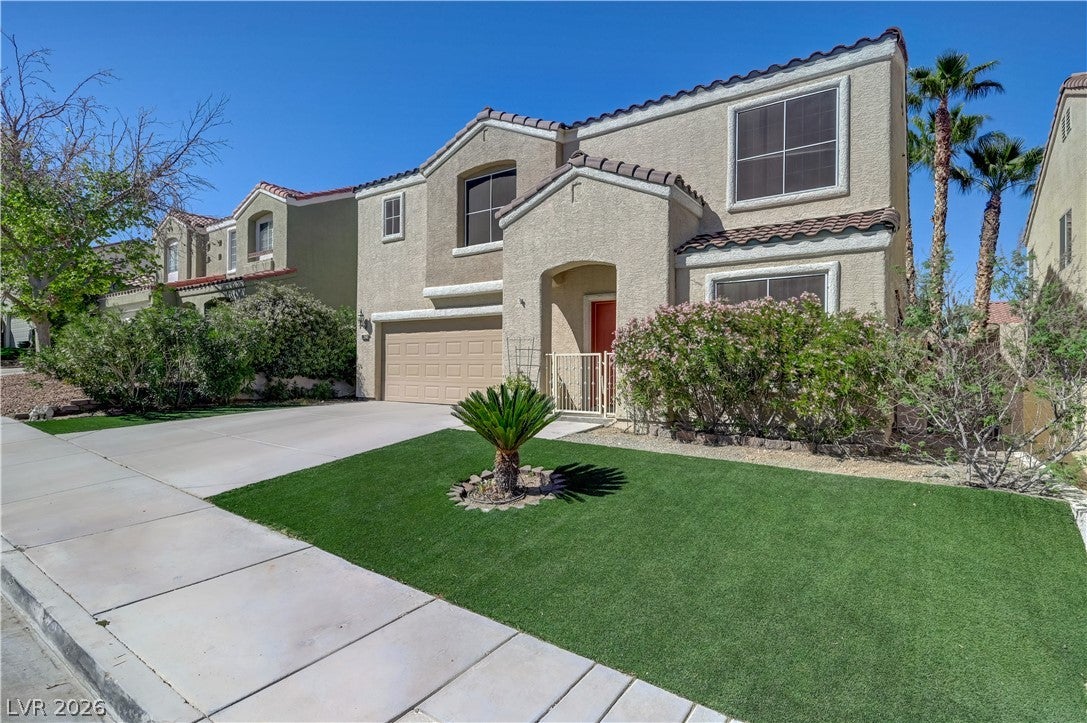
LOCATION LOCATION! BEAUTIFUL HOME IN DESIRABLE PECCOLE RANCH! ENJOY THE AMENITIES OF SUMMERLIN LIKE AWESOME RESTRAUNTS, SHOPPING, PARKS, CASINOS, SHOOLS ETC.. WITHOUT HAVING TO PAY THEIR FEES. ALSO LOCATED CLOSE BY THE REDROCK MOUNTAINS FOR HIKING, COMPANY, PICTURE TAKING ETC. IN THE PECOLE RANCH COMMUNITY ENJOY THE SAVINGS OF *THE LOW HOA FEES WHILE …GETTING TO KNOW NEIGHBORS PERHAPS DURING A STROLL ( OR RUN) ALONG THE MEANDERING GREENBELT, OR HEAD TO CLUBHOUSE AREA FOR OTHER FUN ACTIVITIES OF VOLLEYBALL, BASKETBALL, A FUNCTION IN THE CLUBHOUSE, FRISBEE GOLF ALONG THE GREENBELT, ETC..SPEAKING OF SAVING MONEY WHILE BACK AT HOME ENJOY SAVINGS OF *NO MOWING OF LAWNS, *WATER BILLS WITHOUT THE CHARGES OF WATERING THE LAWNS BECAUSE BOTH FRONT AND BACK HAVE BEEN REDONE TO HAVE THE YEAR ROUND GREEN BEAUTY OF TURF! ENJOY THAT AMBIANCE UNDER YOUR HUGE COVERED PATIO WITH MULTIPLE FANS-PERFECT FOR ENTERTAINING AND OR LOUNGING. ENJOY THAT VIEW FROM FAMILY ROOM AS WELL AS KITCHEN WINDOWS AND THANKFUL FOR THE LARGE PANTRY EASY TO ORGANIZE, AND THE KITCHEN ISLAND FOR CONVENIENCE. BACK TO SAVING MONEY— * A NUMBER OF SOLAR SCREENS ALREADY HAVE BEEN INSTALLED! SAVINGS TO POWER BILL! ALSO A FENCED PET AREA FOR PET LOVERS OFF ONE SIDE OF HOME -OR EASILY MAKE THIS YOUR PROTECTED GARDEN/HERB AREA.. OF COURSE YOU CAN ADD FLOWERS AROUND PRIVATE BLOCK WALL IN RAISED GARDEN AREA IN BACK YARD IN BETWEEN YOUR SEVERAL GORGEOUS PALM TREES! AMBIANCE GALORE! 4 BEDROOMS UPSTAIRS ALLOWS FOR PRIVACY WITH HUGE PRIMARY WITH ITS OWN BATHROOM AND CUSTOM LARGE WALK IN CLOSET! THE OTHER 3 BEDROOMS CONDUCIVE TO MULTIFUNCTIONAL LIVING! AND CONVENIENCE OF LAUNDRY ROOM UPSTAIRS-WOW! TIME FOR PRIDE OF OWNERSHIP! AGAIN SPEAKING OF SAVINGS-LOOK AT GOOD PRICE FOR THIS HOME! DON’T LOOSE OUT ON THIS ONE! I SEE ANOTHER GOOD INVESTMENT HERE-HURRY! LOCATION LOCATION!

Save
Ask
Tour
Hide
Share
Listing Snapshot
Price 
$576,000
Days On Site 
8 Days
Bedrooms 
4
Inside Area (SqFt) 
2,404 sqft
Total Baths 
3
Full Baths 
2
Partial Baths 
1
Lot Size 
0.1 Acres
Year Built 
1998
MLS Number 
2833810
Status 
Active
Property Tax 
$3,359
HOA/Condo/Coop Fees 
$115 monthly
Sq Ft Source 
N/A
Friends & Family
Recent Activity
a week agoStatus changed to Active
a week agoListing updated with changes from the MLS
a week agoListing first seen on site
General Features
Acres 
0.1
Attached Garage 
Yes
Direction Faces 
South
Disclosures 
Familial Relation, Covenants Restrictions Disclosure
Garage 
Yes
Garage Spaces 
2
Green Energy Efficient 
Windows
Parking 
AttachedGarageGarage Door OpenerPrivateStorageWorkshop in Garage
Property Sub Type 
Single Family Residence
Sewer 
Public Sewer
SqFt Total 
2404
Style 
TwoStory
Utilities 
Cable Available
Water Source 
Public
Zoning 
Single Family
Interior Features
Appliances 
Built-In Gas OvenDryerDishwasherENERGY STAR Qualified AppliancesGas CooktopDisposalGas RangeMicrowaveRefrigeratorWasher
Cooling 
Central AirElectric
Fireplace 
Yes
Fireplace Features 
Family RoomGas
Fireplaces 
1
Flooring 
Vinyl
Heating 
Natural GasCentralZoned
Laundry Features 
Gas Dryer HookupUpper Level
Window Features 
Window CoveringsBlindsDouble Pane WindowsWindow Treatments
Bedroom 2 
Dimensions - 10x15Description - Closet,Upstairs
Bedroom 3 
Dimensions - 13x13Description - Closet,Upstairs
Bedroom 4 
Dimensions - 10x10Description - Closet,Upstairs
Kitchen 
Dimensions - 15x20Description - Breakfast Bar/Counter,Island,Luxury Vinyl Plank,Pantry,Stainless Steel Appliances
PrimaryBedroom 
Dimensions - 20x20Description - Custom Closet,Upstairs,Walk-In Closet(s)
Save
Ask
Tour
Hide
Share
Exterior Features
Exterior 
GardenDog RunPrivate Yard
Fencing 
BlockBack Yard
Lot Features 
Garden
Patio And Porch 
PatioCovered
Roof 
Tile
Windows/Doors 
Window CoveringsBlindsDouble Pane WindowsWindow Treatments
Community Features
Association Amenities 
Basketball CourtClubhouseJogging PathBarbecueTennis Court(s)
Association Fee 
$115.0
Association Fee Frequency 
Monthly
Horse Property 
PastureRiding Trail
Financing Terms Available 
CashConventionalFHAVA Loan
Schools
School District
Unknown
Elementary School
Piggott, Clarence,Piggott, Clarence
Middle School
Rogich Sig
High School
Bonanza
Listing courtesy of Summit Real Estate Group (702) 683-6987

logo

Listing information is provided by Participants of the Greater Las Vegas Association of Realtors. IDX information is provided exclusively for personal, non-commercial use, and may not be used for any purpose other than to identify prospective properties consumers may be interested in purchasing. Information is deemed reliable but not guaranteed. Copyright 2026, Greater Las Vegas Association of Realtors.
Last checked: 2026-11-19 11:50 PM UTC

Neighborhood & Commute
Source: Walkscore
Disclosure: Community information and market data powered by Constellation Data Labs. Information is deemed reliable but not guaranteed.
Save
Ask
Tour
Hide
Share
Scroll to Top