Las Vegas Home Search

Find Your Perfect Home
Save
Ask
Tour
Hide
Share
$1,340,000
7 Days On Site

4967 Enchanted View Street
Las Vegas, NV 89149

For Sale|Single Family Residence|Active
4
Beds
4
Total Baths
3
Full Baths
1
Partial Bath
4,346
SqFt
$308
/SqFt
2017
Built
Subdivision:
Lone Mountain & Fort Apache
County:
Clark
Listing courtesy of ERA Brokers Consolidated (702) 595-2242
Call Now: 702-718-6001
Is this the listing for you? We can help make it yours.
702-718-6001
4967 Enchanted View Street4967 Enchanted View Street4967 Enchanted View Street4967 Enchanted View Street
Save
Ask
Tour
Hide
Share

Mortgage Calculator

Monthly Payment (Est.)

Enter an interest rate to see your estimated monthly payment.
Calculator powered by Showcase IDX, a Constellation1 Company. Copyright ©2026 Information is deemed reliable but not guaranteed.

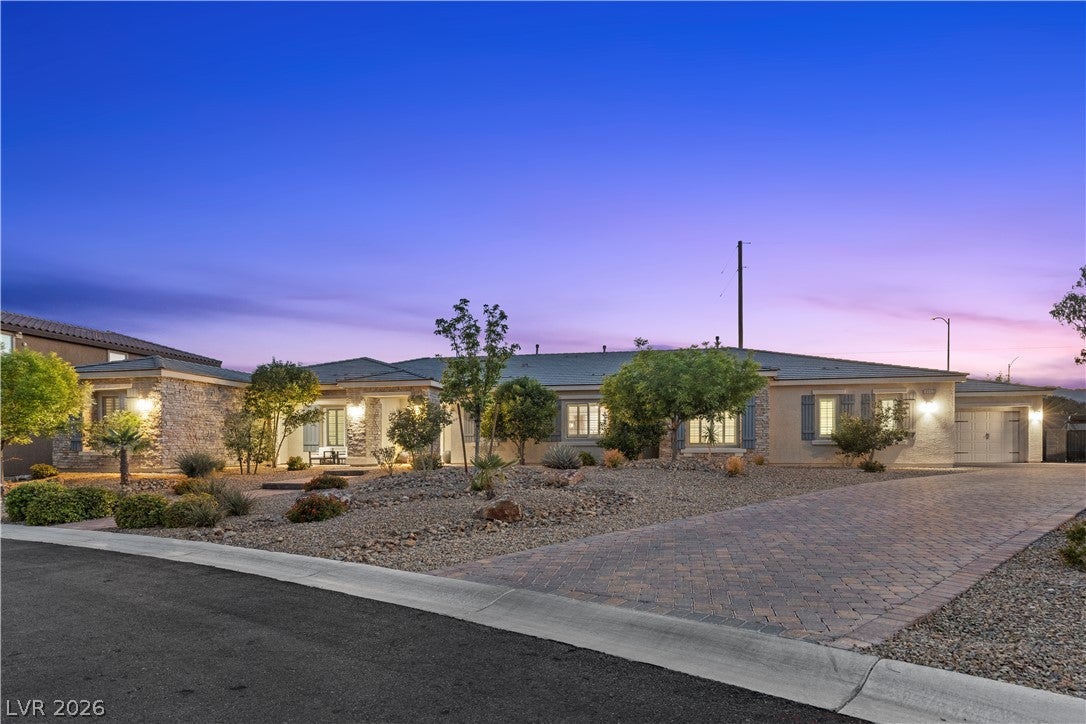
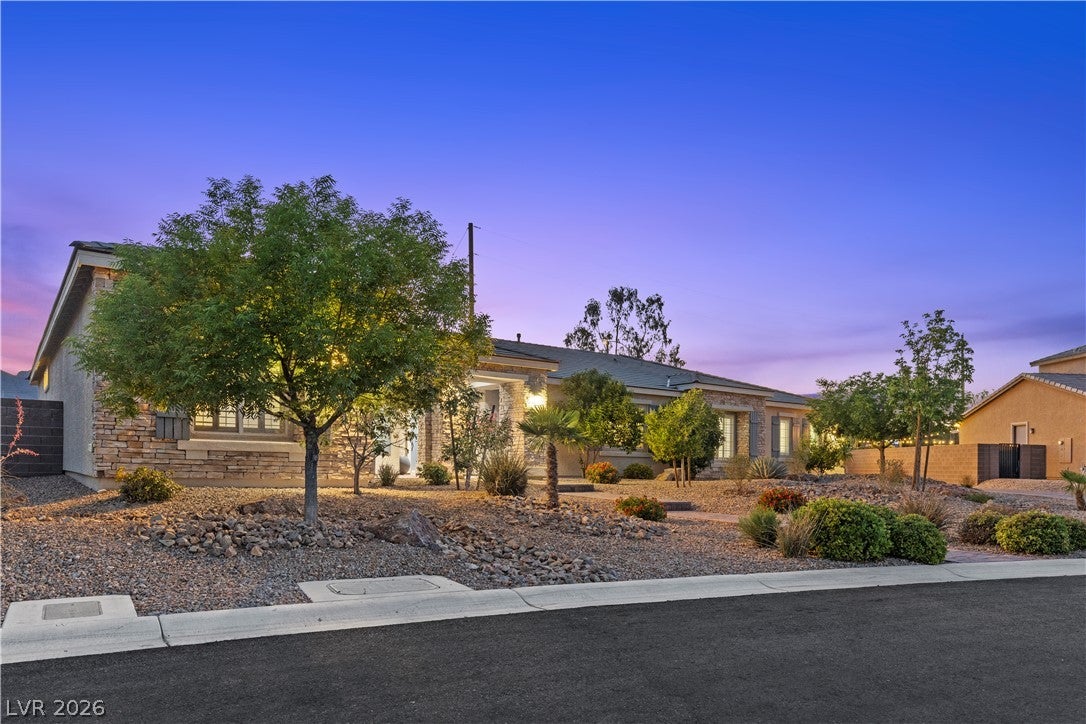
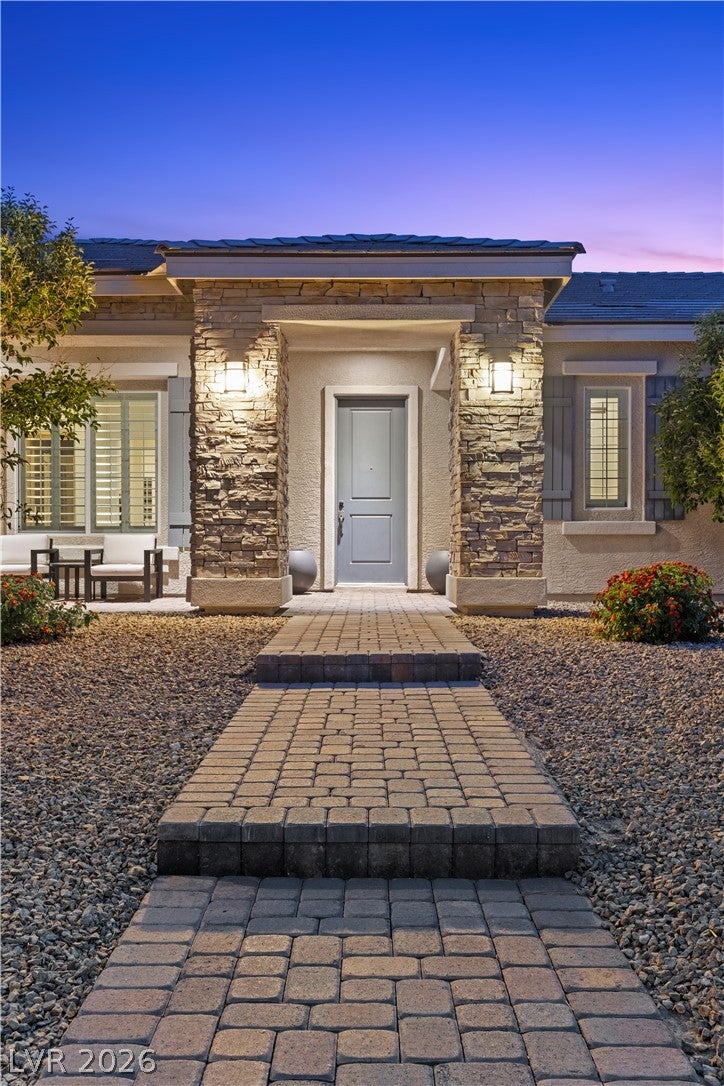
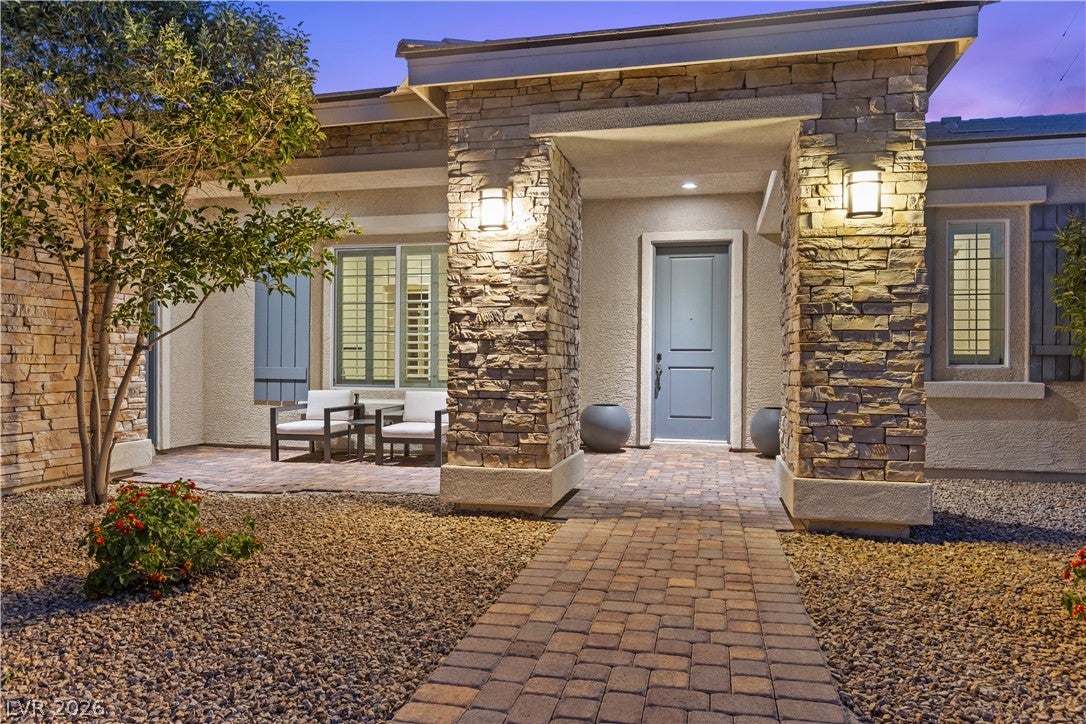
An inviting stone-accented facade stands framed by manicured desert landscaping to create a striking first impression at this single-level stucco home. Tile roof and a paver driveway, this residence offers an inviting foyer with ceramic tile flooring and high ceilings. Spanning 4,361 square feet of living area, the thoughtfully composed home features four bedrooms and three and a half bathrooms. Inside, comfortable living spaces transition easily from one room to the next. The dining room offers neutral carpeting and high ceilings, while the living room features a linear fireplace, built-in features, plantation shutters. In the kitchen, granite countertops and dark wood cabinetry complement ceramic tile flooring and a center island, supported by a walk-in pantry with floor-to-ceiling shelving and a dedicated butler pantry. Selected appliances include a microwave, water filtering system, owned water conditioner, and a wine refrigerator.The principal bedroom serves as a serene retreat with soft carpeting and a spacious 2 walk-in closets featuring built-in shelving. Office or work out adjoining room in the primary. In the adjoining bathroom, a deep soaking tub rests within ceramic tile surrounds alongside a separate walk-in shower with integrated bench seating and dual fixtures. Sliding glass doors from the bedrooms open directly to the outdoor spaces, protected by an owned alarm system.The fenced private yard spans a generous 0.46 acres and is enclosed by brick and block walls with wrought iron gating. This outdoor setting features a sparkling in-ground pool and integrated spa combo, flanked by stone and concrete patios. Additional amenities include RV parking, a barbeque stub, a sunken fire pit lounge, and a level synthetic turf lawn, plus convenient back yard access.This Las Vegas property presents a refined living experience, blending functional indoor areas with a complete backyard oasis. Contact us today to schedule your private tour of this exceptional home.

Save
Ask
Tour
Hide
Share
Listing Snapshot
Price 
$1,340,000
Days On Site 
7 Days
Bedrooms 
4
Inside Area (SqFt) 
4,346 sqft
Total Baths 
4
Full Baths 
3
Partial Baths 
1
Lot Size 
0.46 Acres
Year Built 
2017
MLS Number 
2833854
Status 
Active
Property Tax 
$11,114
HOA/Condo/Coop Fees 
$160 monthly
Sq Ft Source 
N/A
Friends & Family
Recent Activity
6 days agoStatus changed to Active
6 days agoListing updated with changes from the MLS
a week agoListing first seen on site
General Features
Acres 
0.46
Attached Garage 
Yes
Direction Faces 
East
Disclosures 
Covenants Restrictions Disclosure
Garage 
Yes
Garage Spaces 
3
Green Energy Efficient 
Windows
Parking 
AttachedGarageInside EntrancePrivateRV GatedRV Access/Parking
Property Sub Type 
Single Family Residence
Security 
Security System OwnedGated Community
Sewer 
Public Sewer
SqFt Total 
4346
Style 
OneStory
Utilities 
Cable AvailableUnderground Utilities
Water Source 
Public
Zoning 
Single Family
Interior Features
Appliances 
Built-In Gas OvenDryerDishwasherGas CooktopDisposalMicrowaveRefrigeratorWater Softener OwnedWater PurifierWine RefrigeratorWasher
Cooling 
Central AirElectric
Fireplace 
Yes
Fireplace Features 
ElectricLiving Room
Fireplaces 
1
Flooring 
CarpetCeramic TileTile
Furnished 
Unfurnished
Heating 
Natural GasCentral
Interior 
Smart ThermostatMaster Downstairs
Laundry Features 
Gas Dryer HookupLaundry Room
Spa 
Yes
Window Features 
Window CoveringsBlindsDouble Pane WindowsDrapesPlantation Shutters
Bedroom 3 
Dimensions - 13x12Description - Ceiling Light,Closet
Bedroom 4 
Dimensions - 13x12Description - Ceiling Light,Closet
Living Room 
Dimensions - 25x30Description - Rear,Surround Sound
PrimaryBathroom 
Dimensions - 12x14Description - Double Sink,Separate Shower,Separate Tub
PrimaryBedroom 
Dimensions - 45x22Description - Bedroom With Bath Downstairs,Ceiling Light,Pbr Separate From Other,Sitting Room,Walk-In Closet(s)
Save
Ask
Tour
Hide
Share
Exterior Features
Exterior 
Private Yard
Fencing 
BlockFullWrought Iron
Lot Features 
Landscaped
Pool Features 
Gas HeatIn GroundPrivatePool/Spa Combo
Private Pool 
Yes
Roof 
Tile
Spa 
Yes
Spa Features 
In Ground
View 
Mountain(s)
Waterview 
Mountain(s)
Windows/Doors 
Window CoveringsBlindsDouble Pane WindowsDrapesPlantation Shutters
Community Features
Association Amenities 
Gated
Association Fee 
$160.0
Association Fee Frequency 
Monthly
Community Features 
Gated
Horse Property 
None
Financing Terms Available 
CashConventionalFHAVA Loan
Schools
School District
Unknown
Elementary School
Allen, Dean La Mar,Allen, Dean La Mar
Middle School
Leavitt Justice Myron E
High School
Centennial
Listing courtesy of ERA Brokers Consolidated (702) 595-2242

logo

Listing information is provided by Participants of the Greater Las Vegas Association of Realtors. IDX information is provided exclusively for personal, non-commercial use, and may not be used for any purpose other than to identify prospective properties consumers may be interested in purchasing. Information is deemed reliable but not guaranteed. Copyright 2026, Greater Las Vegas Association of Realtors.
Last checked: 2026-11-19 10:10 PM UTC

Neighborhood & Commute
Source: Walkscore
Disclosure: Community information and market data powered by Constellation Data Labs. Information is deemed reliable but not guaranteed.
Save
Ask
Tour
Hide
Share
Scroll to Top