Las Vegas Home Search

Find Your Perfect Home
Save
Ask
Tour
Hide
Share
$789,900
8 Days On Site

1391 N Leslie Street
Pahrump, NV 89060

For Sale|Single Family Residence|Active
4
Beds
3
Total Baths
2
Full Baths
1
Partial Bath
3,448
SqFt
$229
/SqFt
2004
Built
Subdivision:
5ACRE - 5 ACRE OUTLIERS
County:
Nye
Listing courtesy of Lisa Bond Real Estate LLC (775) 513-3110
Call Now: 702-718-6001
Is this the listing for you? We can help make it yours.
702-718-6001
1391 N Leslie Street1391 N Leslie Street1391 N Leslie Street1391 N Leslie Street
Save
Ask
Tour
Hide
Share

Mortgage Calculator

Monthly Payment (Est.)

Enter an interest rate to see your estimated monthly payment.
Calculator powered by Showcase IDX, a Constellation1 Company. Copyright ©2026 Information is deemed reliable but not guaranteed.

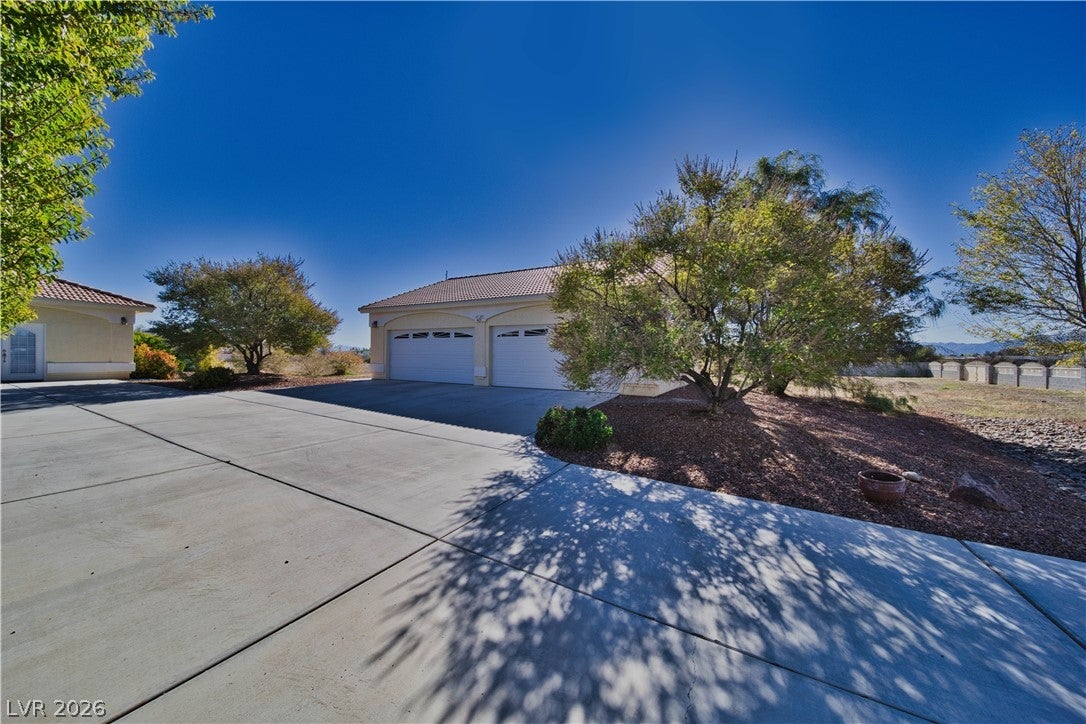
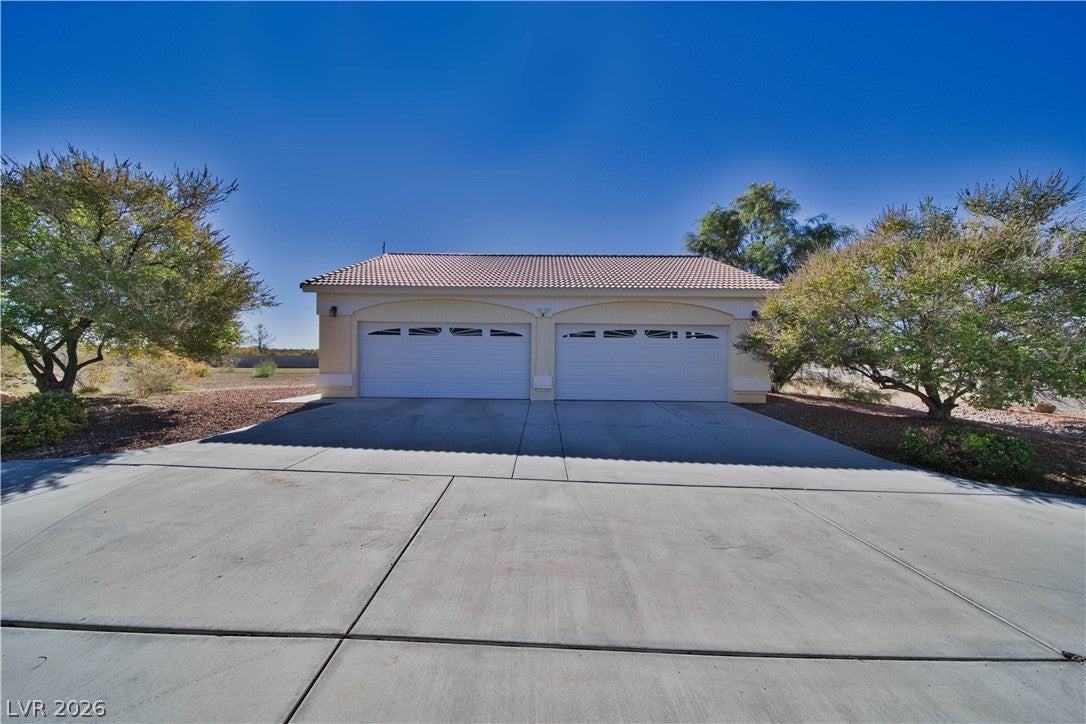
WHERE SPACE, ELEGANCE AND ENDLESS POSSIBILITIES COME TOGETHER! Discover an extraordinary Pahrump estate offering privacy, versatility and room to live without compromise! Situated on 3.93 fully block wall fenced acres with breathtaking mountain views and no HOA, this remarkable property features a 2,968 sq ft main residence with 4 bedrooms, 3 bathrooms and 2 dens. Crown molding throughout adds timeless elegance, while generous living spaces provide comfort and flexibility. The kitchen showcases granite countertops, custom cabinetry, stainless steel appliances, breakfast bar and pantry. A wood-burning fireplace creates a warm gathering space, while the spacious primary suite features a walk-in closet, dual sinks, separate shower and jetted tub. A dedicated media room creates the ultimate at-home theater experience with a dark, cinematic interior, dimmable lighting and built-in entertainment center. A permitted garage conversion adds a fourth bedroom with interior access through the laundry room and its own exterior entrance, plus a versatile additional room. Outdoors, beautifully landscaped grounds feature mature trees, lush lawns, a decorative fountain, beautiful water feature and covered patios framed by picturesque mountain views. A permitted 480 sq ft detached guest casita offers additional living flexibility. The oversized detached 4-car garage boasts a climate controlled workshop space and an additional east-facing roll-up door, ideal for vehicle enthusiasts and hobbyists. Three double gates, abundant RV parking, private well and water treatment systems complete this exceptional estate. NEARLY 4 ACRES OF REFINED LIVING, REMARKABLE VERSATILITY AND ENDLESS POSSIBILITIES!

Save
Ask
Tour
Hide
Share
Listing Snapshot
Price 
$789,900
Days On Site 
8 Days
Bedrooms 
4
Inside Area (SqFt) 
3,448 sqft
Total Baths 
3
Full Baths 
2
Partial Baths 
1
Lot Size 
3.93 Acres
Year Built 
2004
MLS Number 
2833931
Status 
Active
Property Tax 
$3,600
HOA/Condo/Coop Fees 
N/A
Sq Ft Source 
N/A
Friends & Family
Recent Activity
7 days agoStatus changed to Active
7 days agoListing updated with changes from the MLS
a week agoListing first seen on site
General Features
Acres 
3.93
Direction Faces 
West
Garage 
Yes
Garage Spaces 
4
Green Energy Efficient 
Windows
Parking 
DetachedGarageGarage Door OpenerOpenPrivateRV Access/Parking
Property Sub Type 
Single Family Residence
Sewer 
Septic Tank
SqFt Total 
2968
Style 
OneStoryCustom
Utilities 
Electricity Available
Water Source 
PrivateWell
Zoning 
Horses Permitted,Single Family
Interior Features
Appliances 
DishwasherENERGY STAR Qualified AppliancesElectric RangeElectric Water HeaterDisposalMicrowaveRefrigeratorWater HeaterWarming Drawer
Cooling 
Ceiling Fan(s)Central AirElectric
Fireplace 
Yes
Fireplace Features 
Living RoomWood Burning
Fireplaces 
1
Flooring 
CarpetVinyl
Furnished 
Unfurnished
Heating 
CentralElectric
Interior 
Ceiling Fan(s)Master Downstairs
Laundry Features 
Electric Dryer HookupLaundry Room
Window Features 
Window CoveringsBlindsDouble Pane WindowsLow Emissivity Windows
Bedroom 2 
Dimensions - 15x12Description - Ceiling Fan,Ceiling Light,Custom Closet,Mirrored Door
Bedroom 3 
Dimensions - 15x12Description - Ceiling Fan,Ceiling Light,Custom Closet,Mirrored Door
Bedroom 4 
Dimensions - 21x19Description - Ceiling Light
Den 
Dimensions - 10x20Description - Ceiling Light
Family Room 
Dimensions - 23x21Description - Ceiling Fan,Vaulted Ceiling
Kitchen 
Description - Breakfast Bar/Counter,Lighting Recessed,Linoleum/Vinyl Flooring,Marble/Stone Countertops,Vaulted Ceiling,Walk-in Pantry
Media Room 
Dimensions - 13x18Description - Built-In Entertainment Center
PrimaryBedroom 
Dimensions - 17x16Description - Bedroom With Bath Downstairs,Ceiling Fan,Ceiling Light,Custom Closet,Walk-In Closet(s)
Save
Ask
Tour
Hide
Share
Exterior Features
Exterior 
CourtyardPrivate Yard
Fencing 
BlockElectricFullWrought Iron
Lot Features 
Front YardSprinklers In RearSprinklers In FrontLandscaped
Other Structures 
Shed(s)Guest HouseOutbuilding
Patio And Porch 
PatioPorchCovered
Roof 
Tile
View 
Mountain(s)
Waterview 
Mountain(s)
Windows/Doors 
Window CoveringsBlindsDouble Pane WindowsLow Emissivity Windows
Community Features
Association Amenities 
None
Horse Property 
None
Financing Terms Available 
CashConventionalVA Loan
Roads 
Paved
Schools
School District
Unknown
Elementary School
Manse,Manse
Middle School
Rosemary Clarke
High School
Pahrump Valley
Listing courtesy of Lisa Bond Real Estate LLC (775) 513-3110

logo

Listing information is provided by Participants of the Greater Las Vegas Association of Realtors. IDX information is provided exclusively for personal, non-commercial use, and may not be used for any purpose other than to identify prospective properties consumers may be interested in purchasing. Information is deemed reliable but not guaranteed. Copyright 2026, Greater Las Vegas Association of Realtors.
Last checked: 2026-11-19 11:55 PM UTC

Neighborhood & Commute
Source: Walkscore
Disclosure: Community information and market data powered by Constellation Data Labs. Information is deemed reliable but not guaranteed.
Save
Ask
Tour
Hide
Share
Scroll to Top