Las Vegas Home Search

Find Your Perfect Home
Save
Ask
Tour
Hide
Share
$239,900
6 Days On Site

301 Misty Isle Lane D
Las Vegas, NV 89107

For Sale|Condominium|Active
2
Beds
2
Total Baths
1
Full Bath
1
Partial Bath
968
SqFt
$248
/SqFt
1978
Built
Subdivision:
Westporter Homes Sub
County:
Clark
Listing courtesy of BHHS Nevada Properties (702) 203-1165
Call Now: 702-718-6001
Is this the listing for you? We can help make it yours.
702-718-6001
301 Misty Isle Lane D301 Misty Isle Lane D301 Misty Isle Lane D301 Misty Isle Lane D
Save
Ask
Tour
Hide
Share

Mortgage Calculator

Monthly Payment (Est.)

Enter an interest rate to see your estimated monthly payment.
Calculator powered by Showcase IDX, a Constellation1 Company. Copyright ©2026 Information is deemed reliable but not guaranteed.

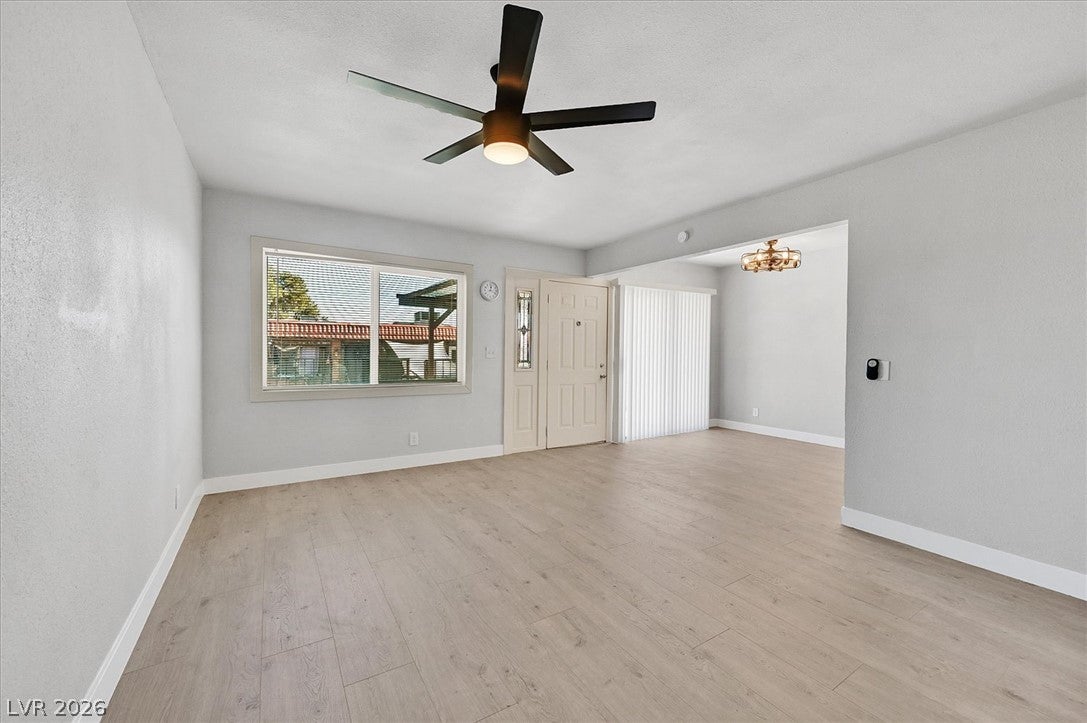
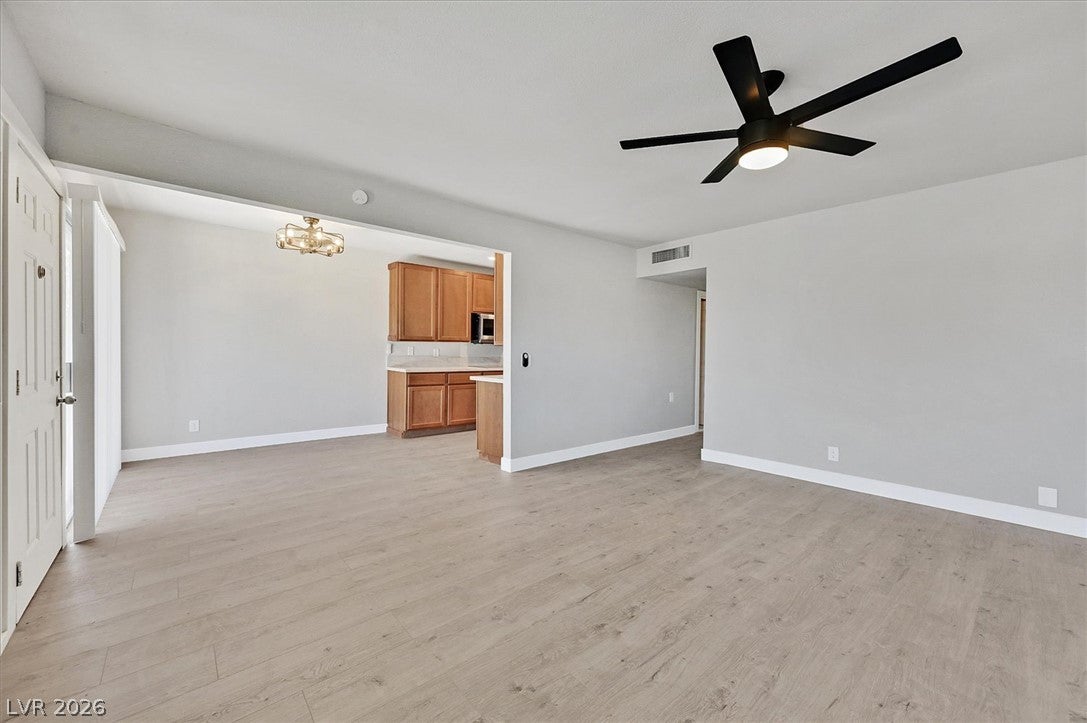
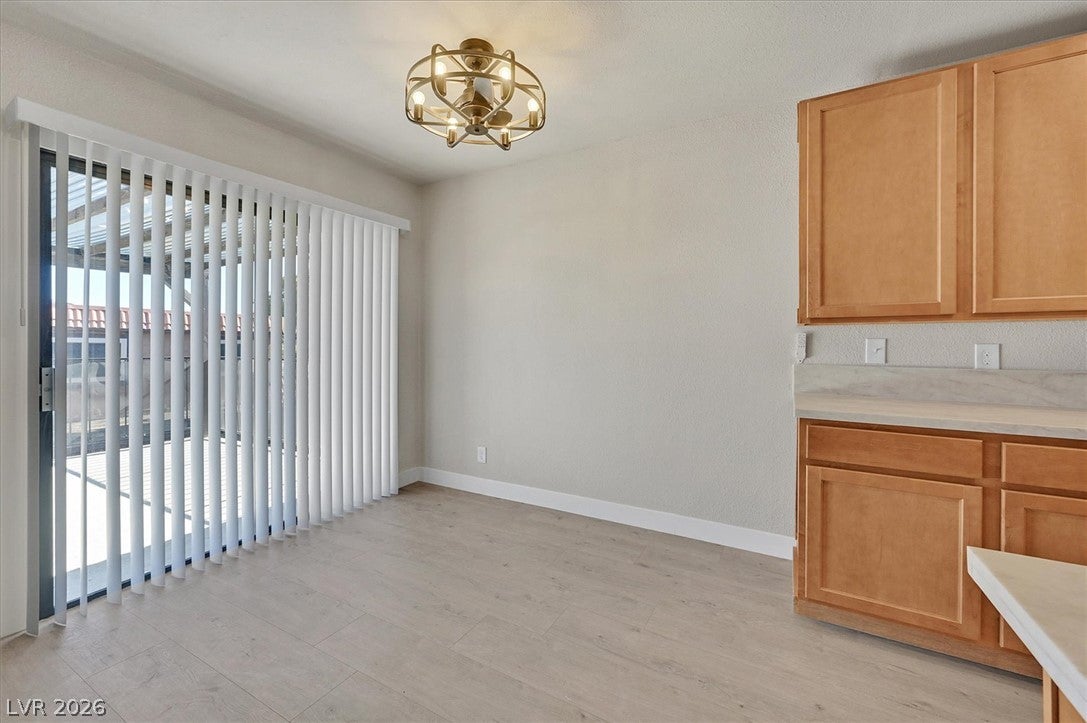
Beautifully renovated and move-in ready, this second-floor condominium showcases an impressive list of upgrades and modern finishes throughout. The private garage offers secure parking and valuable additional storage space, while the home's thoughtfully redesigned interior provides both comfort and functionality. Recent improvements include new flooring, fresh paint, replacement windows with custom interior trim, a new front door assembly, updated lighting, and stylish fixtures throughout. Ceiling boxes have been installed in the bedrooms, living room, and dining area to accommodate lighted ceiling fans, and all lighting has been upgraded to energy-efficient LED. The remodeled kitchen has been extensively enhanced with new cabinetry and countertops, a built-in microwave, double ovens, cooktop, recessed LED lighting, and custom cabinet modifications featuring convenient drawer storage beneath the cooktop. The original drop ceiling was removed to create a more open and contemporary feel, and the water heater was relocated to the garage to maximize kitchen space and functionality. Additional upgrades include an updated hall bathroom with a modern vessel sink and a spacious laundry area featuring oversized washer and dryer units, custom upper cabinetry, and a convenient folding station. Window blinds are already installed, adding to the home's turnkey appeal. Enjoy the large private balcony, offering the perfect space to relax, unwind, or entertain. Combining extensive renovations, thoughtful upgrades, low-maintenance living, and functional indoor-outdoor spaces, this exceptional property is ready to impress.

Save
Ask
Tour
Hide
Share
Listing Snapshot
Price 
$239,900
Days On Site 
6 Days
Bedrooms 
2
Inside Area (SqFt) 
968 sqft
Total Baths 
2
Full Baths 
1
Partial Baths 
1
Lot Size 
0.0779 Acres
Year Built 
1978
MLS Number 
2833971
Status 
Active
Property Tax 
$550
HOA/Condo/Coop Fees 
$275 monthly
Sq Ft Source 
N/A
Friends & Family
Recent Activity
7 days agoListing first seen on site
7 days agoListing updated with changes from the MLS
General Features
Acres 
0.0779
Direction Faces 
East
Disclosures 
Covenants Restrictions Disclosure
Garage 
Yes
Garage Spaces 
1
Green Energy Efficient 
Windows
Parking 
DetachedGaragePrivateStorageShared Driveway
Property Sub Type 
Condominium
Sewer 
Public Sewer
SqFt Total 
968
Style 
TwoStory
Utilities 
Cable AvailableElectricity Available
Water Source 
Public
Zoning 
Multi-Family
Interior Features
Appliances 
Built-In Electric OvenDryerDishwasherElectric CooktopElectric Water HeaterDisposalMicrowaveRefrigeratorWasherWater Heater
Cooling 
Ceiling Fan(s)Central AirElectric
Flooring 
Vinyl
Furnished 
Unfurnished
Heating 
CentralElectric
Interior 
Ceiling Fan(s)
Laundry Features 
Electric Dryer HookupLaundry Closet
Window Features 
Window CoveringsBlindsDouble Pane WindowsWindow Treatments
Bedroom 2 
Dimensions - 10x10Description - Ceiling Fan,Ceiling Light
Family Room 
Dimensions - 12x10Description - Ceiling Fan
Kitchen 
Dimensions - 8x10Description - Breakfast Nook/Eating Area,Lighting Recessed,Luxury Vinyl Plank,Solid Surface Countertops,Stainless Steel Appliances
PrimaryBathroom 
Description - Double Sink,Tub/Shower Combo
PrimaryBedroom 
Dimensions - 14x11Description - Ceiling Fan,Ceiling Light,Walk-In Closet(s)
Save
Ask
Tour
Hide
Share
Exterior Features
Exterior 
Balcony
Fencing 
None
Lot Features 
Landscaped
Pool Features 
Community
Roof 
CompositionShingle
Windows/Doors 
Window CoveringsBlindsDouble Pane WindowsWindow Treatments
Community Features
Association Amenities 
Pool
Association Fee 
$275.0
Association Fee Frequency 
Monthly
Community Features 
Pool
Horse Property 
None
Financing Terms Available 
CashConventionalFHAVA Loan
Schools
School District
Unknown
Elementary School
Pitman, Vail,Pitman, Vail
Middle School
Garside Frank F.
High School
Western
Listing courtesy of BHHS Nevada Properties (702) 203-1165

logo

Listing information is provided by Participants of the Greater Las Vegas Association of Realtors. IDX information is provided exclusively for personal, non-commercial use, and may not be used for any purpose other than to identify prospective properties consumers may be interested in purchasing. Information is deemed reliable but not guaranteed. Copyright 2026, Greater Las Vegas Association of Realtors.
Last checked: 2026-11-19 09:30 PM UTC

Neighborhood & Commute
Source: Walkscore
Disclosure: Community information and market data powered by Constellation Data Labs. Information is deemed reliable but not guaranteed.
Save
Ask
Tour
Hide
Share
Scroll to Top