Las Vegas Home Search

Find Your Perfect Home
Save
Ask
Tour
Hide
Share
$839,999
5 Days On Site

3 Viola Carino Court
Henderson, NV 89011

For Sale|Single Family Residence|Active
4
Beds
3
Total Baths
3
Full Baths
2,497
SqFt
$336
/SqFt
2014
Built
Subdivision:
Bella Fiore
County:
Clark
Listing courtesy of Coldwell Banker Premier (702) 465-8068
Call Now: 702-718-6001
Is this the listing for you? We can help make it yours.
702-718-6001
3 Viola Carino Court3 Viola Carino Court3 Viola Carino Court3 Viola Carino Court
Save
Ask
Tour
Hide
Share

Mortgage Calculator

Monthly Payment (Est.)

Enter an interest rate to see your estimated monthly payment.
Calculator powered by Showcase IDX, a Constellation1 Company. Copyright ©2026 Information is deemed reliable but not guaranteed.

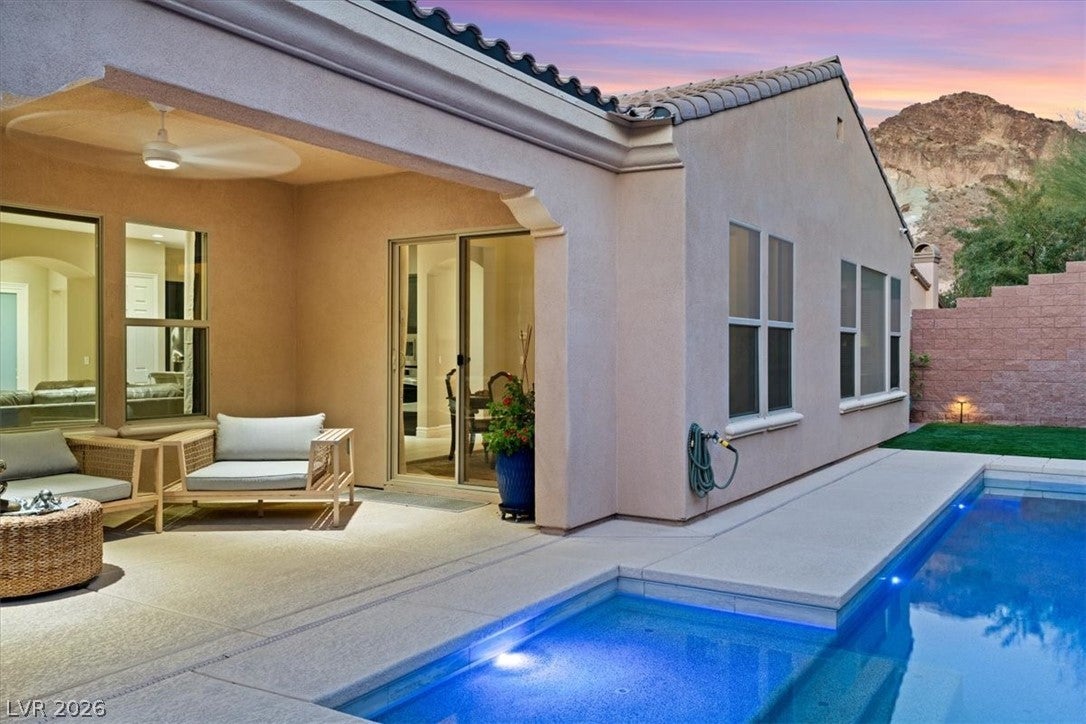
YOUR PRIVATE RESORT AWAITS IN LAKE LAS VEGAS! Discover the perfect blend of sophisticated living and effortless luxury in this beautifully refreshed, move-in-ready 4-bedroom pool home within a prestigious gated community. Designed for those who appreciate comfort, style, and low-maintenance living, the light-filled interior offers an inviting floor plan ideal for entertaining or simply unwinding. Step outside to your own private oasis featuring a sparkling resort-style pool and beautifully updated landscaping—perfect for sunny afternoons and relaxing evenings. Thoughtful improvements include custom closets, fresh interior paint, new carpeting, a new AC unit, water heater, dishwasher, and more! Whether you're seeking a full-time residence or an exceptional lock-and-leave retreat, this home delivers the lifestyle you've been dreaming of. Enjoy nearby championship golf, scenic walking trails, waterfront dining, and the charm of Lake Las Vegas Village, all within easy reach of the Las Vegas Strip and Lake Mead. Luxury living without the maintenance.

Save
Ask
Tour
Hide
Share
Listing Snapshot
Price 
$839,999
Days On Site 
5 Days
Bedrooms 
4
Inside Area (SqFt) 
2,497 sqft
Total Baths 
3
Full Baths 
3
Partial Baths 
N/A
Lot Size 
0.17 Acres
Year Built 
2014
MLS Number 
2834039
Status 
Active
Property Tax 
$5,177
HOA/Condo/Coop Fees 
$285 monthly
Sq Ft Source 
N/A
Friends & Family
Recent Activity
6 days agoListing first seen on site
6 days agoListing updated with changes from the MLS
General Features
Acres 
0.17
Attached Garage 
Yes
Direction Faces 
North
Disclosures 
Covenants Restrictions Disclosure
Garage 
Yes
Garage Spaces 
2
Green Energy Efficient 
Windows
Parking 
AttachedGarageInside EntrancePrivateStorage
Property Sub Type 
Single Family Residence
Security 
Gated Community
Sewer 
Public Sewer
SqFt Total 
2497
Style 
OneStory
Utilities 
Cable Available
Water Source 
Public
Zoning 
Single Family
Interior Features
Appliances 
Built-In Electric OvenDryerDishwasherENERGY STAR Qualified AppliancesGas CooktopDisposalGas RangeMicrowaveRefrigeratorWater Softener OwnedWasher
Cooling 
Ceiling Fan(s)Central AirElectric
Fireplace 
Yes
Fireplace Features 
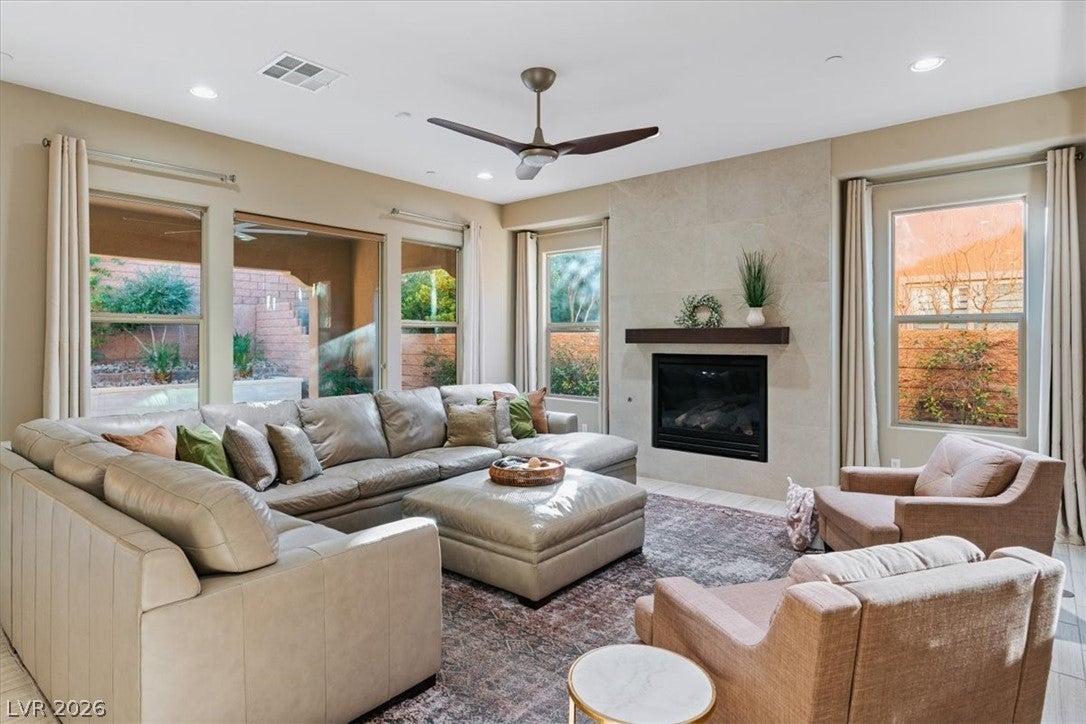
Family RoomGas
Fireplaces 
1
Flooring 
CarpetTile
Heating 
Natural GasCentral
Interior 
Ceiling Fan(s)Master Downstairs
Laundry Features 
Gas Dryer HookupMain LevelLaundry RoomSink
Spa 
Yes
Window Features 
Window CoveringsInsulated WindowsLow Emissivity WindowsWindow Treatments
Bedroom 2 
Dimensions - 16x12Description - Ceiling Fan,Ceiling Light,Closet
Bedroom 3 
Dimensions - 14x13Description - Ceiling Fan,Ceiling Light,Closet
Bedroom 4 
Dimensions - 12x12Description - Ceiling Fan,Ceiling Light,Closet
Kitchen 
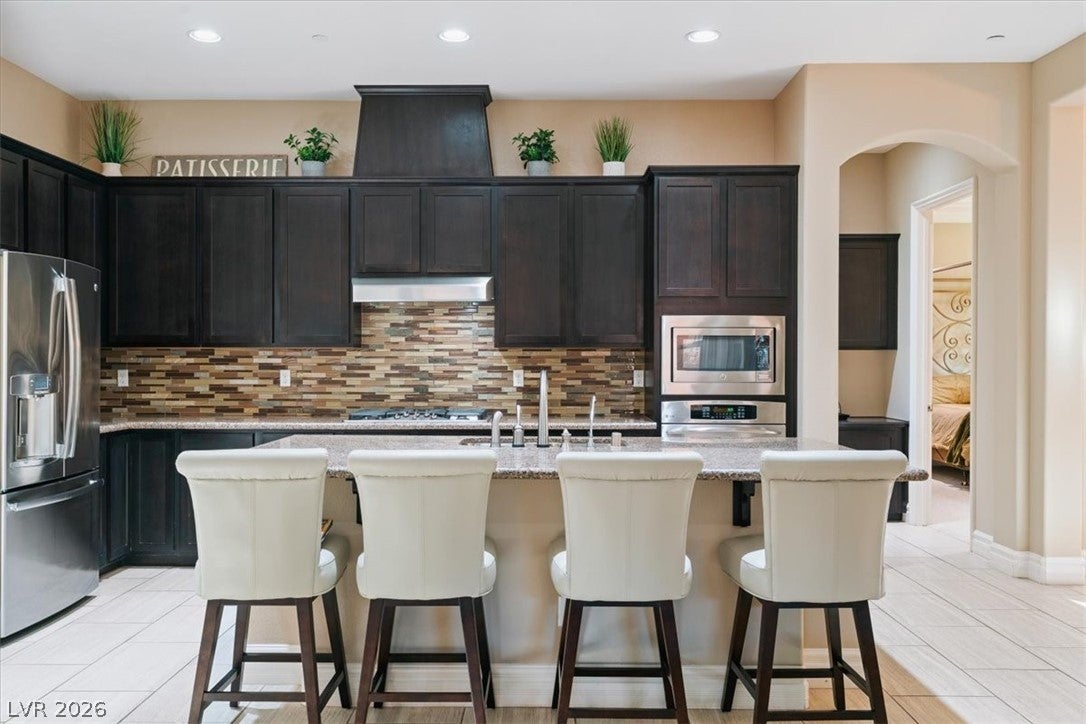
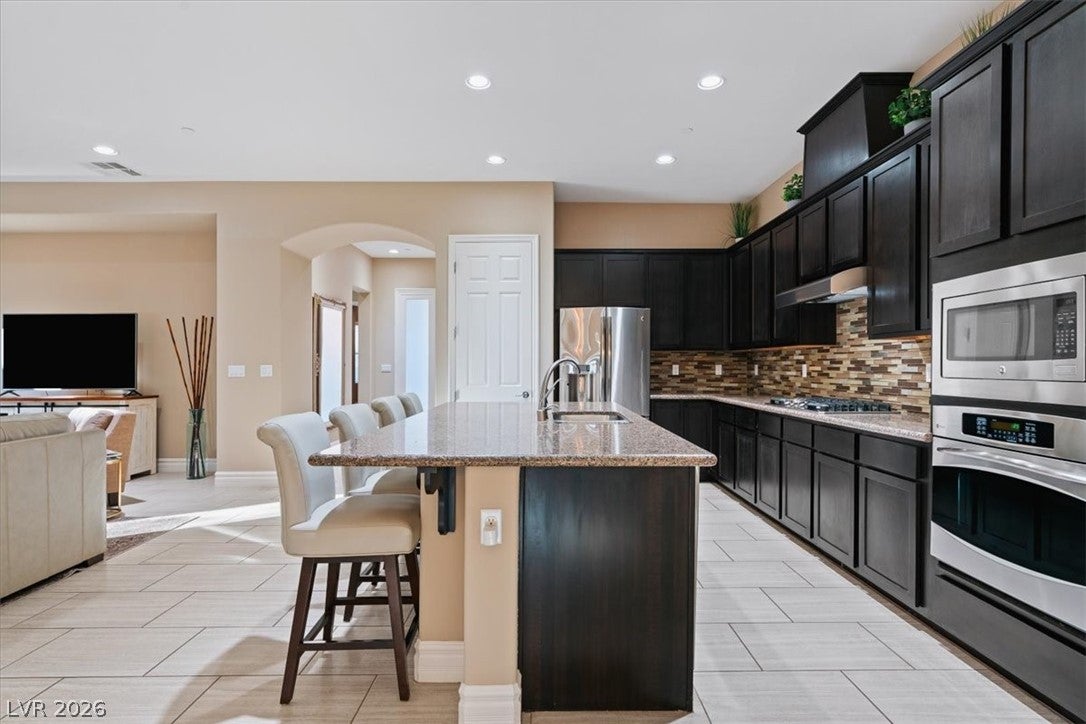
Description - Breakfast Bar/Counter,Custom Cabinets,Granite Countertops,Island,Pantry,Stainless Steel Appliances,Walk-in Pantry
PrimaryBathroom 
Description - Double Sink,Separate Shower,Separate Tub
PrimaryBedroom 
Dimensions - 16x15Description - Ceiling Fan,Ceiling Light,Custom Closet,Pbr Separate From Other,Walk-In Closet(s)
Save
Ask
Tour
Hide
Share
Exterior Features
Exterior 
BarbecueCourtyardDog RunPrivate Yard
Fencing 
BlockBack Yard
Lot Features 
Cul-De-SacLandscaped
Patio And Porch 
PatioPorch
Pool Features 
HeatedIn GroundPrivateWaterfall
Private Pool 
Yes
Roof 
Tile
Spa 
Yes
View 
Mountain(s)
Waterview 
Mountain(s)
Windows/Doors 
Window CoveringsInsulated WindowsLow Emissivity WindowsWindow Treatments
Community Features
Association Amenities 
Dog ParkGolf CourseGatedJogging PathParkSecurity
Association Fee 
$153.0
Association Fee Frequency 
Monthly
Additional Association Fee 
$132.0
Additional Association Fee Frequency 
Monthly
Community Features 
Gated
Horse Property 
None
Financing Terms Available 
CashConventionalVA Loan
Schools
School District
Unknown
Elementary School
Josh, Stevens,Josh, Stevens
Middle School
Brown B. Mahlon
High School
Basic Academy
Listing courtesy of Coldwell Banker Premier (702) 465-8068

logo

Listing information is provided by Participants of the Greater Las Vegas Association of Realtors. IDX information is provided exclusively for personal, non-commercial use, and may not be used for any purpose other than to identify prospective properties consumers may be interested in purchasing. Information is deemed reliable but not guaranteed. Copyright 2026, Greater Las Vegas Association of Realtors.
Last checked: 2026-11-19 11:35 PM UTC

Neighborhood & Commute
Source: Walkscore
Disclosure: Community information and market data powered by Constellation Data Labs. Information is deemed reliable but not guaranteed.
Save
Ask
Tour
Hide
Share
Scroll to Top