Las Vegas Home Search

Find Your Perfect Home
Save
Ask
Tour
Hide
Share
$1,999,999
1 Day On Site

1821 Corta Bella Drive
Las Vegas, NV 89134

For Sale|Single Family Residence|Active
5
Beds
4
Total Baths
2
Full Baths
2
Partial Baths
4,124
SqFt
$485
/SqFt
1995
Built
Subdivision:
Corta Bella At Summerlin By Coleman Homes Phase 3
County:
Clark
Listing courtesy of Evolve Realty (702) 610-6103
Call Now: 702-718-6001
Is this the listing for you? We can help make it yours.
702-718-6001
Upcoming Open Houses
Sat, Nov 14, 1:00 PM - 4:00 PM
1821 Corta Bella Drive1821 Corta Bella Drive1821 Corta Bella Drive1821 Corta Bella Drive
Save
Ask
Tour
Hide
Share

Mortgage Calculator

Monthly Payment (Est.)

Enter an interest rate to see your estimated monthly payment.
Calculator powered by Showcase IDX, a Constellation1 Company. Copyright ©2026 Information is deemed reliable but not guaranteed.

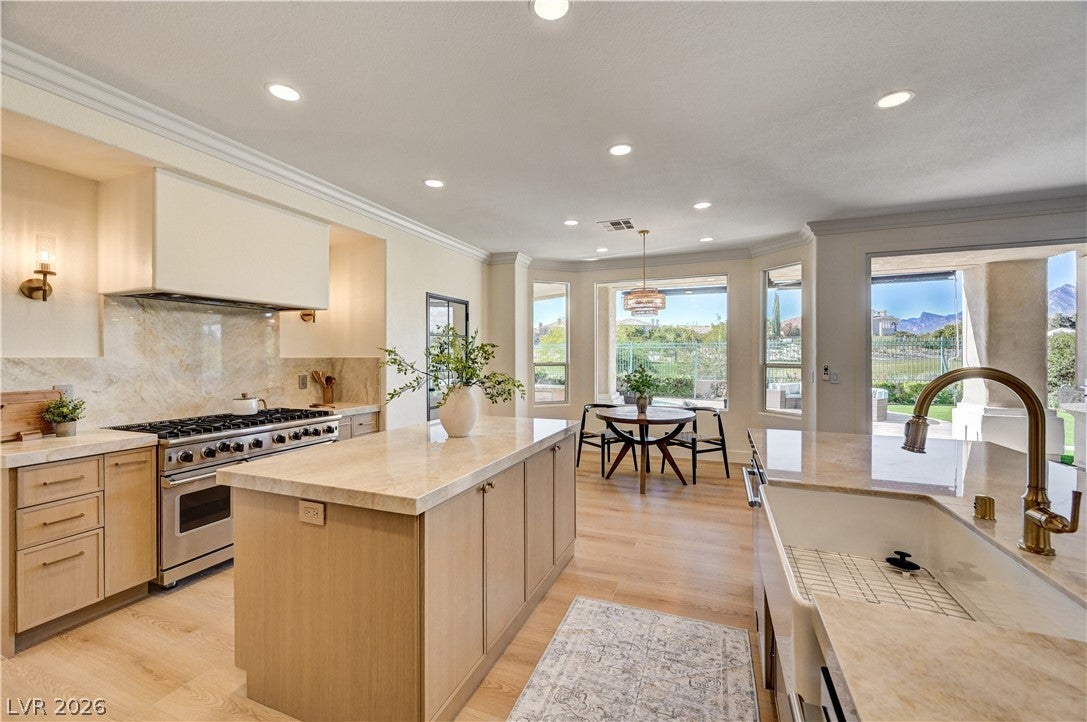
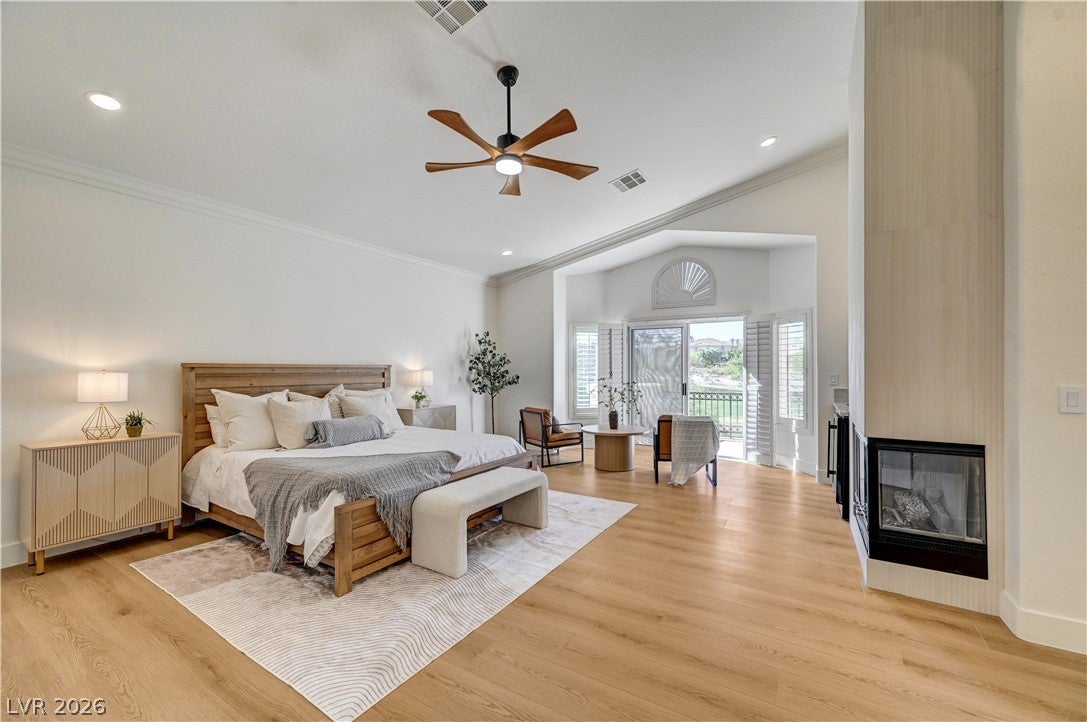
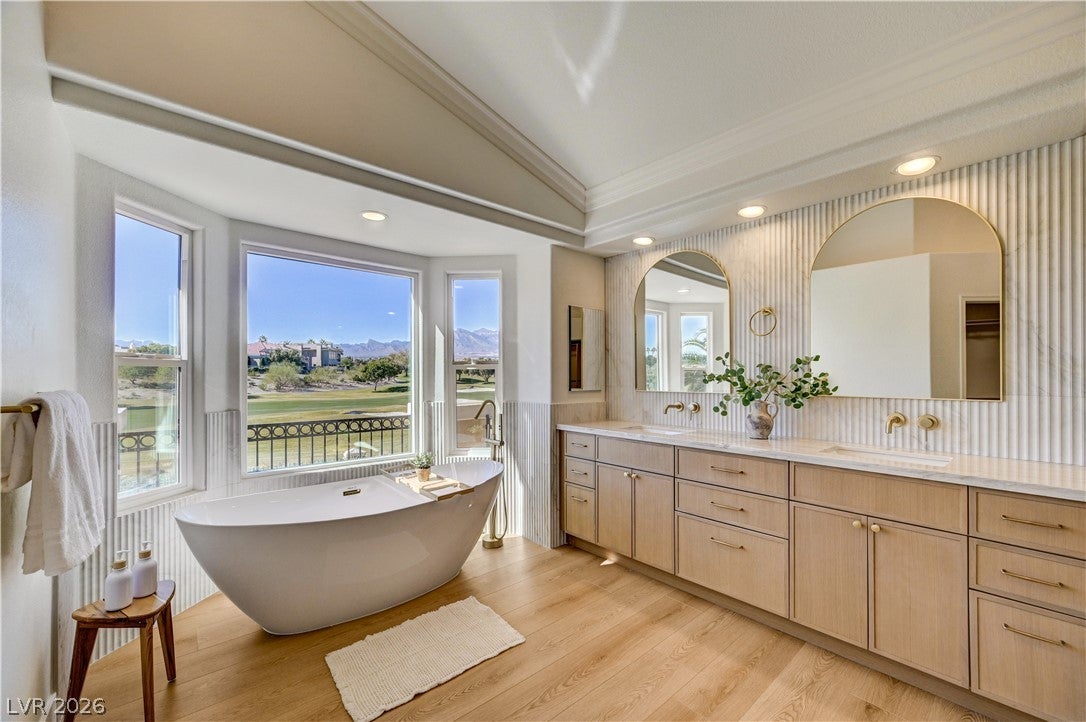
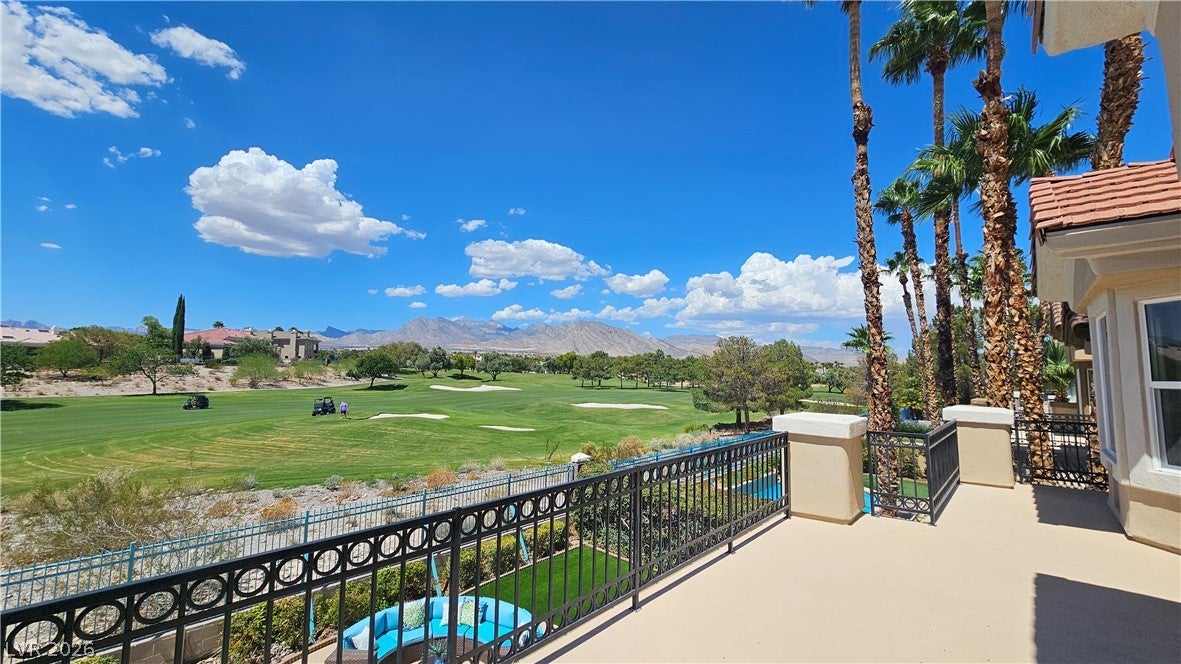
Stunning panoramic views of TPC (Tournament Players Club) Summerlin's 13th fairway and 12th putting green, Red Rock mountains, and sunsets! Fully renovated luxury estate in exclusive guard-gated Corta Bella at TPC Summerlin. This designer contemporary-transitional home boasts 4,124 sq ft of bright, open living with 5 large BRs, an office, and a rare level 1st floor with no step-downs or step-ups. Perfectly positioned on the 13th fairway away from and left of the bunkers. A grand entry opens to a soaring ~20-ft ceiling living room with a floor-to-ceiling tiled fireplace wall and 2-way fireplace shared with the private office. Formal dining features sliders with pool views. The gourmet kitchen showcases Taj Mahal natural quartzite, modern white oak slim shaker cabinets with champagne bronze hardware, and all-new SS appliances: 48" Viking stove with dual ovens under a custom built-in hood, 2 (yes, 2!) dishwashers, and a $10,000 credit for the fridge of your choice. The inviting family room features a tiled signature wall with an electric fireplace, wine display wall, and wet bar with a brand-new undercounter fridge, opening via trifold sliders to a heated pool & spa (brand-new heater), ample lounge area, new built-in BBQ, and new turf. A newly installed contemporary staircase leads to French doors opening into the expansive primary suite with a sitting room and huge balcony overlooking the breathtaking views, complete with a 2nd wet bar and new undercounter fridge. A floor-to-ceiling tiled gas fireplace flows into the spa-like bath retreat with a freestanding soaking tub framing the view, an all-glass rain shower, dual sinks, makeup table, and 2 custom walk-in closets with a chandelier. The 4th BR features high ceilings ideal for a golf sim, theater, or gym, while the 5th BR is downstairs with an ensuite bath. Close to top schools (Meadows, Adelson, Palo Verde), dining, shopping, and freeways. Best-priced championship golf course frontage home in Summerlin!

Save
Ask
Tour
Hide
Share
Listing Snapshot
Price 
$1,999,999
Days On Site 
1 Day
Bedrooms 
5
Inside Area (SqFt) 
4,124 sqft
Total Baths 
4
Full Baths 
2
Partial Baths 
2
Lot Size 
0.18 Acres
Year Built 
1995
MLS Number 
2834043
Status 
Active
Property Tax 
$7,381
HOA/Condo/Coop Fees 
$393 monthly
Sq Ft Source 
N/A
Friends & Family
Recent Activity
yesterdayStatus changed to Active
yesterdayPrice changed to $1,999,999
yesterdayListing updated with changes from the MLS
yesterdayListing first seen on site
General Features
Acres 
0.18
Attached Garage 
Yes
Direction Faces 
East
Disclosures 
Principal Is Real Estate Licensed, Covenants Restrictions Disclosure
Garage 
Yes
Garage Spaces 
3
Green Energy Efficient 
Windows
Parking 
AttachedGarageGarage Door OpenerInside EntrancePrivate
Property Sub Type 
Single Family Residence
Security 
Gated Community
Sewer 
Public Sewer
SqFt Total 
4124
Style 
TwoStory
Utilities 
Cable AvailableUnderground Utilities
Water Source 
Public
Zoning 
Single Family
Interior Features
Appliances 
DishwasherDisposalGas RangeWater Softener OwnedWine Refrigerator
Cooling 
Ceiling Fan(s)Central AirElectric
Fireplace 
Yes
Fireplace Features 
ElectricFamily RoomGasGlass DoorsLiving RoomMaster Bedroom
Fireplaces 
3
Flooring 
Vinyl
Furnished 
Unfurnished
Heating 
Natural GasCentral
Interior 
Ceiling Fan(s)Smart Thermostat
Laundry Features 
Gas Dryer HookupMain LevelLaundry RoomSink
Spa 
Yes
Window Features 
Skylight(s)Window CoveringsDouble Pane WindowsPlantation Shutters
Bedroom 2 
Dimensions - 12x11Description - Ceiling Fan,Ceiling Light,Closet,Upstairs
Bedroom 4 
Dimensions - 15x14Description - Ceiling Fan,Ceiling Light,Closet,Upstairs
Dining Room 
Dimensions - 12x11Description - Formal Dining Room,Vaulted Ceiling
Family Room 
Dimensions - 18x15Description - Ceiling Fan,Downstairs,Separate Family Room,Wet Bar
Kitchen 
Description - Breakfast Bar/Counter,Breakfast Nook/Eating Area,Custom Cabinets,Island,Lighting Recessed,Luxury Vinyl Plank,Marble/Stone Countertops,Pantry,Stainless Steel Appliances,Vented Outside,Walk-in Pantry
PrimaryBathroom 
Description - Double Sink,Make Up Table,Separate Shower,Separate Tub
Save
Ask
Tour
Hide
Share
Exterior Features
Exterior 
Built-in BarbecueBalconyBarbecuePrivate Yard
Fencing 
BlockBack YardWrought Iron
Lot Features 
Sprinklers In RearLandscaped
Patio And Porch 
PatioCovered
Pool Features 
Gas HeatHeatedIn GroundPrivateWaterfall
Private Pool 
Yes
Roof 
Tile
Spa 
Yes
View 
Golf CourseMountain(s)
Waterview 
Golf CourseMountain(s)
Windows/Doors 
Skylight(s)Window CoveringsDouble Pane WindowsPlantation Shutters
Community Features
Association Amenities 
Dog ParkGatedParkSecurity
Association Fee 
$319.0
Association Fee Frequency 
Monthly
Additional Association Fee 
$74.0
Additional Association Fee Frequency 
Monthly
Community Features 
Gated
Horse Property 
None
Financing Terms Available 
CashConventionalFHAVA Loan
Schools
School District
Unknown
Elementary School
Lummis, William,Lummis, William
Middle School
Becker
High School
Palo Verde
Listing courtesy of Evolve Realty (702) 610-6103

logo

Listing information is provided by Participants of the Greater Las Vegas Association of Realtors. IDX information is provided exclusively for personal, non-commercial use, and may not be used for any purpose other than to identify prospective properties consumers may be interested in purchasing. Information is deemed reliable but not guaranteed. Copyright 2026, Greater Las Vegas Association of Realtors.
Last checked: 2026-11-13 11:51 PM UTC

Neighborhood & Commute
Source: Walkscore
Disclosure: Community information and market data powered by Constellation Data Labs. Information is deemed reliable but not guaranteed.
Save
Ask
Tour
Hide
Share
Scroll to Top