Las Vegas Home Search

Find Your Perfect Home
Save
Ask
Tour
Hide
Share
$1,300,000
1 Day On Site

12338 Valley Chase Avenue
Las Vegas, NV 89138

For Sale|Single Family Residence|Active
5
Beds
4
Total Baths
2
Full Baths
2
Partial Baths
3,089
SqFt
$421
/SqFt
2018
Built
Subdivision:
Summerlin Village 24 Parcel A Silver Creek
County:
Clark
Listing courtesy of Realty 360 (702) 724-4112
Call Now: 702-718-6001
Is this the listing for you? We can help make it yours.
702-718-6001
12338 Valley Chase Avenue12338 Valley Chase Avenue12338 Valley Chase Avenue12338 Valley Chase Avenue
Save
Ask
Tour
Hide
Share

Mortgage Calculator

Monthly Payment (Est.)

Enter an interest rate to see your estimated monthly payment.
Calculator powered by Showcase IDX, a Constellation1 Company. Copyright ©2026 Information is deemed reliable but not guaranteed.

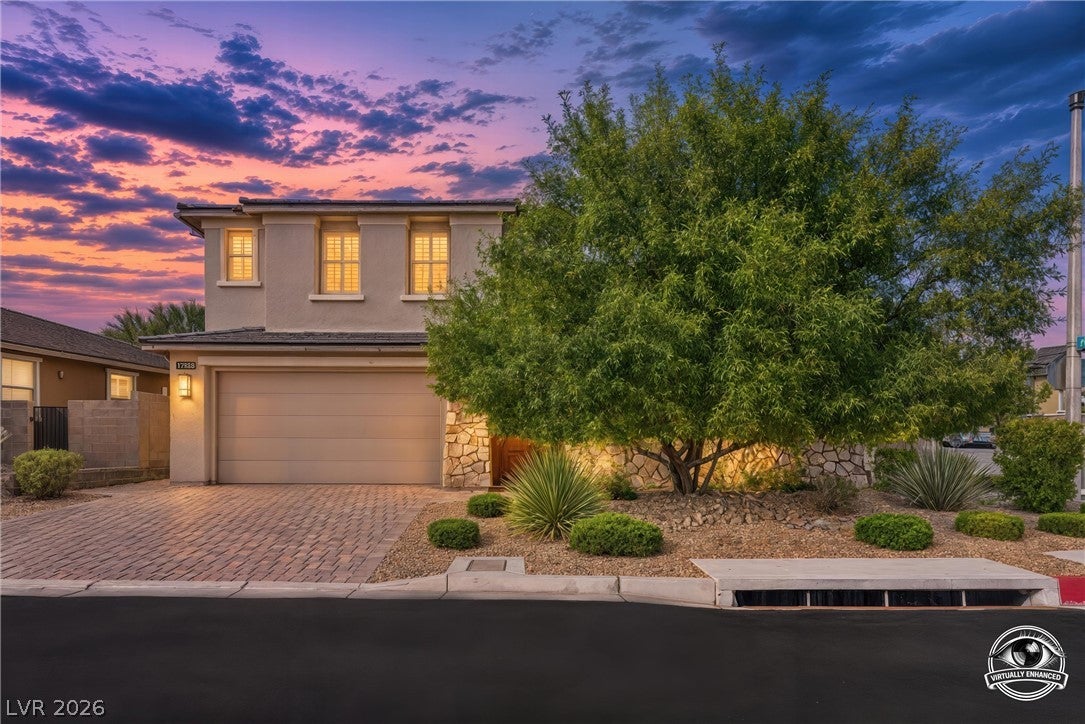
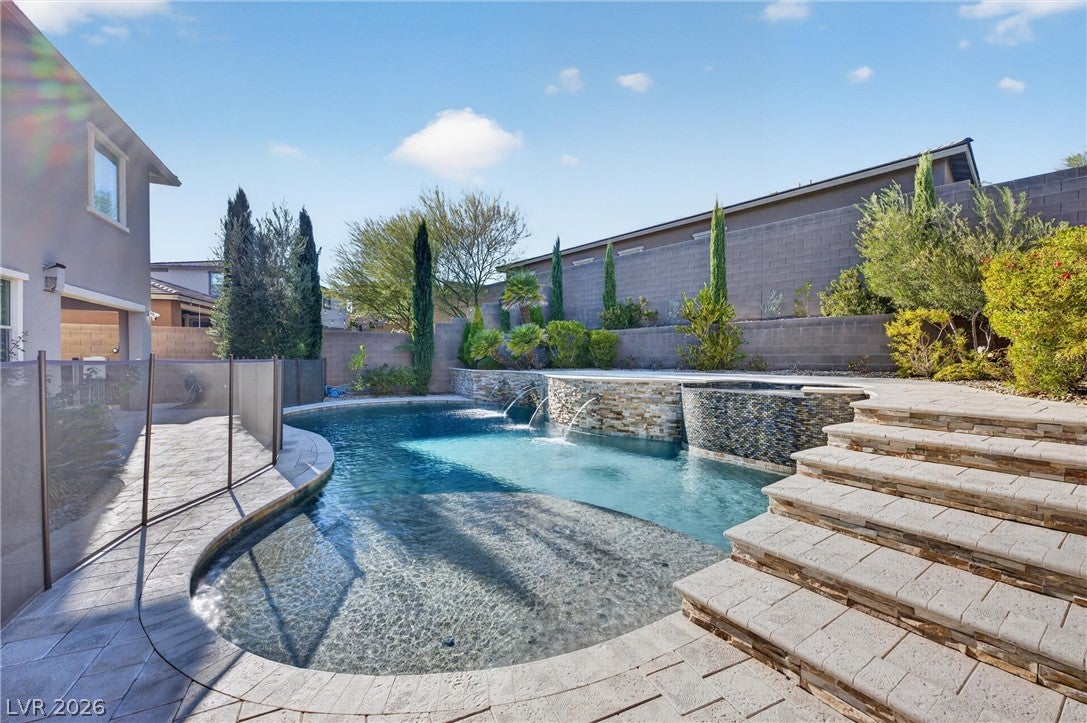
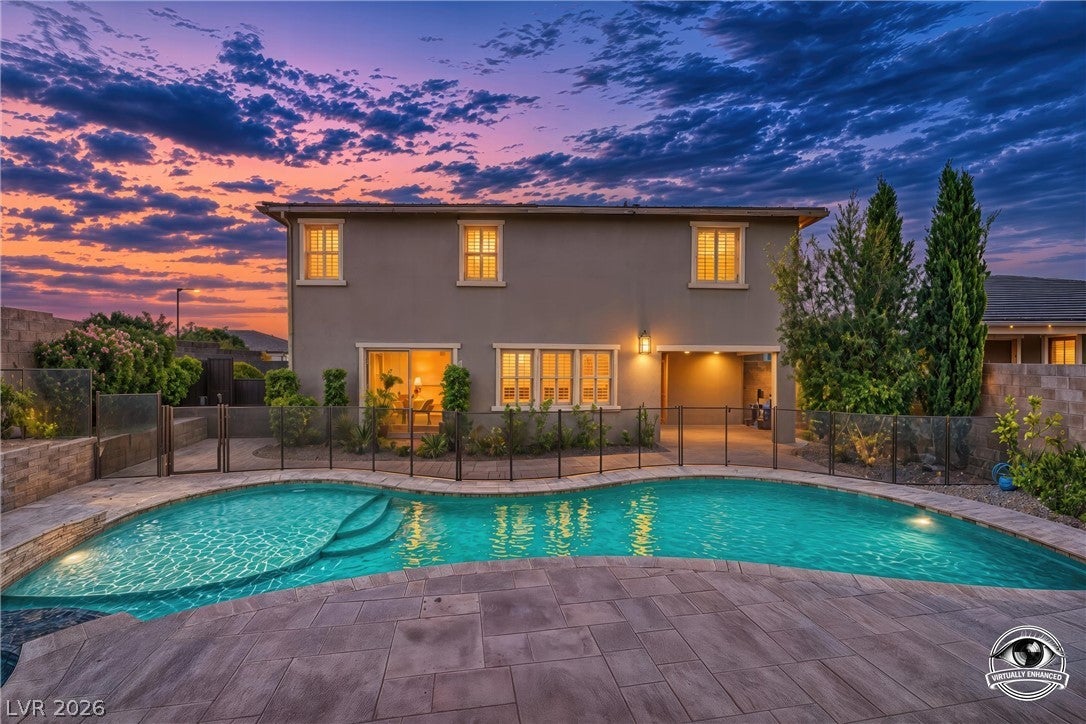
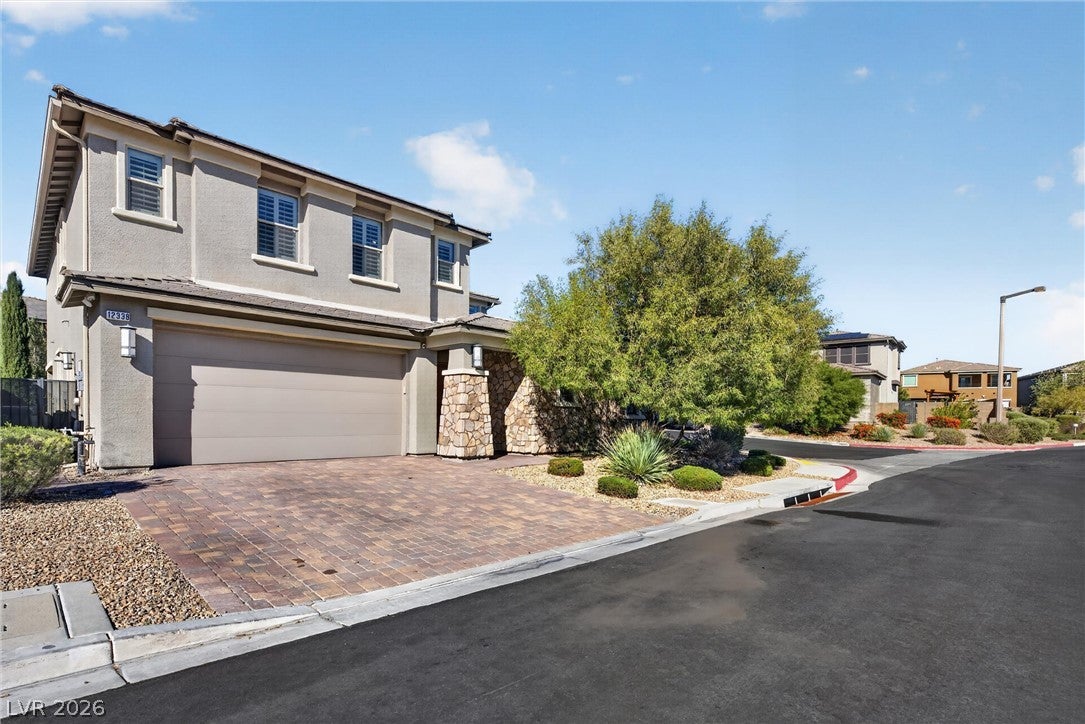
Enjoy modern luxury and thoughtful comfort in this 2018 Energy Star-certified home in Caledonia at Summerlin West’s Stonebridge Village. This 3,089 sq ft property features a 2,837 sq ft main home and 252 sq ft detached casita, offering 5 bedrooms, 2 full baths, a casita 3/4 bath, downstairs half bath, den with custom library built-ins, and enclosed upstairs flex room. Paid-off solar panels and an EV charger add long term value. The resort-style backyard boasts a heated pebble-finish pool with sundeck, spa, tanning ledge, and removable safety fence. A pergola courtyard and covered patio overlook mature landscaping framed by artistic pavers and a high privacy wall. Inside, luxury vinyl plank flooring, Polywood shutters, and recessed lighting run throughout. 94-inch sliding glass doors showcase courtyard and backyard views, with remote controlled cordless dual-layer shades. The gourmet kitchen features 42-inch raised cabinets with soft-close drawers and roll-out trays, granite counters, large island, stainless appliances, wine fridge, and custom walk-in pantry. The living area highlights a floor-to-ceiling stone veneer linear gas fireplace, custom media built-ins, and under-stair storage with a safe. Upstairs, the primary suite has two separate custom walk-in closets, generous double vanity, soaking tub, and walk-in shower. Three secondary bedrooms have ceiling fans with lights, two of those offer custom closets, sharing a full dual-vanity bath, laundry room with sink, and versatile double-door media room. Accessed via the gated courtyard, the detached casita features separate HVAC, a walk-in closet, and 3/4 bath-ideal for guests or an office. The garage houses a tankless water heater, water treatment system, EV charger, and heavy-duty storage. Keyless entry locks and smart thermostats offer effortless convenience. Located near Red Rock Canyon, enjoy Stonebridge Park, 200 miles of Summerlin trails, proximity to schools, Downtown Summerlin, and easy 215 Beltway access.

Save
Ask
Tour
Hide
Share
Listing Snapshot
Price 
$1,300,000
Days On Site 
1 Day
Bedrooms 
5
Inside Area (SqFt) 
3,089 sqft
Total Baths 
4
Full Baths 
2
Partial Baths 
2
Lot Size 
0.2 Acres
Year Built 
2018
MLS Number 
2834062
Status 
Active
Property Tax 
$8,047
HOA/Condo/Coop Fees 
$60 monthly
Sq Ft Source 
N/A
Friends & Family
Recent Activity
yesterdayStatus changed to Active
yesterdayListing updated with changes from the MLS
yesterdayListing first seen on site
General Features
Acres 
0.2
Attached Garage 
Yes
Direction Faces 
South
Disclosures 
Covenants Restrictions Disclosure
Energy Features 
Solar
Garage 
Yes
Garage Spaces 
2
Green Energy Efficient 
WindowsHVAC
Parking 
AttachedElectric Vehicle Charging Station(s)GarageGarage Door OpenerInside EntrancePrivateStorage
Property Sub Type 
Single Family Residence
Sewer 
Public Sewer
SqFt Total 
2837
Style 
TwoStory
Utilities 
Underground Utilities
Water Source 
Public
Zoning 
Single Family
Interior Features
Appliances 
Built-In Electric OvenDryerDishwasherDisposalMicrowaveRefrigeratorWater Softener OwnedTankless Water HeaterWine RefrigeratorWasherWater Heater
Cooling 
Ceiling Fan(s)Central AirElectricENERGY STAR Qualified Equipment
Electric 
Photovoltaics Seller Owned
Fireplace 
Yes
Fireplace Features 
GasLiving Room
Fireplaces 
1
Flooring 
Vinyl
Furnished 
Unfurnished
Heating 
Natural GasCentralZoned
Interior 
Ceiling Fan(s)Smart Thermostat
Laundry Features 
Gas Dryer HookupLaundry RoomUpper Level
Spa 
Yes
Window Features 
Window CoveringsDouble Pane WindowsPlantation ShuttersWindow Treatments
Bedroom 2 
Dimensions - 12x10Description - Ceiling Fan,Ceiling Light,Custom Closet,Upstairs
Bedroom 3 
Dimensions - 10x12Description - Ceiling Fan,Ceiling Light,Custom Closet,Upstairs
Bedroom 4 
Dimensions - 16x11Description - Ceiling Fan,Ceiling Light,Upstairs,Walk-In Closet(s)
Bedroom 5 
Dimensions - 13x12Description - Downstairs,Walk-In Closet(s),With Bath
Den 
Dimensions - 12x11Description - Built-Ins,Downstairs
Dining Room 
Dimensions - 8x8Description - Dining Area,Living Room/Dining Combo
Kitchen 
Dimensions - 18x14Description - Breakfast Bar/Counter,Granite Countertops,Island,Lighting Recessed,Luxury Vinyl Plank,Stainless Steel Appliances,Walk-in Pantry
Living Room 
Dimensions - 16x11Description - Built-In Entertainment Center
Media Room 
Dimensions - 17x12Description - Upstairs
PrimaryBathroom 
Dimensions - 12x10Description - Double Sink,Separate Shower,Separate Tub
PrimaryBedroom 
Dimensions - 14x18Description - Ceiling Light,Custom Closet,Mirrored Door,Pbr Separate From Other,Upstairs,Walk-In Closet(s)
Save
Ask
Tour
Hide
Share
Exterior Features
Construction Details 
FrameStucco
Exterior 
Courtyard
Fencing 
BlockBack Yard
Lot Features 
Landscaped
Other Structures 
Guest House
Patio And Porch 
PatioCovered
Pool Features 
FencedHeatedPool/Spa ComboSalt Water
Private Pool 
Yes
Roof 
Tile
Spa 
Yes
Spa Features 
In Ground
View 
None
Waterview 
None
Windows/Doors 
Window CoveringsDouble Pane WindowsPlantation ShuttersWindow Treatments
Community Features
Association Fee 
$60.0
Association Fee Frequency 
Monthly
Horse Property 
None
Financing Terms Available 
CashConventionalFHAVA Loan
Schools
School District
Unknown
Elementary School
Vassiliadis, Billy & Rosemary,Vassiliadis, Billy &
Middle School
Rogich Sig
High School
Palo Verde
Listing courtesy of Realty 360 (702) 724-4112

logo

Listing information is provided by Participants of the Greater Las Vegas Association of Realtors. IDX information is provided exclusively for personal, non-commercial use, and may not be used for any purpose other than to identify prospective properties consumers may be interested in purchasing. Information is deemed reliable but not guaranteed. Copyright 2026, Greater Las Vegas Association of Realtors.
Last checked: 2026-11-13 11:51 PM UTC

Neighborhood & Commute
Source: Walkscore
Disclosure: Community information and market data powered by Constellation Data Labs. Information is deemed reliable but not guaranteed.
Save
Ask
Tour
Hide
Share
Scroll to Top