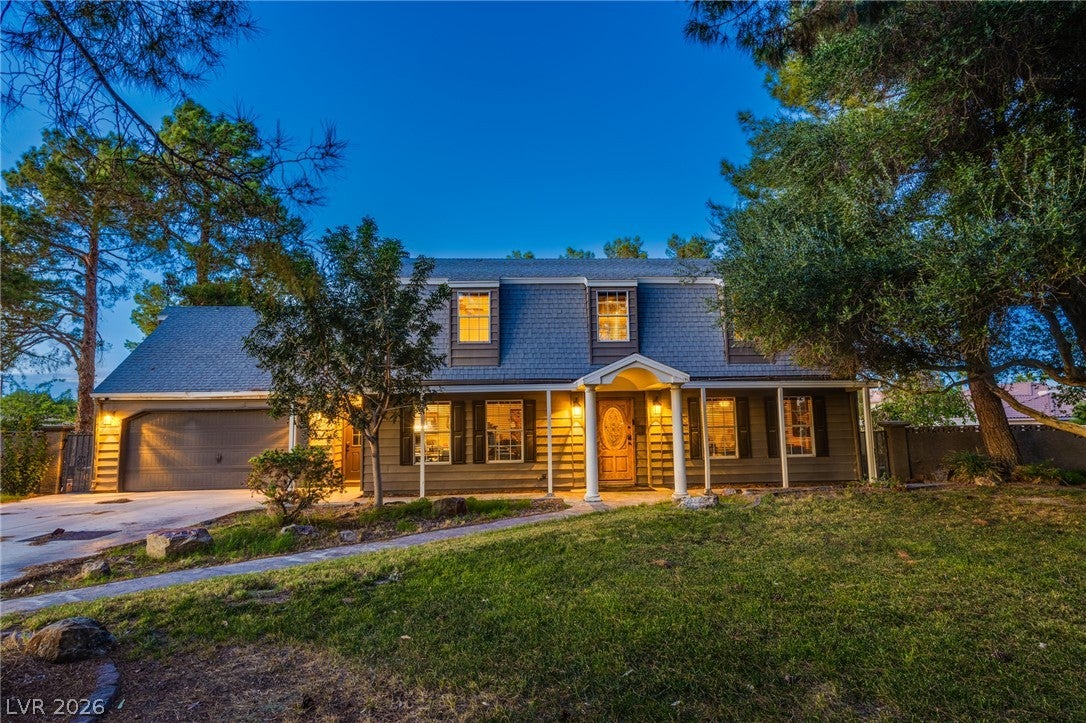
Rare opportunity to own a 2800 s/f residence with a 10,000 sf 2-story warehouse and additional workshop, all on a one acre parcel! This property is "off the grid" with a well, two septic tanks, owned solar panels, and 4 solar battery powerwalls.
Custom home has been updated with newer cabinets, stainless appliances, marble bathrooms, updated hardware, lighting and ceiling fans, plumbing, closet organizing systems, wood blinds, and HVAC systems. Hardwood and marble flooring throughout. Mature landscaping in both front and back of the home, including expansive rear lawn.
Warehouse is the dream, with two motorized entry gates, 18-foot commercial garage doors, steel beam ceilings, electrical upgrades throughout, swamp cooler system, and two fully functional apartments with AC.
Located just south of the Las Vegas Strip, this is the perfect location to be close to all the action, while still coming home to a secluded estate in a quiet neighborhood. Must see to appreciate. Schedule your private showing today!
Save
Ask
Tour
Hide
Share
Listing Snapshot
Price
$1,750,000
Days On Site
7 Days
Bedrooms
4
Inside Area (SqFt)
2,899 sqft
Total Baths
3
Full Baths
2
Partial Baths
1
Lot Size
1.03 Acres
Year Built
1979
MLS Number
2834091
Status
Active
Property Tax
$5,094
HOA/Condo/Coop Fees
N/A
Sq Ft Source
N/A
Friends & Family
React
Comment
Invite
No Comments Yet
Did you know? You can invite friends and family to your search. They can join your search, rate and discuss listings with you.
Recent Activity
3 days ago
Status changed to Active
3 days ago
Listing updated with changes from the MLS
a week ago
Listing first seen on site
General Features
Acres
1.03
Attached Garage
Yes
Carport
2
Direction Faces
South
Disclosures
Familial Relation
Energy Features
Solar
Garage
Yes
Garage Spaces
2
Green Energy Efficient
Windows
Parking
AttachedDetached CarportDetachedElectric Vehicle Charging Station(s)GarageGarage Door OpenerInside EntranceOpenPrivateRV GarageRV GatedRV Access/ParkingWorkshop in Garage
Property Sub Type
Single Family Residence
Sewer
Septic Tank
Special Circumstances
Probate Listing
SqFt Total
2712
Style
TwoStory
Utilities
Electricity Available
Water Source
PrivateWell
Zoning
Horses Permitted,Single Family
Interior Features
Appliances
DryerDishwasherElectric RangeElectric Water HeaterDisposalMicrowaveRefrigeratorWater Softener OwnedWasherWater Heater
Cooling
Ceiling Fan(s)Central AirElectric
Electric
Photovoltaics Seller Owned
Fireplace
Yes
Fireplace Features
Family RoomWood Burning
Fireplaces
1
Flooring
CarpetHardwoodTile
Furnished
Unfurnished
Heating
CentralElectric
Interior
Ceiling Fan(s)
Laundry Features
Electric Dryer HookupLaundry Room
Window Features
Window CoveringsBlindsDouble Pane Windows
Bedroom 2
Dimensions - 15X13Description - Ceiling Fan,Mirrored Door
Dimensions - 15X20Description - Ceiling Fan,Pbr Separate From Other,Upstairs,Walk-In Closet(s)
Save
Ask
Tour
Hide
Share
Exterior Features
Construction Details
FrameStucco
Exterior
Private YardRV Hookup
Fencing
BlockFull
Lot Features
Back YardCorner LotSprinklers In RearLandscaped
Other Structures
Shed(s)Workshop
Patio And Porch
PatioPorchCovered
Roof
CompositionShingle
Windows/Doors
Window CoveringsBlindsDouble Pane Windows
Community Features
Association Amenities
None
Horse Property
None
Financing Terms Available
CashConventional
Schools
School District
Unknown
Elementary School
Beatty, John R.,Beatty, John R.
Middle School
Schofield Jack Lund
High School
Silverado
Listing courtesy of New Castle Realty & Property M (702) 806-1983
Listing information is provided by Participants of the Greater Las Vegas Association of Realtors. IDX information is provided exclusively for personal, non-commercial use, and may not be used for any purpose other than to identify prospective properties consumers may be interested in purchasing. Information is deemed reliable but not guaranteed. Copyright 2026, Greater Las Vegas Association of Realtors.
Last checked: 2026-11-19 11:25 PM UTC
Neighborhood & Commute
Source: Walkscore
Disclosure: Community information and market data powered by Constellation Data Labs. Information is deemed reliable but not guaranteed.





Did you know? You can invite friends and family to your search. They can join your search, rate and discuss listings with you.