Las Vegas Home Search

Find Your Perfect Home
Save
Ask
Tour
Hide
Share
$439,000
6 Days On Site

3569 E Moffat Avenue
Pahrump, NV 89061

For Sale|Single Family Residence|Active Under Contract
4
Beds
2
Total Baths
2
Full Baths
2,022
SqFt
$217
/SqFt
2019
Built
Subdivision:
Tesora Pahrump P2
County:
Nye
Listing courtesy of Huntington & Ellis, A Real Est (503) 793-1089
Call Now: 702-718-6001
Is this the listing for you? We can help make it yours.
702-718-6001
3569 E Moffat Avenue3569 E Moffat Avenue3569 E Moffat Avenue3569 E Moffat Avenue
Save
Ask
Tour
Hide
Share

Mortgage Calculator

Monthly Payment (Est.)

Enter an interest rate to see your estimated monthly payment.
Calculator powered by Showcase IDX, a Constellation1 Company. Copyright ©2026 Information is deemed reliable but not guaranteed.

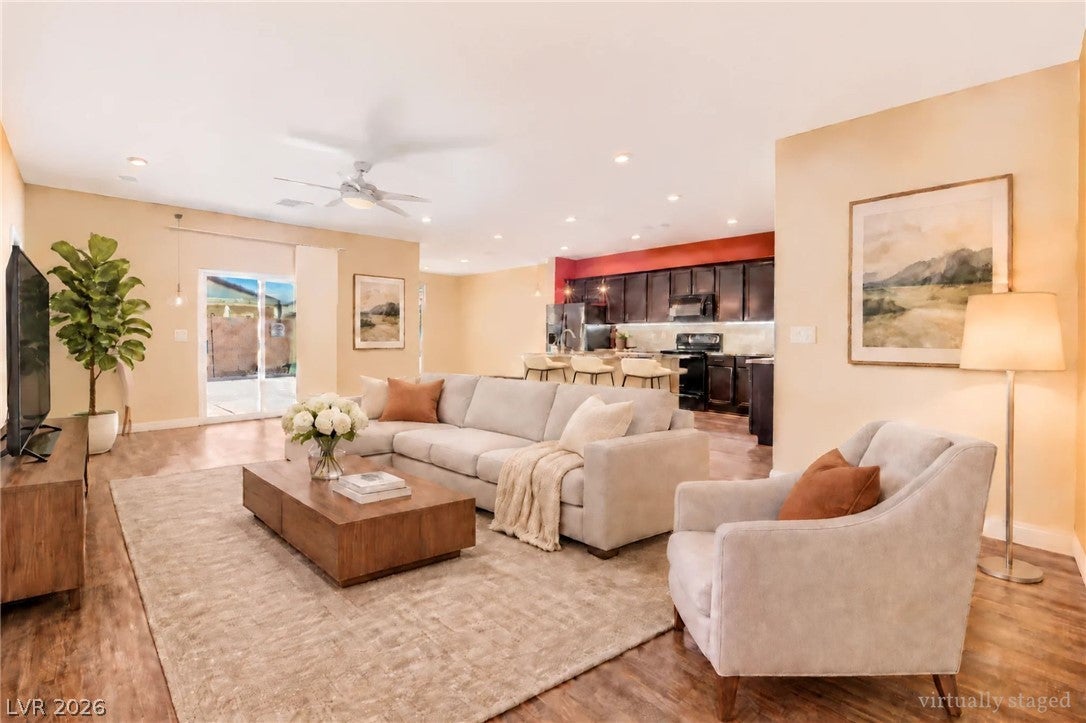
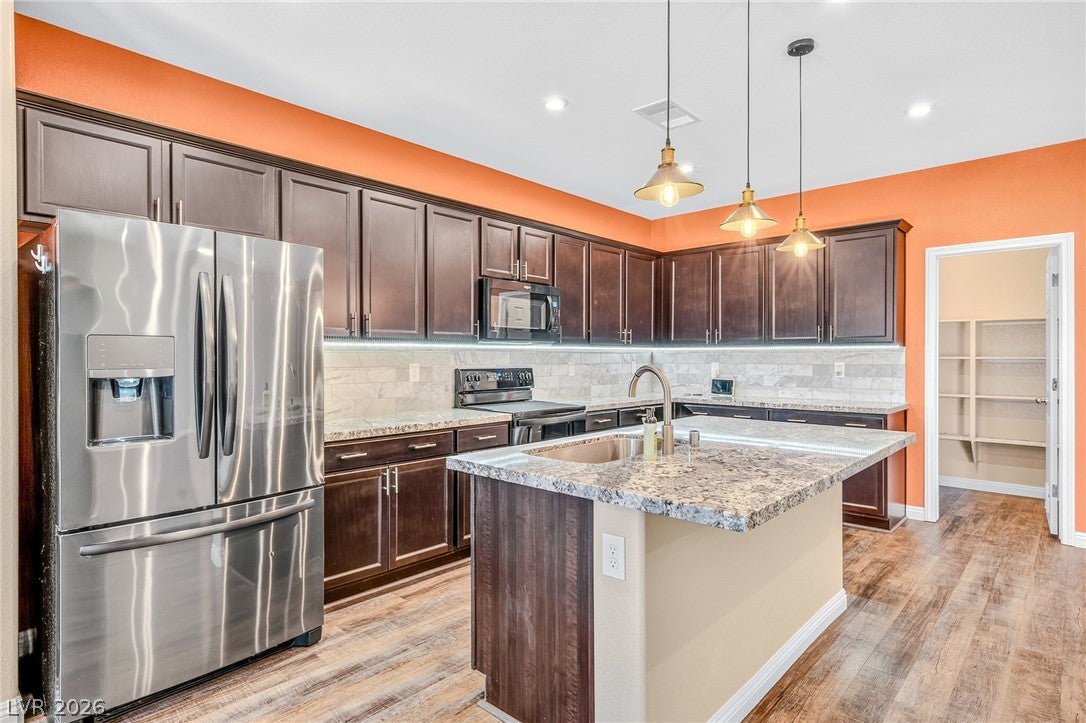
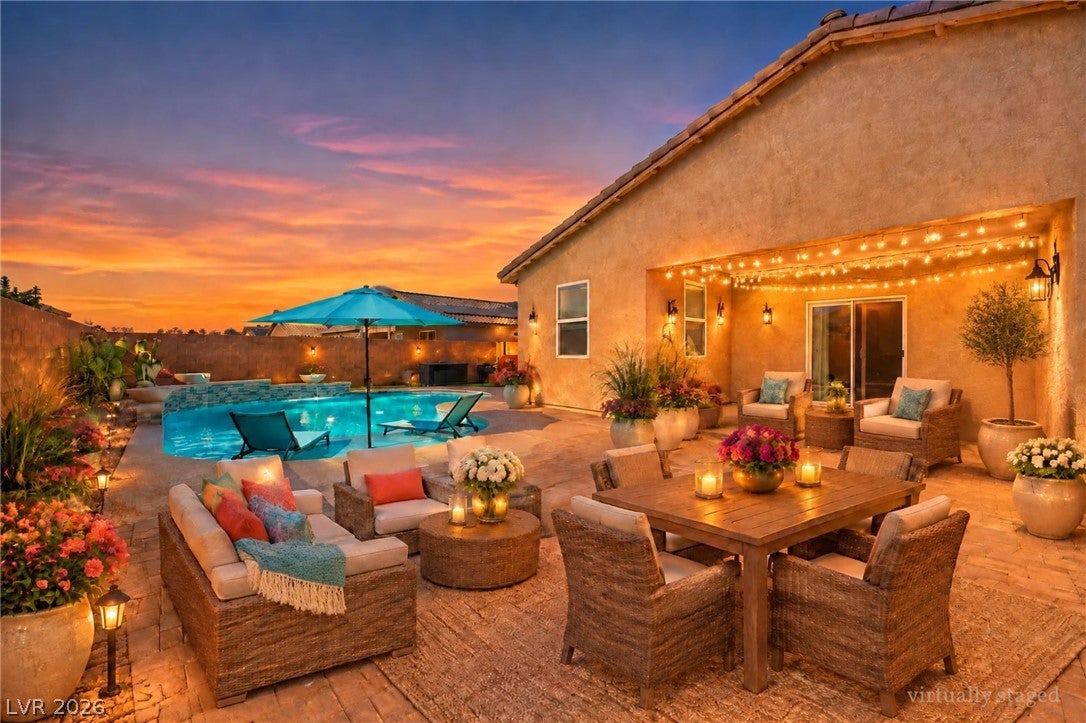
Welcome home to 3569 E Moffat Avenue! This single-story 4-bedroom, 2 bath home3-car a 3-car garage has just over 2,000 square feet of living space and so much to offer, both inside and out. Step inside and you’ll find spacious rooms, vinyl plank flooring, and an easy, open feel that makes it simple to settle right in. Every bedroom has room to breathe, whether you need space for family, guests, a home office, or a workout room. All appliances are included, and the home is truly move-in ready, so you can unpack and start living from day one. Then head out back, where this home really shines. The sparkling solar-heated pool lets you enjoy it all year round. Right next to the pool, a large turf area framed by plants and flowers gives the whole backyard the feel of your own private oasis. With low-maintenance landscaping, there’s plenty of room to entertain, host weekend barbecues, relax under the Pahrump sky, or let everyone spread out. A storage shed adds even more space for tools, toys, and hobbies, and the 3-car garage gives you room for vehicles and storage too. Built in 2019, this home gives you a newer build without the wait. Life here is easy, too. You’re close to Highway 160 for shopping, dining, and everyday errands, near both Mountain Falls Golf Club and Lake View Golf Course, and about an hour from Las Vegas when you want a night out. You get the small-town pace with the city still within reach. Room to grow, a backyard made for gathering, and a home that’s ready for you right now. This is one you won’t want to miss. Schedule your showing today!

Save
Ask
Tour
Hide
Share
Listing Snapshot
Price 
$439,000
Days On Site 
6 Days
Bedrooms 
4
Inside Area (SqFt) 
2,022 sqft
Total Baths 
2
Full Baths 
2
Partial Baths 
N/A
Lot Size 
0.2 Acres
Year Built 
2019
MLS Number 
2834101
Status 
Active Under Contract
Property Tax 
$3,622
HOA/Condo/Coop Fees 
$40 monthly
Sq Ft Source 
N/A
Friends & Family
Recent Activity
2 days agoStatus changed to Active Under Contract
2 days agoListing updated with changes from the MLS
7 days agoListing first seen on site
General Features
Acres 
0.2
Attached Garage 
Yes
Direction Faces 
North
Disclosures 
Covenants Restrictions Disclosure
Garage 
Yes
Garage Spaces 
3
Green Energy Efficient 
Windows
Parking 
AttachedGarageGarage Door OpenerGuestInside EntranceRV Access/Parking
Property Sub Type 
Single Family Residence
Sewer 
Public Sewer
SqFt Total 
2022
Style 
OneStory
Utilities 
Electricity AvailableUnderground Utilities
Water Source 
Public
Zoning 
Single Family
Interior Features
Appliances 
DryerDishwasherElectric RangeDisposalMicrowaveRefrigeratorWater PurifierWasher
Cooling 
Ceiling Fan(s)Central AirElectric
Flooring 
CarpetVinyl
Furnished 
Unfurnished
Heating 
CentralElectric
Interior 
Ceiling Fan(s)Master Downstairs
Laundry Features 
Electric Dryer HookupMain LevelLaundry Room
Window Features 
Window CoveringsBlindsDouble Pane Windows
Bedroom 2 
Dimensions - 14X10Description - Closet
Bedroom 3 
Dimensions - 11X13Description - Closet
Bedroom 4 
Dimensions - 11X11Description - Ceiling Light,Closet
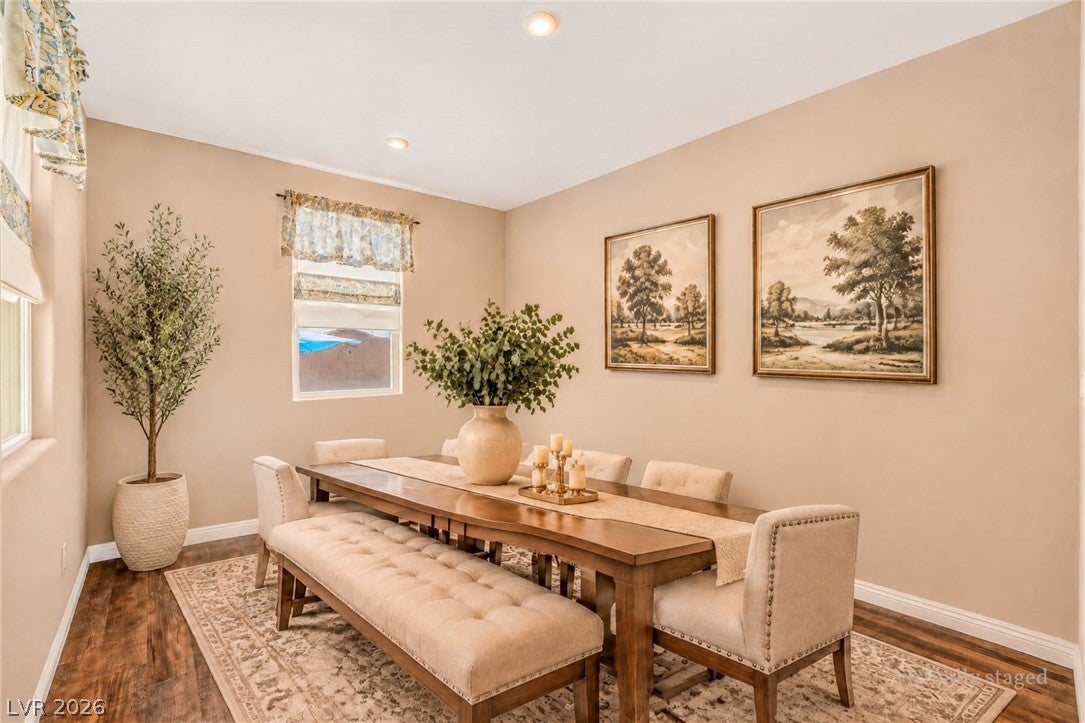
Dining Room 
Dimensions - 11X13Description - Dining Area
Family Room 
Dimensions - 24X14Description - None
Kitchen 
Dimensions - 11X18Description - Breakfast Nook/Eating Area,Granite Countertops,Island,Lighting Recessed,Stainless Steel Appliances,Walk-in Pantry
PrimaryBedroom 
Dimensions - 13X17Description - Ceiling Fan,Ceiling Light,Walk-In Closet(s)
Save
Ask
Tour
Hide
Share
Exterior Features
Exterior 
Private Yard
Fencing 
BlockBack Yard
Lot Features 
Landscaped
Other Structures 
Shed(s)
Patio And Porch 
PatioCovered
Pool Features 
In GroundPrivateSolar HeatWaterfall
Private Pool 
Yes
Roof 
Tile
Windows/Doors 
Window CoveringsBlindsDouble Pane Windows
Community Features
Association Amenities 
PlaygroundPark
Association Fee 
$40.0
Association Fee Frequency 
Monthly
Horse Property 
None
Financing Terms Available 
CashConventionalFHAVA Loan
Schools
School District
Unknown
Elementary School
Floyd,Floyd
Middle School
Rosemary Clarke
High School
Pahrump Valley
Listing courtesy of Huntington & Ellis, A Real Est (503) 793-1089

logo

Listing information is provided by Participants of the Greater Las Vegas Association of Realtors. IDX information is provided exclusively for personal, non-commercial use, and may not be used for any purpose other than to identify prospective properties consumers may be interested in purchasing. Information is deemed reliable but not guaranteed. Copyright 2026, Greater Las Vegas Association of Realtors.
Last checked: 2026-11-19 11:40 PM UTC

Neighborhood & Commute
Source: Walkscore
Disclosure: Community information and market data powered by Constellation Data Labs. Information is deemed reliable but not guaranteed.
Save
Ask
Tour
Hide
Share
Scroll to Top