Las Vegas Home Search

Find Your Perfect Home
Save
Ask
Tour
Hide
Share
$1,100,000
5 Days On Site

8797 Beckett Ridge Avenue
Las Vegas, NV 89149

For Sale|Single Family Residence|Active
7
Beds
7
Total Baths
6
Full Baths
1
Partial Bath
5,332
SqFt
$206
/SqFt
2004
Built
Subdivision:
Pinnacle Homes Silverstone
County:
Clark
Listing courtesy of Keller Williams Realty Las Veg (702) 419-4933
Call Now: 702-718-6001
Is this the listing for you? We can help make it yours.
702-718-6001
8797 Beckett Ridge Avenue8797 Beckett Ridge Avenue8797 Beckett Ridge Avenue8797 Beckett Ridge Avenue
Save
Ask
Tour
Hide
Share

Mortgage Calculator

Monthly Payment (Est.)

Enter an interest rate to see your estimated monthly payment.
Calculator powered by Showcase IDX, a Constellation1 Company. Copyright ©2026 Information is deemed reliable but not guaranteed.

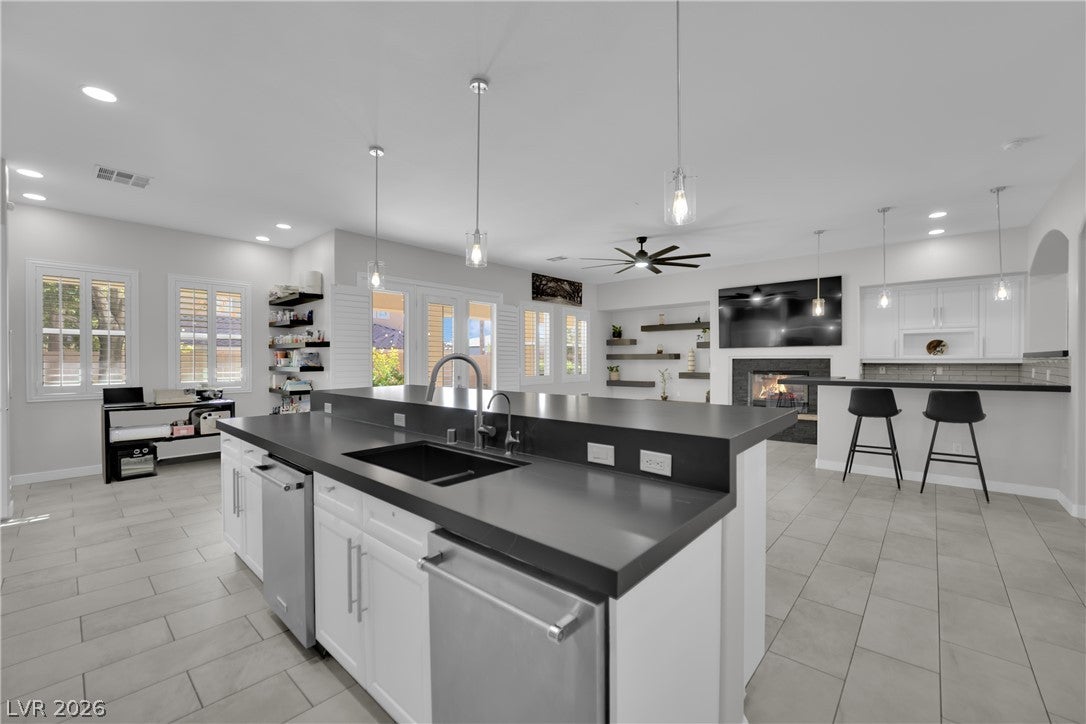
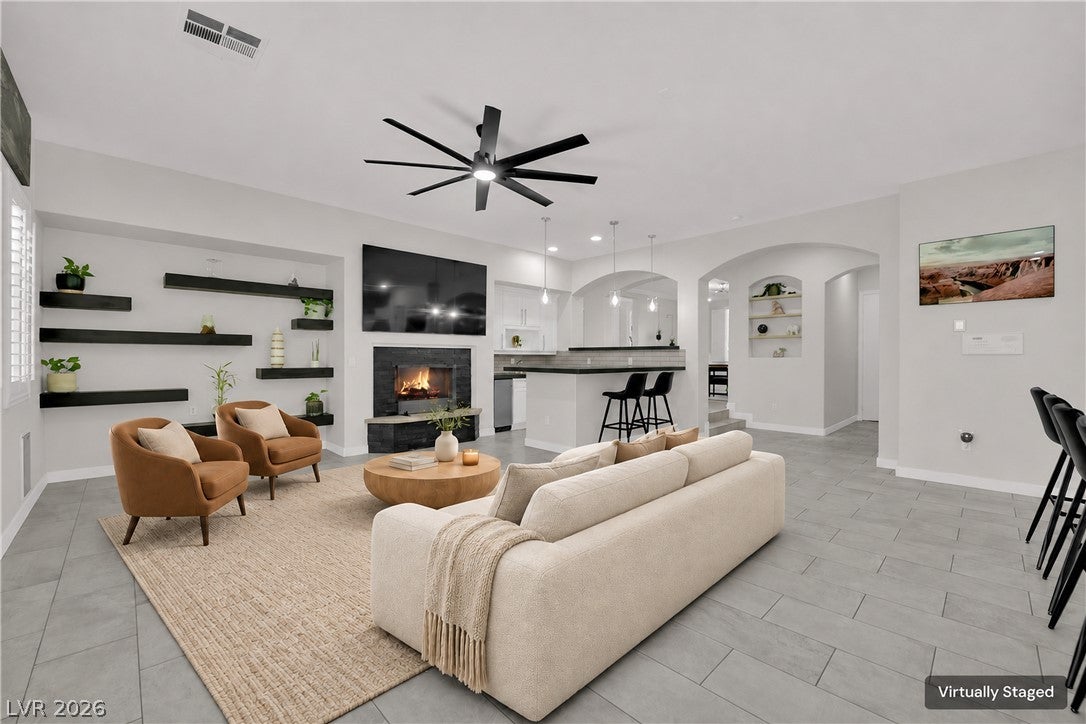
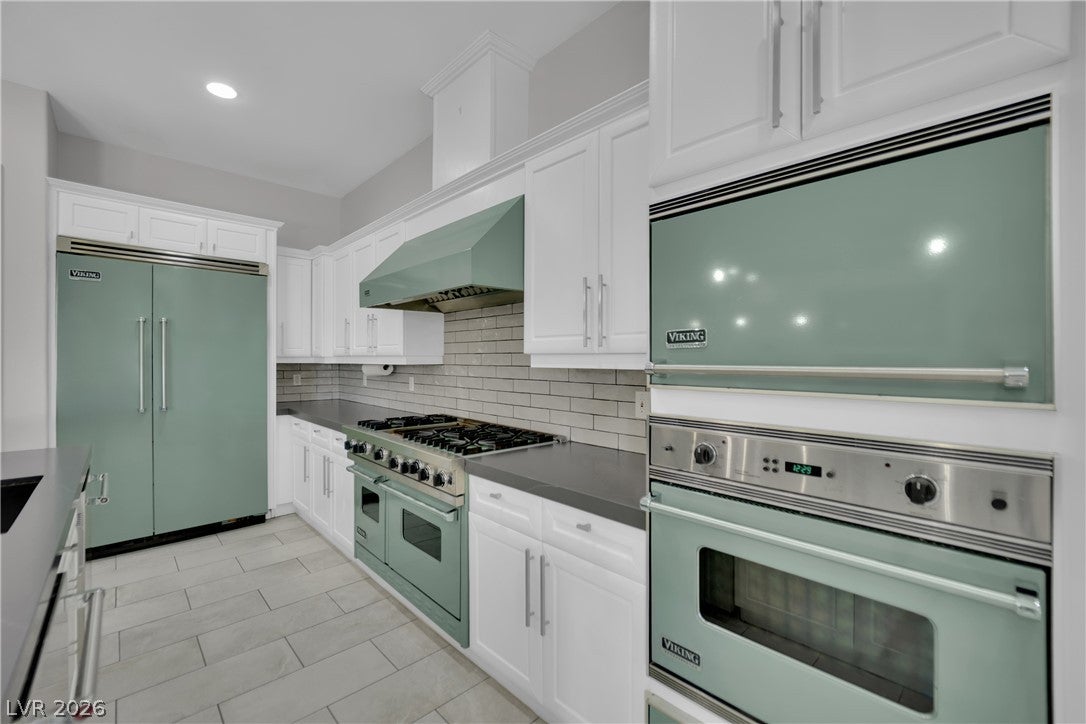
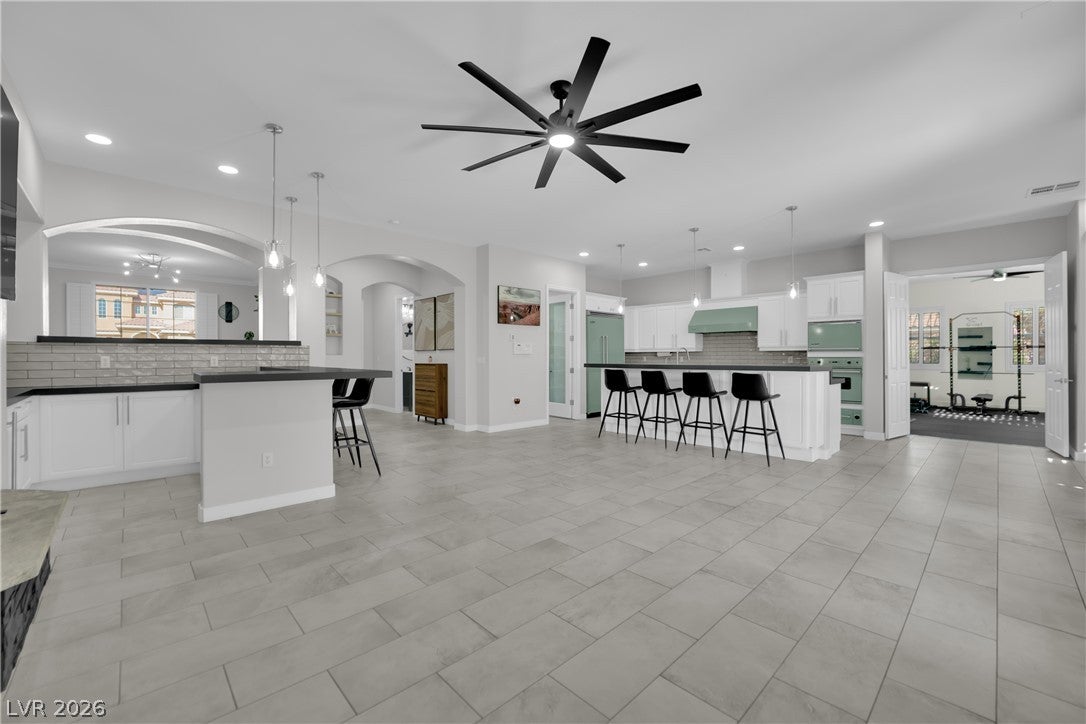
Nestled at the end of a quiet cul-de-sac inside an exclusive, intimate gated community, this palatial estate offers unparalleled privacy, luxury & space*Boasting over $150,000 in recent high-end updates & upgrades including 2 new AC units, lighting & water heater*This turnkey residence is a TRUE 7 bedroom, 6.5 bathroom masterpiece designed for effortless living & grand entertaining*Step inside to discover new flooring & fresh paint throughout a thoughtfully curated floor plan*The heart of the home is the gourmet kitchen, elevated with sleek new quartz countertops, custom cabinetry, large walk-in pantry, and top-of-the-line Viking appliances*A bright eat-in nook provides extra storage cabinetry & a built-in Viking wine fridge*Flow seamlessly into the inviting family room, anchored by a striking two-sided stone clad fireplace, custom built-in floating shelves plus a stylish wet bar perfect for hosting guests*Plantation shutters adorn all of the windows*Upstairs, a separate loft offers versatile space for a media lounge, game room, or executive office*Positioned away from the secondary bedrooms for ultimate tranquility, the opulent main primary suite features a cozy fireplace & a private walkout deck*The spa-inspired en-suite bathroom is equipped with dual vanities, a dedicated makeup vanity station, a soaking garden tub & an oversized walk-in shower, all leading to an expansive, sunlit walk-in closet featuring two skylights*For multi-generational living or long-term guests, the property also includes a private-entry, 1 bedroom casita complete with its own closet & attached full bathroom*Set on nearly half an acre, the lush resort style backyard oasis showcases mature trees, manicured shrubs, turf and a covered patio*Car enthusiasts & adventurers will appreciate the oversized stamped concrete driveway leading to secure, iron-gated RV parking*Combining estate sized proportions with modern luxury finishes, this rare cul-de-sac gem is ready to welcome you home.

Save
Ask
Tour
Hide
Share
Listing Snapshot
Price 
$1,100,000
Days On Site 
5 Days
Bedrooms 
7
Inside Area (SqFt) 
5,332 sqft
Total Baths 
7
Full Baths 
6
Partial Baths 
1
Lot Size 
0.41 Acres
Year Built 
2004
MLS Number 
2834103
Status 
Active
Property Tax 
$6,412
HOA/Condo/Coop Fees 
$142 monthly
Sq Ft Source 
N/A
Friends & Family
Recent Activity
5 days agoStatus changed to Active
5 days agoListing updated with changes from the MLS
6 days agoListing first seen on site
General Features
Acres 
0.41
Attached Garage 
Yes
Direction Faces 
North
Disclosures 
Covenants Restrictions Disclosure
Garage 
Yes
Garage Spaces 
3
Parking 
AttachedGarageGarage Door OpenerInside EntranceRV GatedRV Access/Parking
Property Sub Type 
Single Family Residence
Security 
Prewired
Sewer 
Public Sewer
SqFt Total 
5332
Style 
TwoStory
Utilities 
Cable Available
Water Source 
Public
Zoning 
Single Family
Interior Features
Appliances 
DishwasherDisposalGas RangeRefrigerator
Cooling 
Ceiling Fan(s)Central AirElectric
Fireplace 
Yes
Fireplace Features 
Family RoomGasLiving RoomMaster Bedroom
Fireplaces 
2
Flooring 
CarpetCeramic TileTile
Furnished 
Unfurnished
Heating 
Natural GasCentral
Interior 
Ceiling Fan(s)Master Downstairs
Laundry Features 
Gas Dryer HookupLaundry RoomSinkUpper Level
Window Features 
Window CoveringsBlindsPlantation Shutters
Bedroom 2 
Dimensions - 15x13Description - Ceiling Fan,Closet,Upstairs,Walk-In Closet(s),With Bath
Bedroom 3 
Dimensions - 18x16Description - Ceiling Fan,Closet,Mirrored Door,Upstairs,With Bath
Bedroom 4 
Dimensions - 15x15Description - Ceiling Fan,Closet,Upstairs
Bedroom 5 
Dimensions - 28x20Description - Ceiling Fan,Downstairs,Walk-In Closet(s),With Bath
Bedroom6 
Dimensions - 15x13Description - Ceiling Fan,Downstairs,Walk-In Closet(s),With Bath
Bedroom7 
Dimensions - 16x15Description - Ceiling Fan,Closet,Downstairs,With Bath
Dining Room 
Dimensions - 18x15Description - Dining Area,Formal Dining Room
Family Room 
Dimensions - 30x30Description - 2 Family Room +,Ceiling Fan,Downstairs,Entertainment Center,Separate Family Room,Wet Bar
Kitchen 
Description - Breakfast Bar/Counter,Breakfast Nook/Eating Area,Custom Cabinets,Lighting Recessed,Quartz Countertops,Tile Flooring,Walk-in Pantry
Living Room 
Dimensions - 28x20Description - Ceiling Fan,Entry Foyer,Formal,Sunken
Loft 
Dimensions - 25x18Description - Ceiling Fan
PrimaryBathroom 
Description - Double Sink,Separate Shower,Separate Tub
PrimaryBedroom 
Dimensions - 22x20Description - 2 Pbr's,Balcony,Ceiling Fan,Upstairs,Walk-In Closet(s)
Save
Ask
Tour
Hide
Share
Exterior Features
Exterior 
BalconyCourtyardPrivate Yard
Fencing 
BlockBack Yard
Lot Features 
Back YardCul-De-SacLandscaped
Patio And Porch 
PatioCovered
Roof 
Tile
Windows/Doors 
Window CoveringsBlindsPlantation Shutters
Community Features
Association Amenities 
Gated
Association Fee 
$142.0
Association Fee Frequency 
Monthly
Horse Property 
None
Financing Terms Available 
CashConventionalFHAVA Loan
Schools
School District
Unknown
Elementary School
Allen, Dean La Mar,Allen, Dean La Mar
Middle School
Leavitt Justice Myron E
High School
Centennial
Listing courtesy of Keller Williams Realty Las Veg (702) 419-4933

logo

Listing information is provided by Participants of the Greater Las Vegas Association of Realtors. IDX information is provided exclusively for personal, non-commercial use, and may not be used for any purpose other than to identify prospective properties consumers may be interested in purchasing. Information is deemed reliable but not guaranteed. Copyright 2026, Greater Las Vegas Association of Realtors.
Last checked: 2026-11-19 09:20 PM UTC

Neighborhood & Commute
Source: Walkscore
Disclosure: Community information and market data powered by Constellation Data Labs. Information is deemed reliable but not guaranteed.
Save
Ask
Tour
Hide
Share
Scroll to Top