Las Vegas Home Search

Find Your Perfect Home
Save
Ask
Tour
Hide
Share
$1,250,000
1 Day On Site

544 Crown Mesa Avenue
Las Vegas, NV 89138

For Sale|Single Family Residence|Active
3
Beds
3
Total Baths
2
Full Baths
1
Partial Bath
2,379
SqFt
$525
/SqFt
2023
Built
Subdivision:
Summerlin Village 25 - Parcel B
County:
Clark
Listing courtesy of Realty ONE Group, Inc (702) 807-3773
Call Now: 702-718-6001
Is this the listing for you? We can help make it yours.
702-718-6001
544 Crown Mesa Avenue544 Crown Mesa Avenue544 Crown Mesa Avenue544 Crown Mesa Avenue
Save
Ask
Tour
Hide
Share

Mortgage Calculator

Monthly Payment (Est.)

Enter an interest rate to see your estimated monthly payment.
Calculator powered by Showcase IDX, a Constellation1 Company. Copyright ©2026 Information is deemed reliable but not guaranteed.

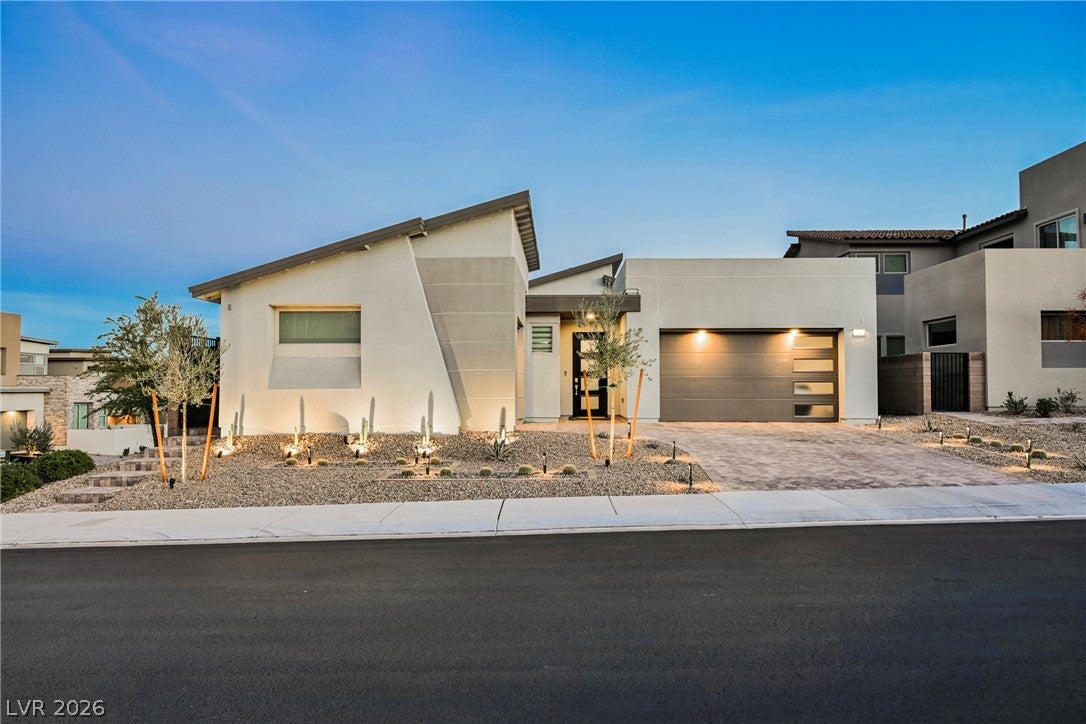
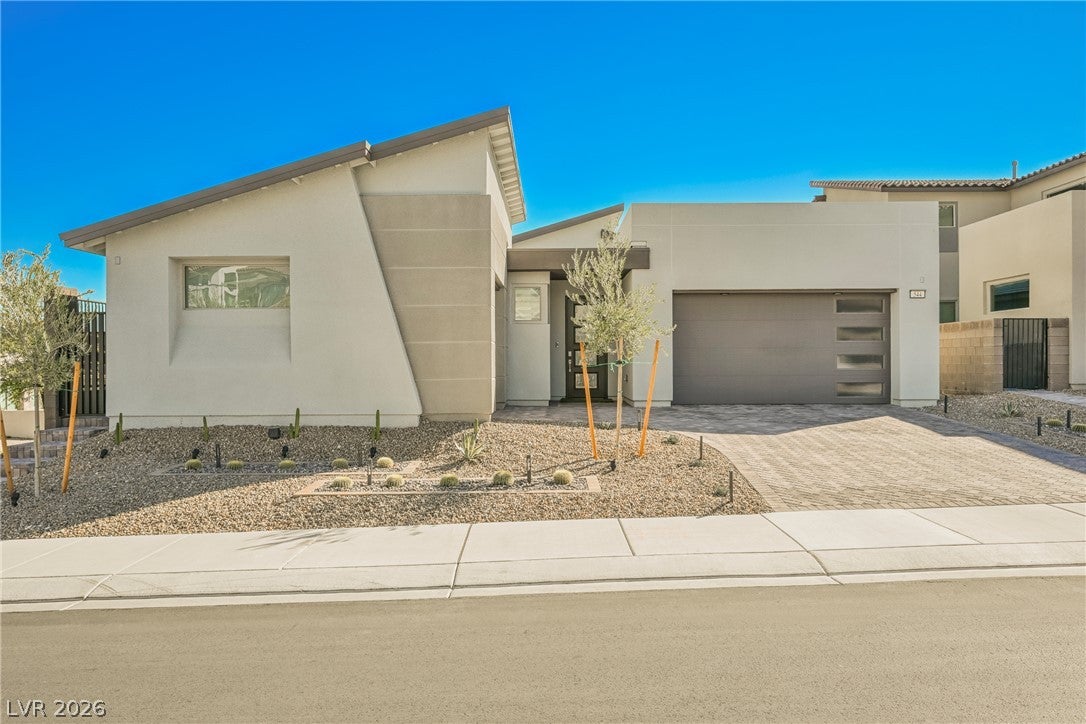
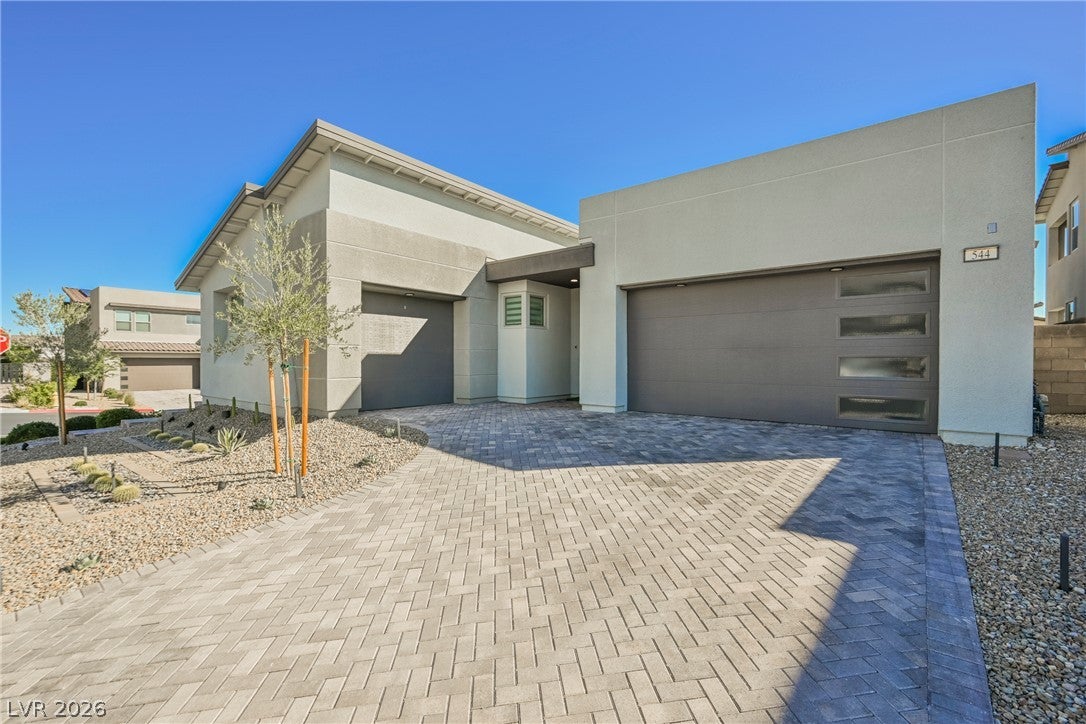
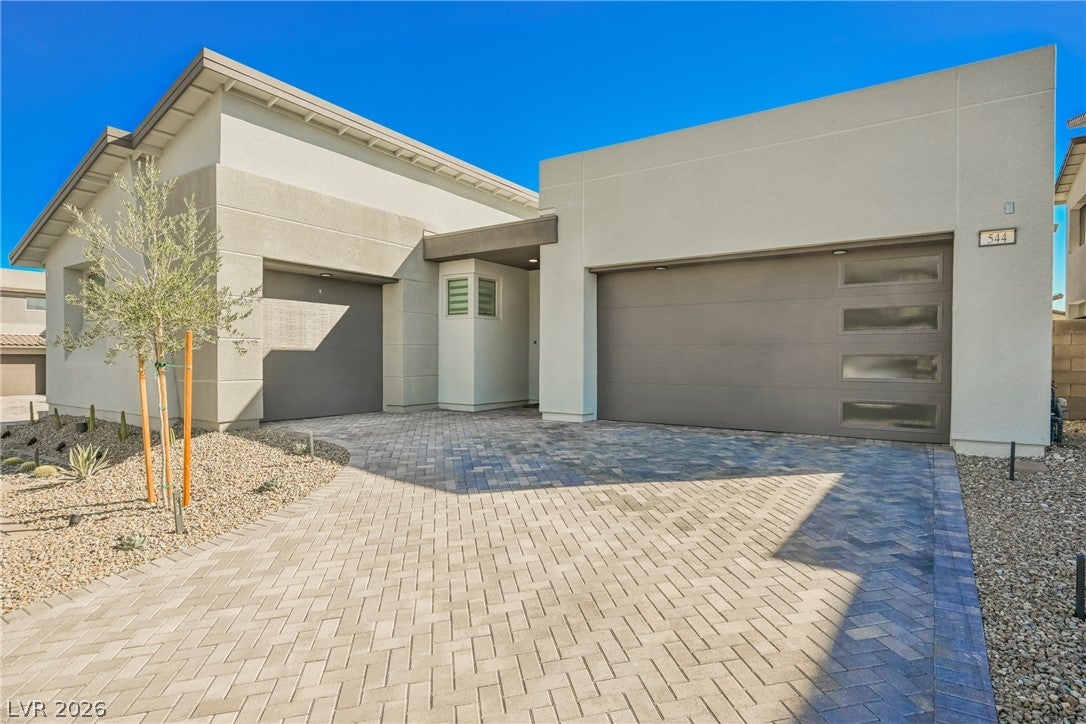
Designer single-story in Kings Canyon you've been waiting for, Summerlin West, just moments from the new Urban Core and 90-acre Grand Park. This 3-bedroom + den, 2,379 sq ft corner lot elevated residence blends natural light with refined finishes and effortless indoor-outdoor living. The open floor plan features natural Contemporary tile floors, custom lighting, Custom shades, and a dramatic Custom stone fireplace. The chef’s kitchen showcases a quartz waterfall island, soft-close cabinetry, RO system, and Monogram appliance suite with 6-burner range, griddle, oven, and extended hood. The primary suite offers a vaulted, dramatic ceiling. Backyard includes Partial Strip Views !!! Contemporary Coctail Pool/Spa with Combo with PebbleTec and InFloor Cleaners artificial turf, stonework, landscape lighting, Custom BBQ and fire pit feature seating area. Epoxy garage floors, 220V outlet, tankless water heater, soft water system, and security pre-wire complete this move-in ready luxury home.

Save
Ask
Tour
Hide
Share
Listing Snapshot
Price 
$1,250,000
Days On Site 
1 Day
Bedrooms 
3
Inside Area (SqFt) 
2,379 sqft
Total Baths 
3
Full Baths 
2
Partial Baths 
1
Lot Size 
0.16 Acres
Year Built 
2023
MLS Number 
2834119
Status 
Active
Property Tax 
$9,838
HOA/Condo/Coop Fees 
$175 monthly
Sq Ft Source 
N/A
Friends & Family
Recent Activity
yesterdayStatus changed to Active
yesterdayListing updated with changes from the MLS
yesterdayListing first seen on site
General Features
Acres 
0.16
Attached Garage 
Yes
Direction Faces 
West
Disclosures 
Covenants Restrictions Disclosure
Garage 
Yes
Garage Spaces 
3
Green Energy Efficient 
Windows
Parking 
AttachedGarageGarage Door OpenerInside EntrancePrivate
Property Sub Type 
Single Family Residence
Security 
Gated Community
Sewer 
Public Sewer
SqFt Total 
2379
Style 
OneStory
Utilities 
Underground Utilities
Water Source 
Public
Zoning 
Single Family
Interior Features
Appliances 
Built-In Gas OvenDryerDishwasherGas CooktopDisposalMicrowaveRefrigeratorWater Softener OwnedWasher
Cooling 
Central AirElectric
Fireplace 
Yes
Fireplace Features 
ElectricLiving Room
Fireplaces 
1
Flooring 
CarpetTile
Furnished 
Unfurnished
Heating 
Natural GasCentral
Interior 
Master Downstairs
Laundry Features 
Gas Dryer HookupMain LevelLaundry Room
Spa 
Yes
Window Features 
Window CoveringsLow Emissivity Windows
Bedroom 2 
Dimensions - 11x10Description - Closet,Downstairs
Bedroom 3 
Dimensions - 12x11Description - Closet,Downstairs
Dining Room 
Dimensions - 15x14Description - Formal Dining Room
Kitchen 
Description - Breakfast Bar/Counter,Custom Cabinets,Island,Lighting Recessed,Quartz Countertops,Tile Flooring,Walk-in Pantry
PrimaryBathroom 
Description - Double Sink,Shower Only
PrimaryBedroom 
Dimensions - 15x14Description - Downstairs,Walk-In Closet(s)
Save
Ask
Tour
Hide
Share
Exterior Features
Exterior 
Built-in BarbecueBarbecueCourtyardPrivate Yard
Fencing 
BlockFullWrought Iron
Lot Features 
Sprinklers In FrontLandscaped
Patio And Porch 
PatioCovered
Pool Features 
Gas HeatIn GroundPrivatePool/Spa ComboWaterfall
Private Pool 
Yes
Roof 
Tile
Spa 
Yes
Windows/Doors 
Window CoveringsLow Emissivity Windows
Community Features
Association Fee 
$69.0
Association Fee Frequency 
Monthly
Additional Association Fee 
$106.0
Additional Association Fee Frequency 
Monthly
Community Features 
Gated
Horse Property 
None
Financing Terms Available 
CashConventionalVA Loan
Schools
School District
Unknown
Elementary School
Givens, Linda Rankin,Givens, Linda Rankin
Middle School
Becker
High School
Palo Verde
Listing courtesy of Realty ONE Group, Inc (702) 807-3773

logo

Listing information is provided by Participants of the Greater Las Vegas Association of Realtors. IDX information is provided exclusively for personal, non-commercial use, and may not be used for any purpose other than to identify prospective properties consumers may be interested in purchasing. Information is deemed reliable but not guaranteed. Copyright 2026, Greater Las Vegas Association of Realtors.
Last checked: 2026-11-13 11:51 PM UTC

Neighborhood & Commute
Source: Walkscore
Disclosure: Community information and market data powered by Constellation Data Labs. Information is deemed reliable but not guaranteed.
Save
Ask
Tour
Hide
Share
Scroll to Top