Las Vegas Home Search

Find Your Perfect Home
Save
Ask
Tour
Hide
Share
$430,000
5 Days On Site

425 Mayan Drive
Henderson, NV 89014

For Sale|Single Family Residence|Active
3
Beds
2
Total Baths
2
Full Baths
1,358
SqFt
$317
/SqFt
1989
Built
Subdivision:
Bluffs Amd
County:
Clark
Listing courtesy of Compass Realty & Management nidilena@yahoo.com
Call Now: 702-718-6001
Is this the listing for you? We can help make it yours.
702-718-6001
425 Mayan Drive425 Mayan Drive425 Mayan Drive425 Mayan Drive
Save
Ask
Tour
Hide
Share

Mortgage Calculator

Monthly Payment (Est.)

Enter an interest rate to see your estimated monthly payment.
Calculator powered by Showcase IDX, a Constellation1 Company. Copyright ©2026 Information is deemed reliable but not guaranteed.

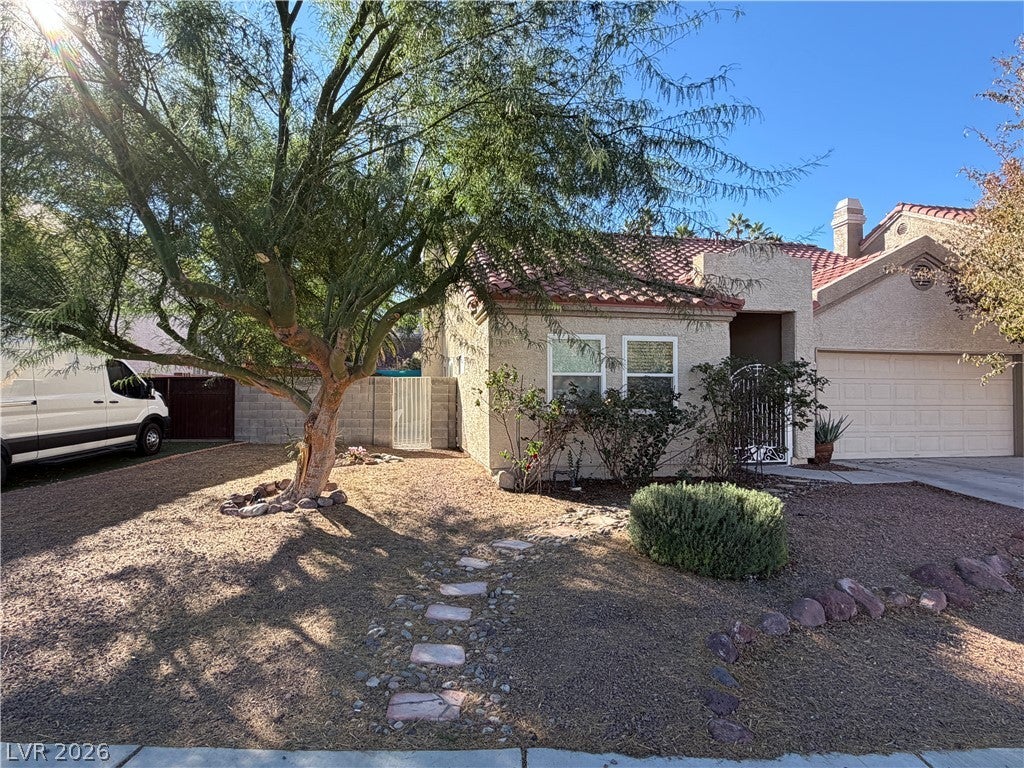
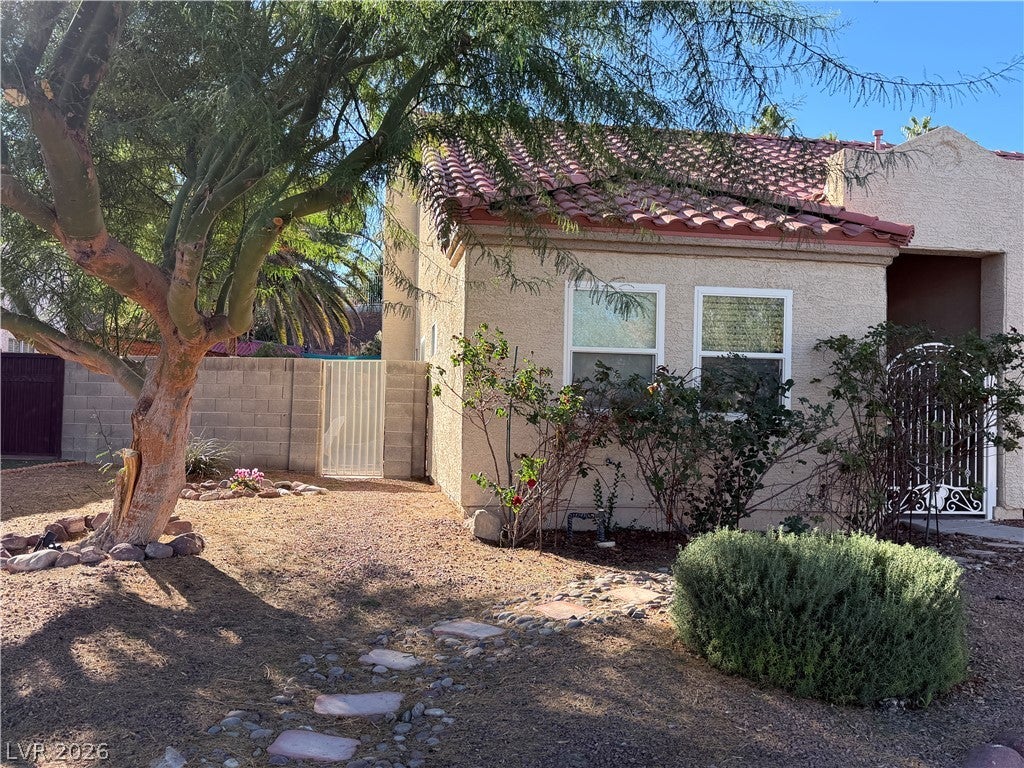
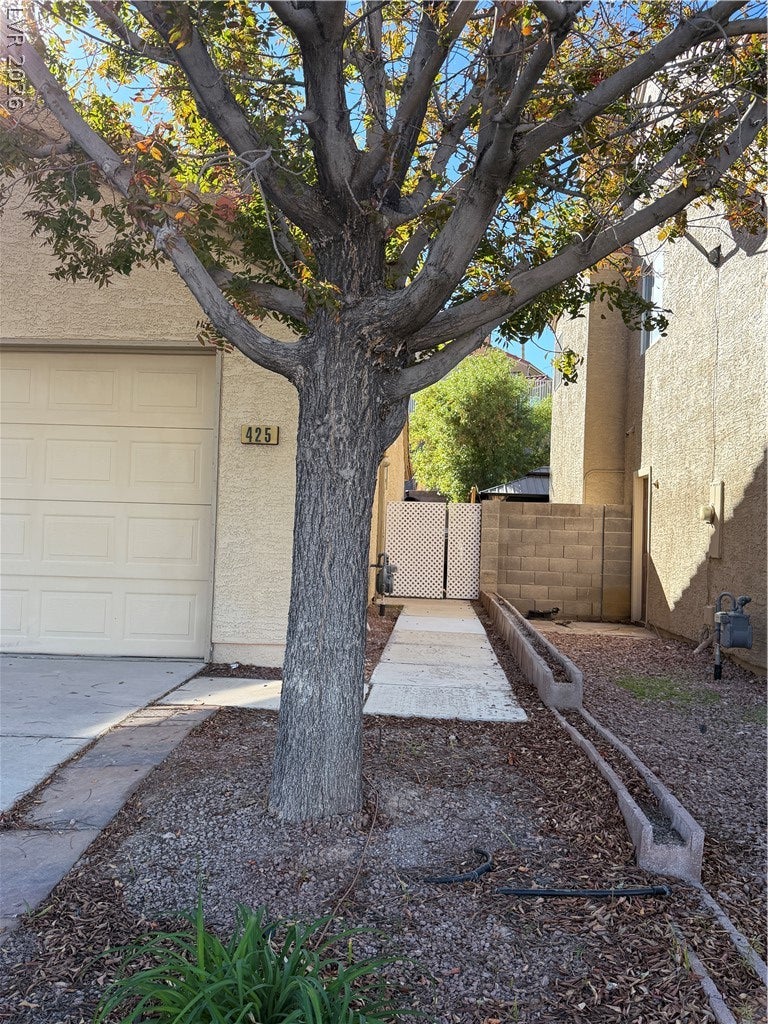
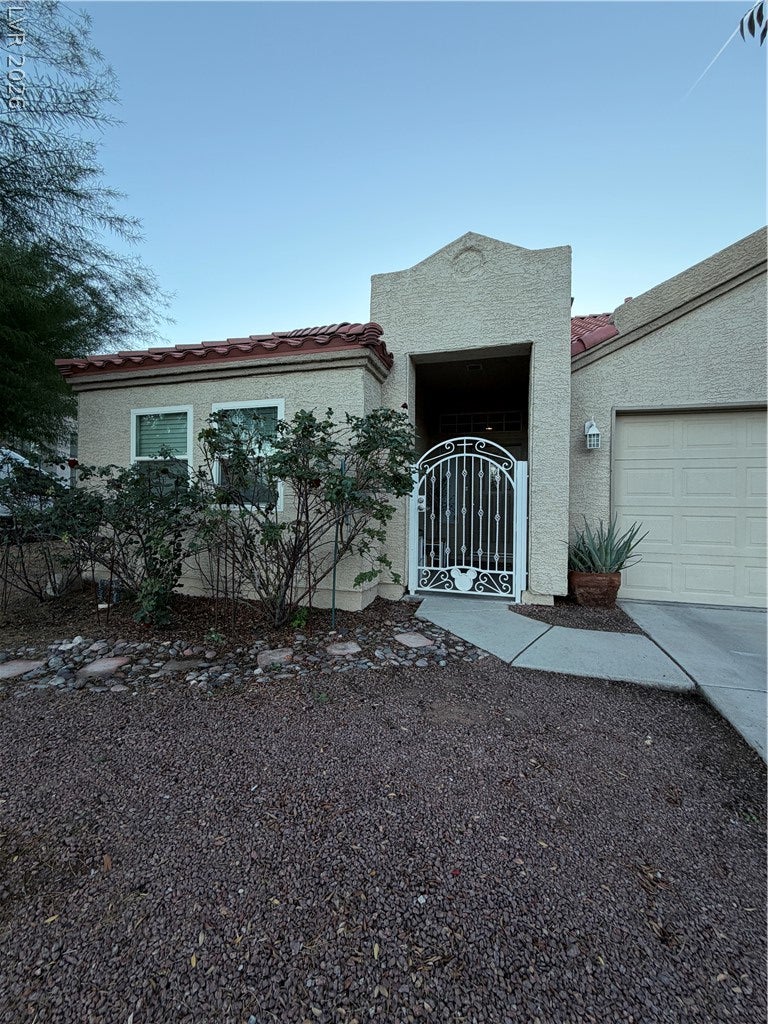
Don't miss this charming single-story gem nestled in the heart of Green Valley! Offering 3 bedrooms, 2 bathrooms, and a 2-car garage, this home combines comfort, functionality, and an inviting open concept design. The kitchen features white cabinets, gas stove plus all other kitchen appliances a spacious walk-in pantry. The breakfast bar/island creates the perfect gathering spot while seamlessly connecting the kitchen to the main living area. The spacious living room welcomes you with vaulted ceilings, beautiful herringbone style tile flooring throughout, and a cozy gas fireplace. Generously sized primary suite featuring a walk-in closet, dual sinks, a shower/tub combination, and a sliding glass door that opens directly to the backyard. The second and third bedrooms are situated separately from the primary bedroom, offering added privacy. The garage includes a washer and dryer, as well as additional overhead ceiling storage for extra convenience. Enjoy added value and peace of mind with several recent improvements, including a newer roof, newer A/C unit, replaced front-facing windows, and a newer Jacuzzi—perfect for unwinding at the end of the day! With its desirable single-story layout, inviting living spaces, and appealing upgrades, this home is a wonderful opportunity to enjoy the lifestyle and convenience of Green Valley. Walking distance to Green Valley high school , shopping Mall, Casino, restaurant. Come see all this home has to offer and make it yours!

Save
Ask
Tour
Hide
Share
Listing Snapshot
Price 
$430,000
Days On Site 
5 Days
Bedrooms 
3
Inside Area (SqFt) 
1,358 sqft
Total Baths 
2
Full Baths 
2
Partial Baths 
N/A
Lot Size 
0.13 Acres
Year Built 
1989
MLS Number 
2834413
Status 
Active
Property Tax 
$2,076
HOA/Condo/Coop Fees 
$57 monthly
Sq Ft Source 
N/A
Friends & Family
Recent Activity
5 days agoStatus changed to Active
5 days agoListing updated with changes from the MLS
6 days agoListing first seen on site
General Features
Acres 
0.13
Attached Garage 
Yes
Direction Faces 
East
Garage 
Yes
Garage Spaces 
1
Parking 
AttachedGaragePrivateRV Access/ParkingStorage
Property Sub Type 
Single Family Residence
Sewer 
Public Sewer
SqFt Total 
1358
Style 
OneStory
Utilities 
Underground Utilities
Water Source 
Public
Zoning 
Single Family
Interior Features
Appliances 
Built-In Gas OvenDryerDishwasherDisposalGas RangeMicrowaveRefrigeratorWasher
Cooling 
Ceiling Fan(s)Central AirGas
Fireplace 
Yes
Fireplace Features 
GasLiving Room
Fireplaces 
1
Flooring 
Tile
Heating 
Natural GasCentral
Interior 
Ceiling Fan(s)Master Downstairs
Laundry Features 
Gas Dryer HookupIn GarageMain Level
Spa 
Yes
Window Features 
Window CoveringsBlinds
Bedroom 2 
Dimensions - 12x10Description - Ceiling Fan,Ceiling Light
Bedroom 3 
Dimensions - 12x12Description - Mirrored Door
Kitchen 
Dimensions - 12x10Description - Breakfast Bar/Counter,Island,Marble/Stone Countertops,Pantry,Stainless Steel Appliances,Tile Flooring,Walk-in Pantry
PrimaryBedroom 
Dimensions - 15x13Description - Pbr Separate From Other,Walk-In Closet(s)
Save
Ask
Tour
Hide
Share
Exterior Features
Exterior 
None
Fencing 
BlockBack Yard
Lot Features 
Landscaped
Pool Features 
Association
Roof 
Tile
Spa 
Yes
Spa Features 
Above Ground
View 
Mountain(s)
Waterview 
Mountain(s)
Windows/Doors 
Window CoveringsBlinds
Community Features
Association Amenities 
ClubhousePool
Association Fee 
$57.0
Association Fee Frequency 
Monthly
Horse Property 
None
Financing Terms Available 
CashConventionalFHAVA Loan
Schools
School District
Unknown
Elementary School
Treem, Harriet A.,Treem, Harriet A.
Middle School
Cortney Francis
High School
Green Valley
Listing courtesy of Compass Realty & Management nidilena@yahoo.com

logo

Listing information is provided by Participants of the Greater Las Vegas Association of Realtors. IDX information is provided exclusively for personal, non-commercial use, and may not be used for any purpose other than to identify prospective properties consumers may be interested in purchasing. Information is deemed reliable but not guaranteed. Copyright 2026, Greater Las Vegas Association of Realtors.
Last checked: 2026-11-19 09:10 PM UTC

Neighborhood & Commute
Source: Walkscore
Disclosure: Community information and market data powered by Constellation Data Labs. Information is deemed reliable but not guaranteed.
Save
Ask
Tour
Hide
Share
Scroll to Top