Las Vegas Home Search

Find Your Perfect Home
Save
Ask
Tour
Hide
Share
$775,000
3 Days On Site

5795 Sunset River Avenue
Las Vegas, NV 89131

For Sale|Single Family Residence|Active
3
Beds
3
Total Baths
2
Full Baths
1
Partial Bath
3,010
SqFt
$257
/SqFt
2018
Built
Subdivision:
Horse & Jones Aka Meadow Ridge
County:
Clark
Listing courtesy of Huntington & Ellis, A Real Est (702) 217-1742
Call Now: 702-718-6001
Is this the listing for you? We can help make it yours.
702-718-6001
Upcoming Open Houses
Sat, Nov 21, 11:00 AM - 3:00 PM
Sun, Nov 22, 1:00 PM - 4:00 PM
5795 Sunset River Avenue5795 Sunset River Avenue5795 Sunset River Avenue5795 Sunset River Avenue
Save
Ask
Tour
Hide
Share

Mortgage Calculator

Monthly Payment (Est.)

Enter an interest rate to see your estimated monthly payment.
Calculator powered by Showcase IDX, a Constellation1 Company. Copyright ©2026 Information is deemed reliable but not guaranteed.

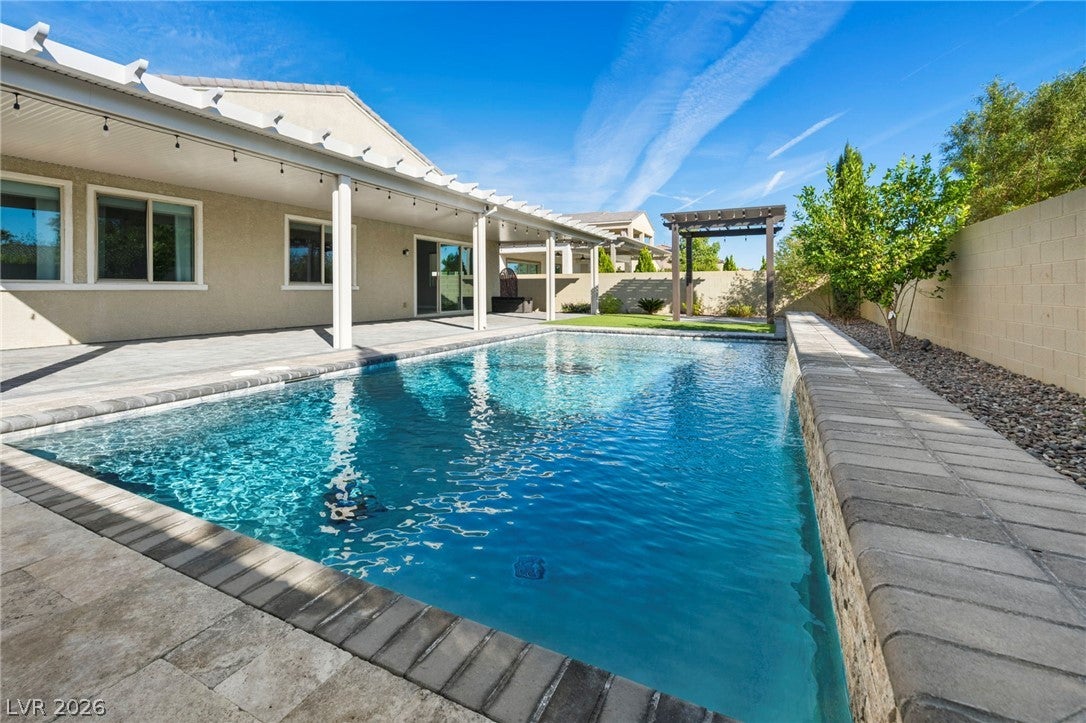
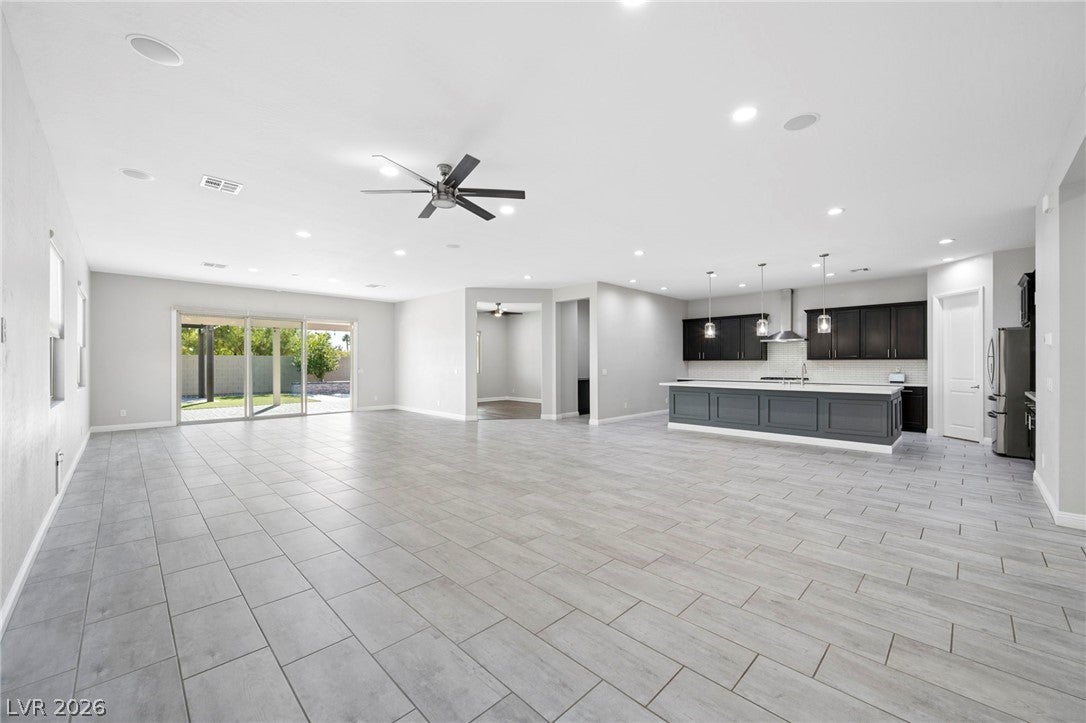
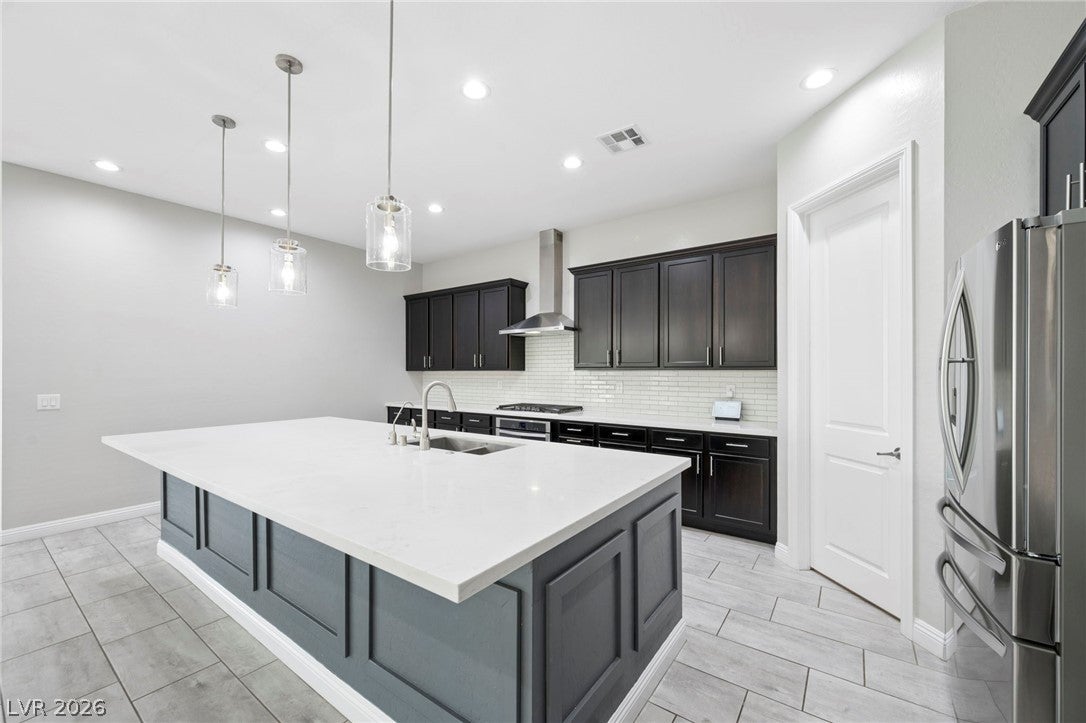
Some homes simply invite you to stay awhile. From the moment you enter, 5795 Sunset River Avenue offers a sense of warmth, ease and possibility, with inviting spaces designed for both quiet moments and memorable gatherings. At the heart of the home, a beautifully appointed kitchen pairs elegant quartz countertops and contrasting cabinetry with stainless steel appliances, an oversized island and a walk-in pantry. Whether it's coffee before the day begins or an evening spent with friends, this is a space where everyone naturally comes together. The floor plan offers a welcome sense of privacy, with secondary bedrooms thoughtfully separated from the oversized primary suite. Your own peaceful retreat, the primary suite features a spacious en suite bath and room to truly unwind. A dedicated home office provides flexibility for work, creativity or whatever life calls for next. Then open the expansive multi-panel sliding glass doors and let the outdoors become part of everyday living. A heated pool, generous covered patio and separate pergola set the scene for slow weekend mornings, relaxed afternoons and evenings spent entertaining beneath the Las Vegas sky. Mountain views provide a beautiful backdrop, while the home's effortless flow makes hosting feel natural. Beyond its inviting atmosphere, this residence offers meaningful upgrades you'll appreciate every day, including owned, paid off solar, a whole-house water filtration system and custom motorized shades. It's the rare combination of comfort, thoughtful functionality and an outdoor setting you'll look forward to coming home to. Photographs can show you the spaces. Only a visit can capture how it feels to be here.

Save
Ask
Tour
Hide
Share
Listing Snapshot
Price 
$775,000
Days On Site 
3 Days
Bedrooms 
3
Inside Area (SqFt) 
3,010 sqft
Total Baths 
3
Full Baths 
2
Partial Baths 
1
Lot Size 
0.19 Acres
Year Built 
2018
MLS Number 
2834419
Status 
Active
Property Tax 
$6,994
HOA/Condo/Coop Fees 
$105 monthly
Sq Ft Source 
N/A
Friends & Family
Recent Activity
3 days agoStatus changed to Active
3 days agoListing updated with changes from the MLS
4 days agoListing first seen on site
General Features
Acres 
0.19
Attached Garage 
Yes
Direction Faces 
North
Disclosures 
Covenants Restrictions Disclosure
Energy Features 
Solar
Garage 
Yes
Garage Spaces 
3
Parking 
AttachedGarageInside EntrancePrivateStorage
Property Sub Type 
Single Family Residence
Security 
Security System Owned
Sewer 
Public Sewer
SqFt Total 
3010
Style 
OneStory
Utilities 
Underground Utilities
Water Source 
Public
Zoning 
Single Family
Interior Features
Appliances 
DishwasherGas CooktopDisposalMicrowaveRefrigerator
Cooling 
Ceiling Fan(s)Central AirElectric
Electric 
Photovoltaics Seller Owned
Flooring 
CarpetLaminateTile
Furnished 
Unfurnished
Heating 
Natural GasCentral
Interior 
Ceiling Fan(s)
Laundry Features 
Gas Dryer HookupLaundry Room
Bedroom 2 
Dimensions - 15X13Description - Ceiling Light,Closet,TV/ Cable
Bedroom 3 
Dimensions - 12X12Description - Ceiling Light,Closet,TV/ Cable
Dining Room 
Dimensions - 15x15Description - Dining Area,Living Room/Dining Combo
Kitchen 
Description - Breakfast Bar/Counter,Quartz Countertops,Stainless Steel Appliances,Walk-in Pantry
Living Room 
Dimensions - 25X15Description - Ceiling Fan,Ceiling Light
PrimaryBathroom 
Description - Double Sink,Make Up Table,Separate Shower,Separate Tub
PrimaryBedroom 
Dimensions - 20X14Description - Ceiling Fan,Ceiling Light,Pbr Separate From Other,Walk-In Closet(s)
Save
Ask
Tour
Hide
Share
Exterior Features
Exterior 
Private Yard
Fencing 
BlockBack Yard
Lot Features 
Landscaped
Pool Features 
HeatedIn GroundPrivate
Private Pool 
Yes
Roof 
Tile
Community Features
Association Fee 
$105.0
Association Fee Frequency 
Monthly
Horse Property 
None
Financing Terms Available 
CashConventionalFHAVA Loan
Schools
School District
Unknown
Elementary School
Ward, Kitty McDonough,Ward, Kitty McDonough
Middle School
Saville Anthony
High School
Shadow Ridge
Listing courtesy of Huntington & Ellis, A Real Est (702) 217-1742

logo

Listing information is provided by Participants of the Greater Las Vegas Association of Realtors. IDX information is provided exclusively for personal, non-commercial use, and may not be used for any purpose other than to identify prospective properties consumers may be interested in purchasing. Information is deemed reliable but not guaranteed. Copyright 2026, Greater Las Vegas Association of Realtors.
Last checked: 2026-11-19 11:20 PM UTC

Neighborhood & Commute
Source: Walkscore
Disclosure: Community information and market data powered by Constellation Data Labs. Information is deemed reliable but not guaranteed.
Save
Ask
Tour
Hide
Share
Scroll to Top