Las Vegas Home Search

Find Your Perfect Home
Save
Ask
Tour
Hide
Share
$280,000
4 Days On Site

3126 Pradera Circle
Las Vegas, NV 89121

For Sale|Townhouse|Active
3
Beds
2
Total Baths
1
Full Bath
1
Partial Bath
1,675
SqFt
$167
/SqFt
1976
Built
Subdivision:
Sunrise Villas 4
County:
Clark
Listing courtesy of Simply Vegas (773) 991-0282
Call Now: 702-718-6001
Is this the listing for you? We can help make it yours.
702-718-6001
3126 Pradera Circle3126 Pradera Circle3126 Pradera Circle3126 Pradera Circle
Save
Ask
Tour
Hide
Share

Mortgage Calculator

Monthly Payment (Est.)

Enter an interest rate to see your estimated monthly payment.
Calculator powered by Showcase IDX, a Constellation1 Company. Copyright ©2026 Information is deemed reliable but not guaranteed.

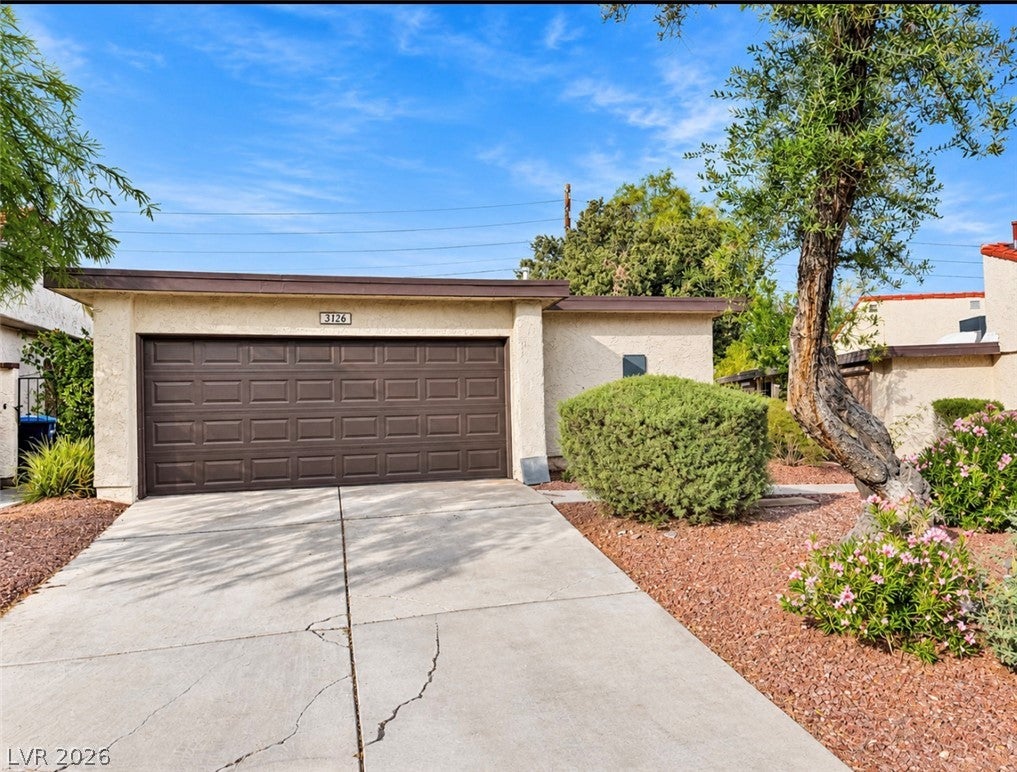
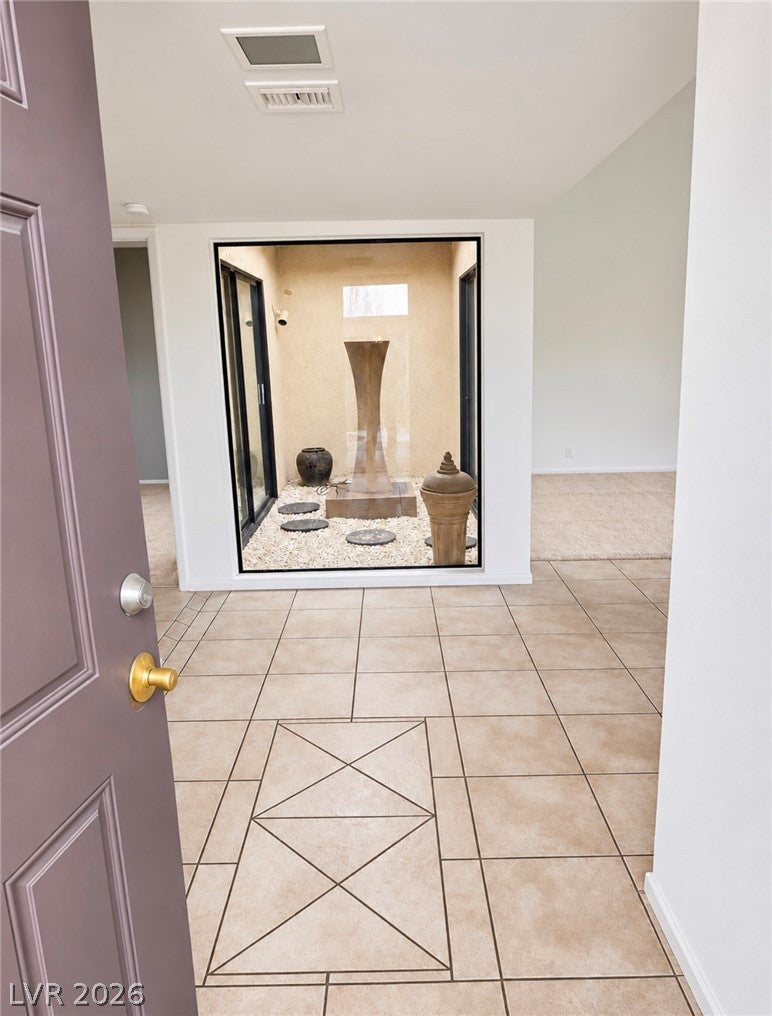
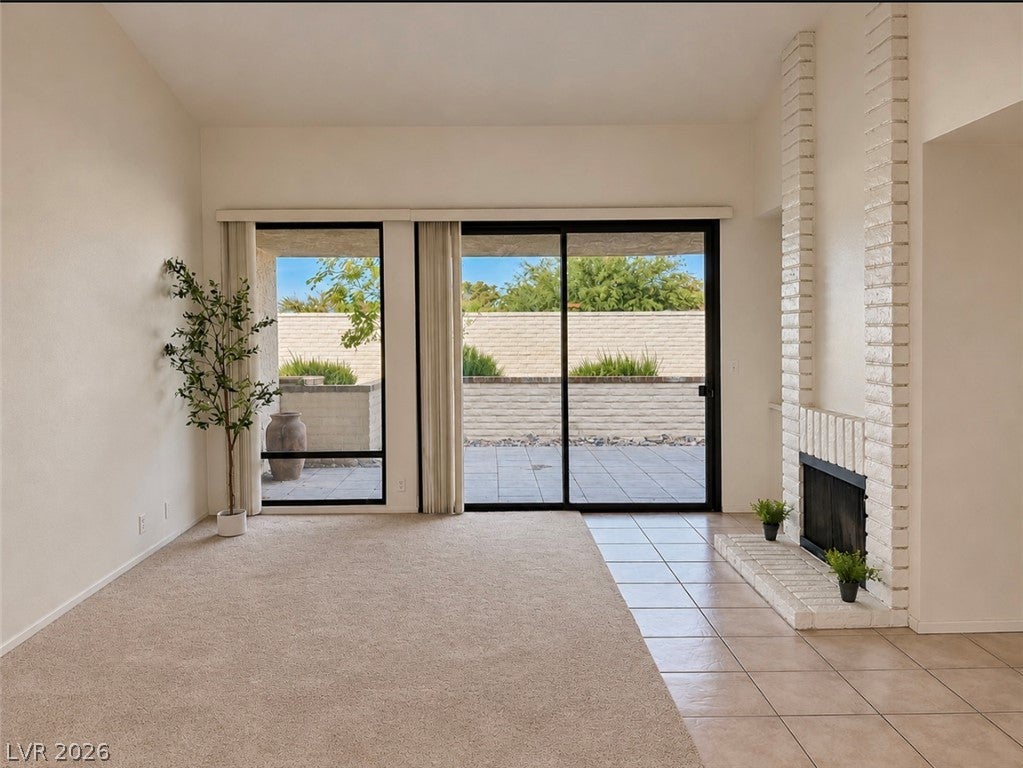
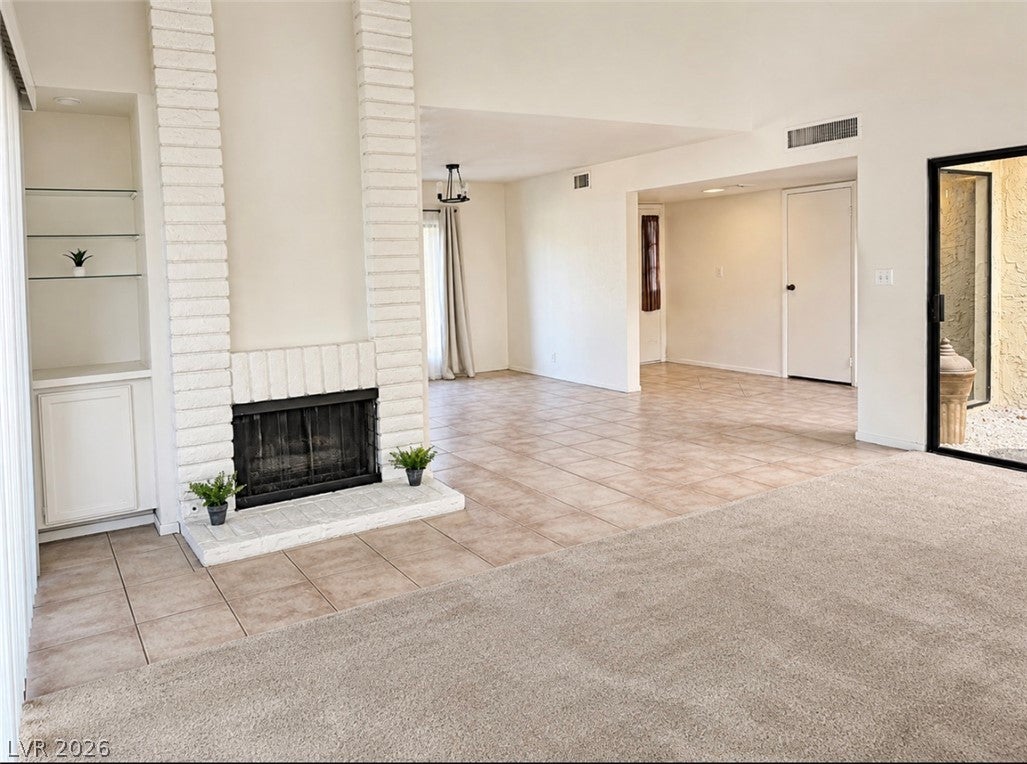
Vintage charm, Endless Potential, and Las Vegas Strip Views! Discover the charm and possibilities of this 3 bedroom townhome, featuring vintage architectural character, spacious living areas, and beautiful strip views! This unique home offers a welcoming floor plan w/ vaulted ceiling, a striking floor-to-ceiling brick fireplace, plus large sliding glass doors & unique atrium that brings in tons of natural light! Relax and entertain on your back patio, and enjoy the strips lights every night as well as the holiday fireworks from the comfort of your own backyard retreat! Additional highlights include a convenient indoor laundry room with storage and two car attached garage. While the home could benefit from some modern updates, it offers a fantastic opportunity to add your personal style while preserving its distinctive retro charm. Whether you're looking for a place to call home or an investment opportunity, this property is full of potential! Recently replaced A/C and water heater give you added peace of mind. Convenient to shopping, restaurants, and minutes from the Famous Las Vegas Strip! Bring your vision and make this vintage Las Vegas gem your own! Priced $65,000 below the most recent, remodeled comp at 3182 Pradera and without strip view sold August 2026!

Save
Ask
Tour
Hide
Share
Listing Snapshot
Price 
$280,000
Days On Site 
4 Days
Bedrooms 
3
Inside Area (SqFt) 
1,675 sqft
Total Baths 
2
Full Baths 
1
Partial Baths 
1
Lot Size 
0.06 Acres
Year Built 
1976
MLS Number 
2834516
Status 
Active
Property Tax 
$935
HOA/Condo/Coop Fees 
$400 monthly
Sq Ft Source 
N/A
Friends & Family
Recent Activity
4 days agoStatus changed to Active
4 days agoListing updated with changes from the MLS
5 days agoListing first seen on site
General Features
Acres 
0.06
Attached Garage 
Yes
Direction Faces 
South
Disclosures 
Covenants Restrictions Disclosure
Garage 
Yes
Garage Spaces 
2
Parking 
AttachedGarageGarage Door OpenerInside EntrancePrivateStorageGuest
Property Sub Type 
Townhouse
Sewer 
Public Sewer
SqFt Total 
1675
Style 
OneStoryPatioHome
Utilities 
Underground Utilities
Water Source 
Public
Zoning 
Multi-Family
Interior Features
Appliances 
DryerDishwasherDisposalGas RangeMicrowaveRefrigeratorWater Softener OwnedWasher
Cooling 
Ceiling Fan(s)Central AirElectric
Fireplace 
Yes
Fireplace Features 
GasLiving Room
Fireplaces 
1
Flooring 
CarpetTile
Furnished 
Unfurnished
Heating 
Natural GasCentral
Interior 
Ceiling Fan(s)Master Downstairs
Laundry Features 
Gas Dryer HookupMain LevelLaundry Room
Window Features 
Skylight(s)Window CoveringsWindow Treatments
Bedroom 2 
Dimensions - 11x12Description - Built In Shelves,Ceiling Fan,Ceiling Light,Closet
Bedroom 3 
Dimensions - 11x11Description - Ceiling Light,With Bath
Kitchen 
Dimensions - 13x10Description - Granite Countertops
Living Room 
Dimensions - 14x18Description - Built-in Bookcases,Vaulted Ceiling
PrimaryBedroom 
Dimensions - 11x16Description - Bedroom With Bath Downstairs,Ceiling Fan,Ceiling Light,Closet
Save
Ask
Tour
Hide
Share
Exterior Features
Exterior 
Private Yard
Fencing 
BlockPartial
Lot Features 
Landscaped
Patio And Porch 
Patio
Pool Features 
Community
Roof 
Flat
View 
Mountain(s)
Waterview 
Mountain(s)
Windows/Doors 
Skylight(s)Window CoveringsWindow Treatments
Community Features
Accessibility Features 
Accessible Entrance
Association Amenities 
PoolSpa/Hot Tub
Association Fee 
$400.0
Association Fee Frequency 
Monthly
Community Features 
Pool
Horse Property 
None
Financing Terms Available 
CashConventionalFHAVA Loan
Schools
School District
Unknown
Elementary School
Harris, George E.,Harris, George E.
Middle School
Webb, Del E.
High School
Valley
Listing courtesy of Simply Vegas (773) 991-0282

logo

Listing information is provided by Participants of the Greater Las Vegas Association of Realtors. IDX information is provided exclusively for personal, non-commercial use, and may not be used for any purpose other than to identify prospective properties consumers may be interested in purchasing. Information is deemed reliable but not guaranteed. Copyright 2026, Greater Las Vegas Association of Realtors.
Last checked: 2026-11-19 09:30 PM UTC

Neighborhood & Commute
Source: Walkscore
Disclosure: Community information and market data powered by Constellation Data Labs. Information is deemed reliable but not guaranteed.
Save
Ask
Tour
Hide
Share
Scroll to Top