Las Vegas Home Search

Find Your Perfect Home
Save
Ask
Tour
Hide
Share
$479,000
4 Days On Site

1315 Basin View
Mesquite, NV 89034

For Sale|Single Family Residence|Active
3
Beds
2
Total Baths
1
Full Bath
1
Partial Bath
2,124
SqFt
$226
/SqFt
2014
Built
Subdivision:
Prominence Sub Phase 1A2
County:
Clark
Listing courtesy of RE/MAX Ridge Realty (702) 533-1311
Call Now: 702-718-6001
Is this the listing for you? We can help make it yours.
702-718-6001
1315 Basin View1315 Basin View1315 Basin View1315 Basin View
Save
Ask
Tour
Hide
Share

Mortgage Calculator

Monthly Payment (Est.)

Enter an interest rate to see your estimated monthly payment.
Calculator powered by Showcase IDX, a Constellation1 Company. Copyright ©2026 Information is deemed reliable but not guaranteed.

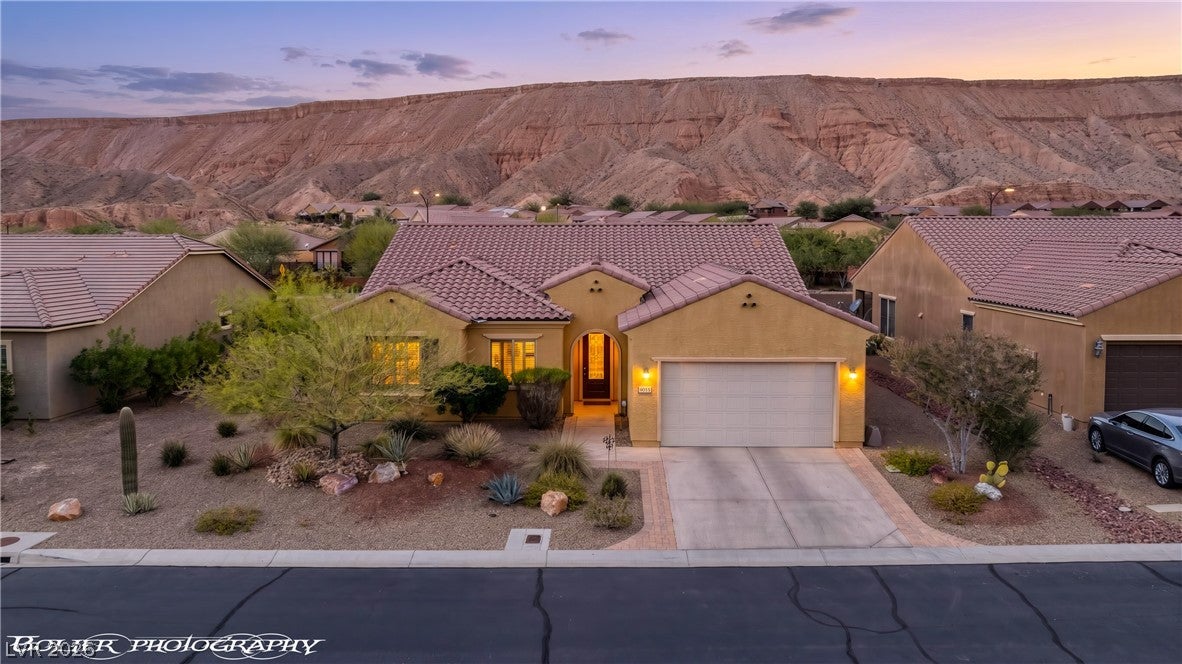
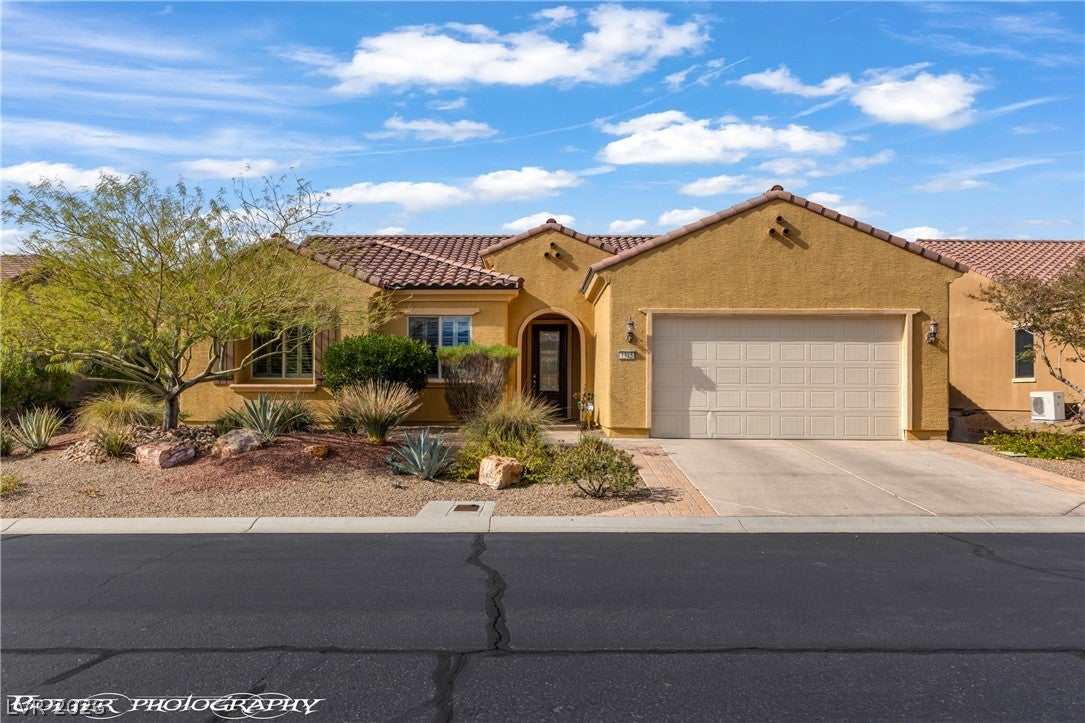
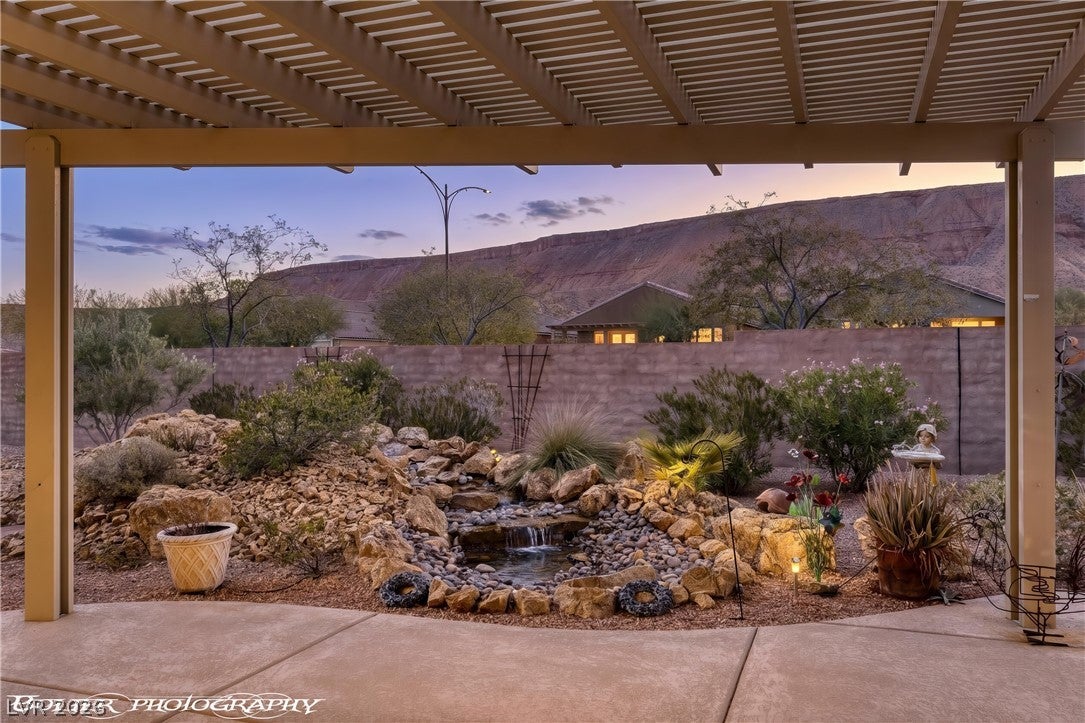
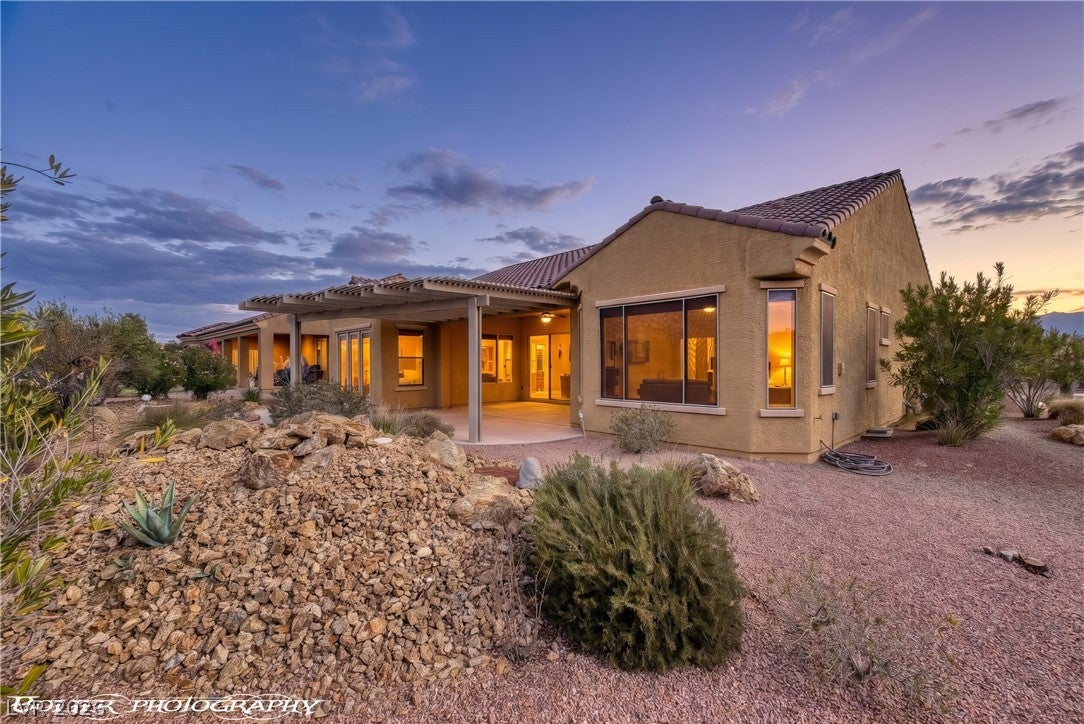
Comparing new construction and resales in Mesquite, Nevada? 1315 Basin View in Prominence Point at Sun City Mesquite, a Del Webb 55+ community, gives you upgrades in place with no build wait. Pride of ownership shines in this spacious Pursuit floor plan, which offers 3 bedrooms, a sunroom, and a living room with fireplace and media center. Unlike many resales, the big items are done: NEW HVAC, NEW water heater, and SIDs PAID IN FULL. Home inspection completed and minor repairs addressed. Enjoy plantation shutters, upgraded blinds, and tile and LVP flooring. The kitchen offers an induction cooktop, a large single-basin sink, and pull-out shelving. Your extended epoxy garage adds built-in cabinets and storage. Out back, relax by the pergola and water feature with mesa views. Mesquite puts you about 40 minutes from St. George, UT shopping and medical care, 80 minutes from Las Vegas and its airport, and about 90 minutes from Zion National Park. Ideal for full-time retirement or a seasonal home in Nevada, with no state income tax. Schedule your tour in Sun City Mesquite, NV today!

Save
Ask
Tour
Hide
Share
Listing Snapshot
Price 
$479,000
Days On Site 
4 Days
Bedrooms 
3
Inside Area (SqFt) 
2,124 sqft
Total Baths 
2
Full Baths 
1
Partial Baths 
1
Lot Size 
0.23 Acres
Year Built 
2014
MLS Number 
2834527
Status 
Active
Property Tax 
$5,063
HOA/Condo/Coop Fees 
$140 monthly
Sq Ft Source 
N/A
Friends & Family
Recent Activity
yesterdayStatus changed to Active
yesterdayListing updated with changes from the MLS
5 days agoListing first seen on site
General Features
Acres 
0.23
Attached Garage 
Yes
Direction Faces 
East
Disclosures 
Covenants Restrictions Disclosure
Garage 
Yes
Garage Spaces 
2
Green Energy Efficient 
WindowsHVAC
Levels 
One
Parking 
AttachedGarageGarage Door OpenerInside EntrancePrivateStorage
Property Sub Type 
Single Family Residence
Security 
Prewired
Sewer 
Public Sewer
SqFt Total 
2124
Style 
OneStory
Utilities 
Cable AvailableElectricity AvailableUnderground Utilities
Water Source 
Public
Zoning 
Single Family
Interior Features
Appliances 
Built-In Electric OvenDryerElectric CooktopDisposalMicrowaveRefrigeratorWater Softener OwnedWater PurifierWasher
Cooling 
Electric
Fireplace 
Yes
Fireplace Features 
ElectricLiving Room
Fireplaces 
1
Flooring 
TileVinyl
Furnished 
Unfurnished
Heating 
Electric
Interior 
Smart ThermostatMaster Downstairs
Laundry Features 
Electric Dryer HookupMain LevelLaundry RoomSink
Window Features 
Window CoveringsBlindsLow Emissivity WindowsPlantation ShuttersWindow Treatments
Bedroom 2 
Dimensions - 12x14Description - Ceiling Fan,Ceiling Light,Closet
Den 
Dimensions - 10x13Description - Ceiling Fan,Ceiling Light
Kitchen 
Dimensions - 16x19Description - Breakfast Bar/Counter,Granite Countertops,Pantry,Stainless Steel Appliances,Walk-in Pantry
Living Room 
Dimensions - 21x20Description - Built-In Entertainment Center,Ceiling Fan,Ceiling Light,Media Center
PrimaryBathroom 
Dimensions - 10x13Description - Double Sink,Shower Only
PrimaryBedroom 
Dimensions - 14x16Description - Ceiling Fan,Ceiling Light,Walk-In Closet(s)
Save
Ask
Tour
Hide
Share
Exterior Features
Exterior 
Private Yard
Fencing 
BlockPartial
Lot Features 
Landscaped
Patio And Porch 
PatioCovered
Pool Features 
AssociationCommunity
Roof 
Tile
Windows/Doors 
Window CoveringsBlindsLow Emissivity WindowsPlantation ShuttersWindow Treatments
Community Features
Association Amenities 
PoolClubhouseDog ParkIndoor PoolRecreation RoomSpa/Hot TubTennis Court(s)
Association Fee 
$345.0
Association Fee Frequency 
Quarterly
Additional Association Fee 
$75.0
Additional Association Fee Frequency 
Quarterly
Community Features 
Pool
Senior Community 
Yes
Horse Property 
None
Financing Terms Available 
CashConventionalFHAVA Loan
Schools
School District
Unknown
Elementary School
Virgin Valley,Virgin Valley
Middle School
Hughes Charles
High School
Virgin Valley
Listing courtesy of RE/MAX Ridge Realty (702) 533-1311

logo

Listing information is provided by Participants of the Greater Las Vegas Association of Realtors. IDX information is provided exclusively for personal, non-commercial use, and may not be used for any purpose other than to identify prospective properties consumers may be interested in purchasing. Information is deemed reliable but not guaranteed. Copyright 2026, Greater Las Vegas Association of Realtors.
Last checked: 2026-11-19 09:20 PM UTC

Neighborhood & Commute
Source: Walkscore
Disclosure: Community information and market data powered by Constellation Data Labs. Information is deemed reliable but not guaranteed.
Save
Ask
Tour
Hide
Share
Scroll to Top