Las Vegas Home Search

Find Your Perfect Home
Save
Ask
Tour
Hide
Share
$425,000
2 Days On Site

353 Andy Wheeler Drive
Henderson, NV 89011

For Sale|Single Family Residence|Active
3
Beds
3
Total Baths
2
Full Baths
1
Partial Bath
1,596
SqFt
$266
/SqFt
2020
Built
Subdivision:
Cadence Village Parcel 1-H1 Phase 2
County:
Clark
Listing courtesy of Keller Williams MarketPlace (702) 900-4620
Call Now: 702-718-6001
Is this the listing for you? We can help make it yours.
702-718-6001
353 Andy Wheeler Drive353 Andy Wheeler Drive353 Andy Wheeler Drive353 Andy Wheeler Drive
Save
Ask
Tour
Hide
Share

Mortgage Calculator

Monthly Payment (Est.)

Enter an interest rate to see your estimated monthly payment.
Calculator powered by Showcase IDX, a Constellation1 Company. Copyright ©2026 Information is deemed reliable but not guaranteed.

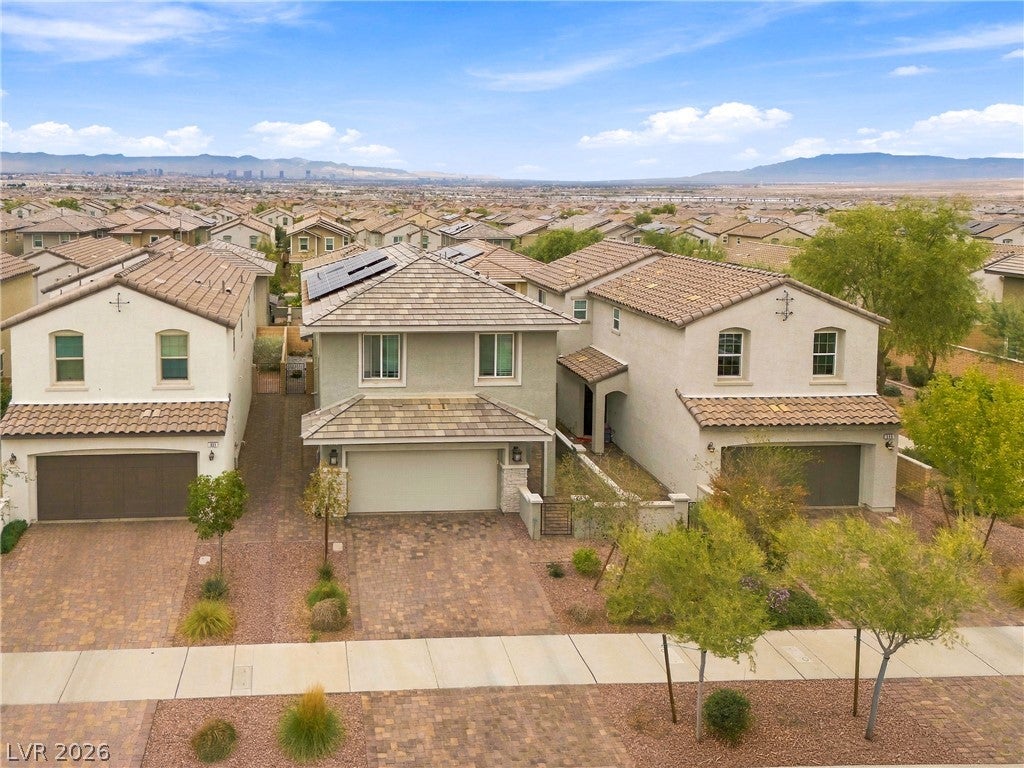
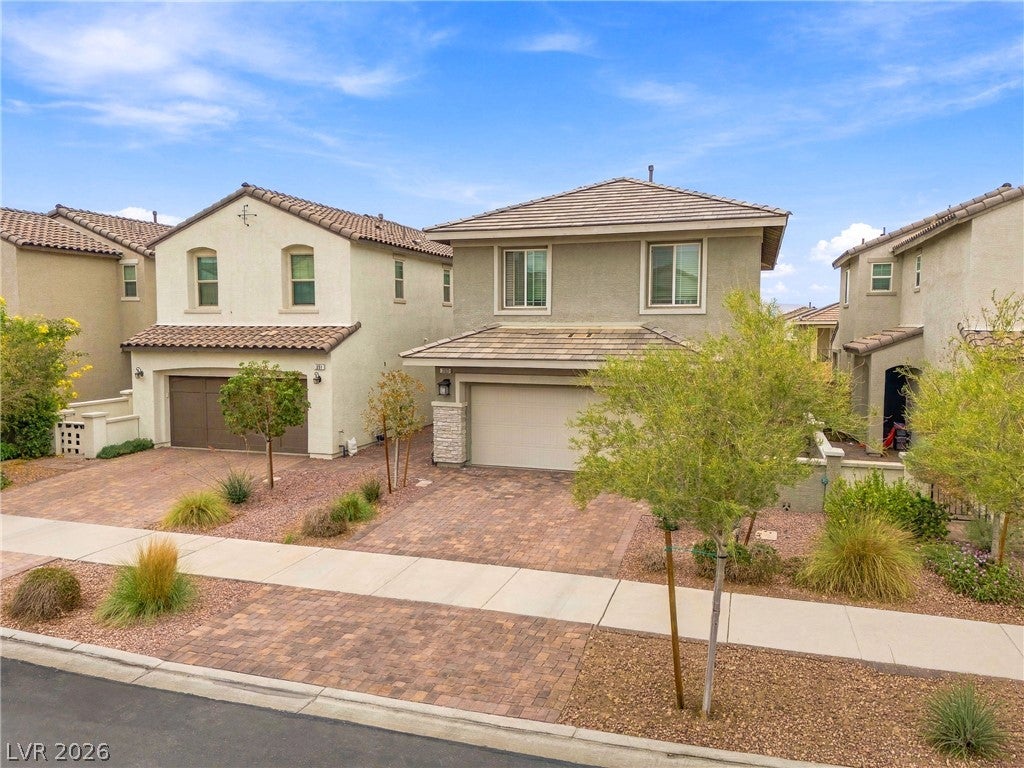
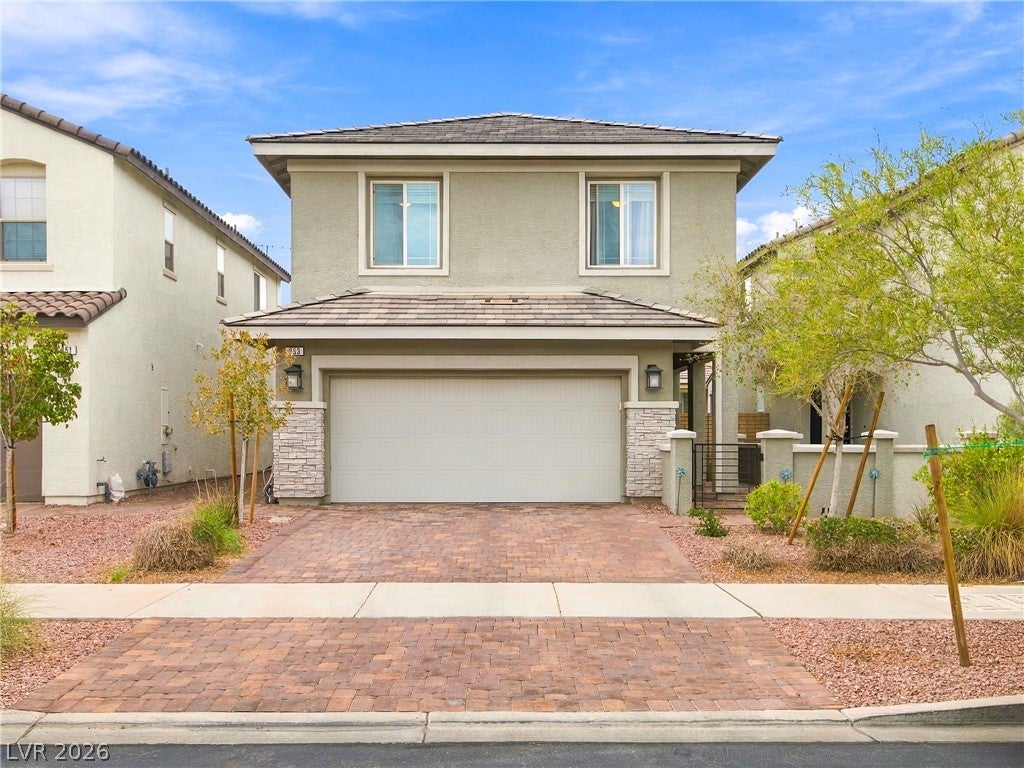
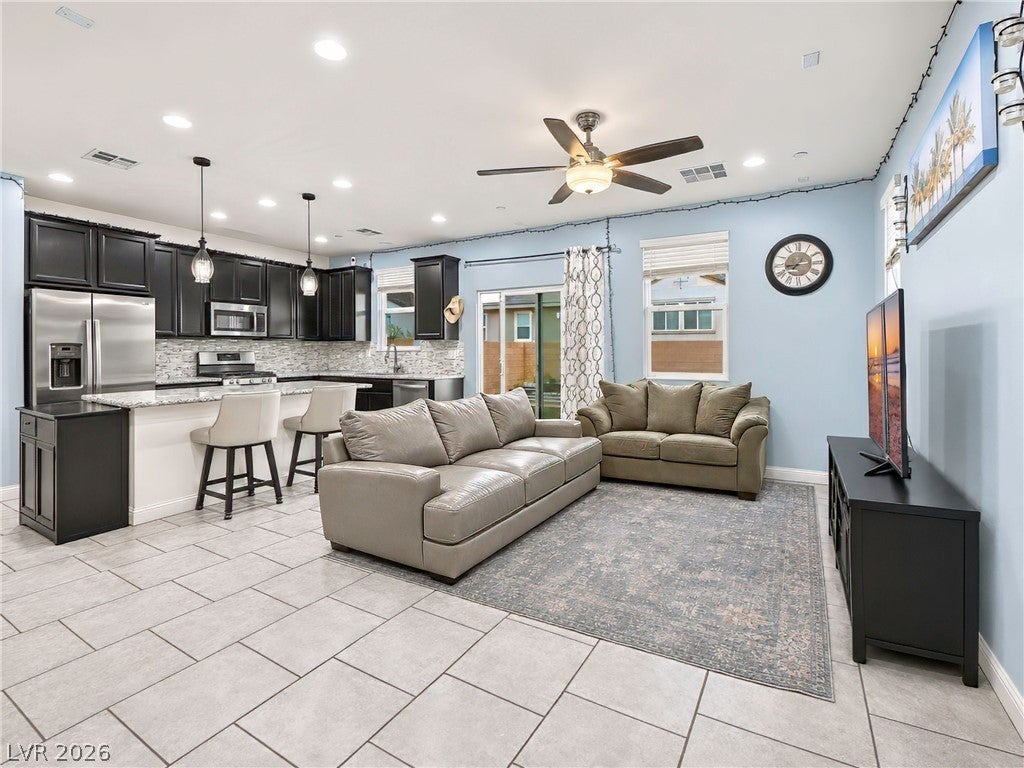
Welcome to this beautifully maintained home in the desirable Cadence community of Henderson, offering 3 bedrooms, 2 full bathrooms & 1 half bathroom. Designed for comfortable everyday living & entertaining, this inviting residence features a spacious open floor plan with thoughtfully connected living spaces. Step inside to a beautifully appointed kitchen featuring a generous center island with ample seating, abundant cabinetry & plenty of counter space. The kitchen flows seamlessly into the spacious family room, creating an inviting setting for gathering with family & friends. Step outside to your private, fully fenced backyard featuring a spacious patio & plenty of room for outdoor dining, entertaining or simply enjoying the beautiful Las Vegas weather. Upstairs, the primary suite offers a spacious bedroom, an en-suite bathroom with dual sinks & a walk-in closet. Additional bedrooms & a full bathroom provide comfortable accommodations for family or guests. Additional home features include a Kinetico water softener system, reverse osmosis water filtration system & tankless water heater, offering added comfort & convenience for everyday living. Beyond the home, experience the exceptional lifestyle that makes Cadence such a desirable community. Residents enjoy access to a community pool included in the HOA fees, along with an exciting calendar of community events throughout the year. From movies in the park & fitness classes to paint & sip gatherings, seasonal celebrations & holiday festivities, Cadence offers endless opportunities to connect with neighbors & enjoy a vibrant, family-friendly atmosphere. Ideally situated with convenient access to schools, shopping, dining, parks & everyday amenities, this home offers a wonderful combination of comfort, convenience & an engaging community lifestyle.

Save
Ask
Tour
Hide
Share
Listing Snapshot
Price 
$425,000
Days On Site 
2 Days
Bedrooms 
3
Inside Area (SqFt) 
1,596 sqft
Total Baths 
3
Full Baths 
2
Partial Baths 
1
Lot Size 
0.08 Acres
Year Built 
2020
MLS Number 
2834546
Status 
Active
Property Tax 
$4,056
HOA/Condo/Coop Fees 
$75 monthly
Sq Ft Source 
N/A
Friends & Family
Recent Activity
2 days agoListing first seen on site
2 days agoListing updated with changes from the MLS
General Features
Acres 
0.08
Attached Garage 
Yes
Direction Faces 
North
Garage 
Yes
Garage Spaces 
2
Parking 
AttachedGaragePrivate
Property Sub Type 
Single Family Residence
Sewer 
Public Sewer
SqFt Total 
1596
Style 
TwoStory
Utilities 
Underground Utilities
Water Source 
Public
Zoning 
Single Family
Interior Features
Appliances 
Built-In Gas OvenDisposalGas RangeMicrowaveRefrigerator
Cooling 
Ceiling Fan(s)Central AirElectric
Electric 
Photovoltaics Third-Party Owned
Flooring 
CarpetTile
Furnished 
Unfurnished
Heating 
Natural GasCentral
Interior 
Ceiling Fan(s)
Laundry Features 
Electric Dryer HookupUpper Level
Window Features 
Window CoveringsBlindsDrapes
Bedroom 2 
Dimensions - 13X10Description - Ceiling Fan
Bedroom 3 
Dimensions - 11X10Description - Ceiling Fan
Family Room 
Dimensions - 15X11Description - Ceiling Fan
Kitchen 
Dimensions - 22X9Description - Island,Tile Flooring
Loft 
Dimensions - 16X13Description - Other
PrimaryBedroom 
Dimensions - 18X14Description - Ceiling Fan,Walk-In Closet(s)
Save
Ask
Tour
Hide
Share
Exterior Features
Exterior 
Private Yard
Fencing 
BlockBack Yard
Lot Features 
Landscaped
Patio And Porch 
Patio
Pool Features 
Association
Roof 
Other
Windows/Doors 
Window CoveringsBlindsDrapes
Community Features
Association Amenities 
Pool
Association Fee 
$75.0
Association Fee Frequency 
Monthly
Horse Property 
None
Financing Terms Available 
CashConventional
Schools
School District
Unknown
Elementary School
Sewell, C.T.,Sewell, C.T.
Middle School
Brown B. Mahlon
High School
Basic Academy
Listing courtesy of Keller Williams MarketPlace (702) 900-4620

logo

Listing information is provided by Participants of the Greater Las Vegas Association of Realtors. IDX information is provided exclusively for personal, non-commercial use, and may not be used for any purpose other than to identify prospective properties consumers may be interested in purchasing. Information is deemed reliable but not guaranteed. Copyright 2026, Greater Las Vegas Association of Realtors.
Last checked: 2026-11-19 09:40 PM UTC

Neighborhood & Commute
Source: Walkscore
Disclosure: Community information and market data powered by Constellation Data Labs. Information is deemed reliable but not guaranteed.
Save
Ask
Tour
Hide
Share
Scroll to Top