Las Vegas Home Search

Find Your Perfect Home
Save
Ask
Tour
Hide
Share
$1,140,000
3 Days On Site

3131 S Leslie Street
Pahrump, NV 89048

For Sale|Single Family Residence|Active
4
Beds
4
Total Baths
4
Full Baths
3,582
SqFt
$318
/SqFt
2027
Built
Subdivision:
Calvada Valley U5
County:
Nye
Listing courtesy of BHHS Nevada Properties (702) 469-1417
Call Now: 702-718-6001
Is this the listing for you? We can help make it yours.
702-718-6001
3131 S Leslie Street3131 S Leslie Street3131 S Leslie Street3131 S Leslie Street
Save
Ask
Tour
Hide
Share

Mortgage Calculator

Monthly Payment (Est.)

Enter an interest rate to see your estimated monthly payment.
Calculator powered by Showcase IDX, a Constellation1 Company. Copyright ©2026 Information is deemed reliable but not guaranteed.

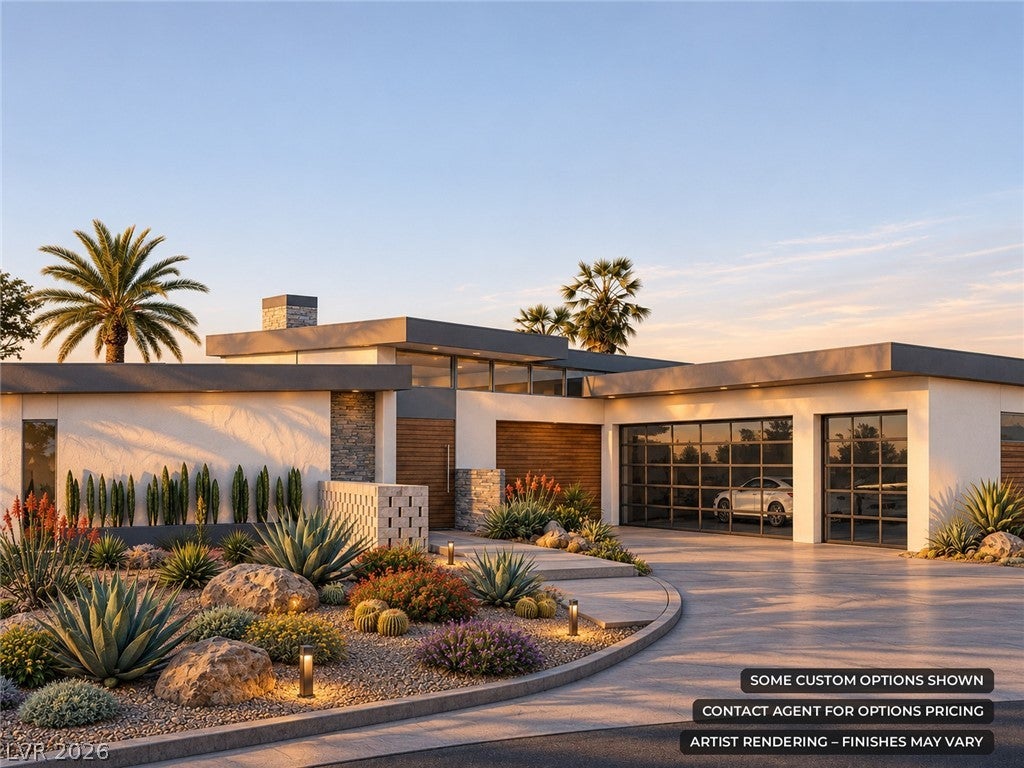
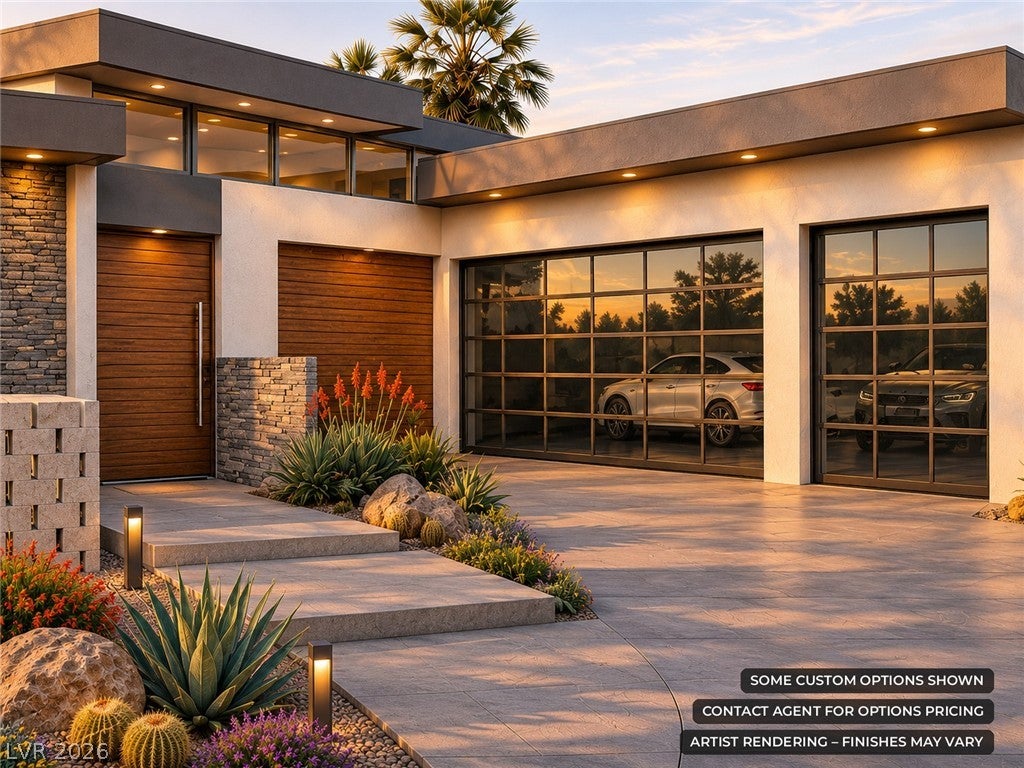
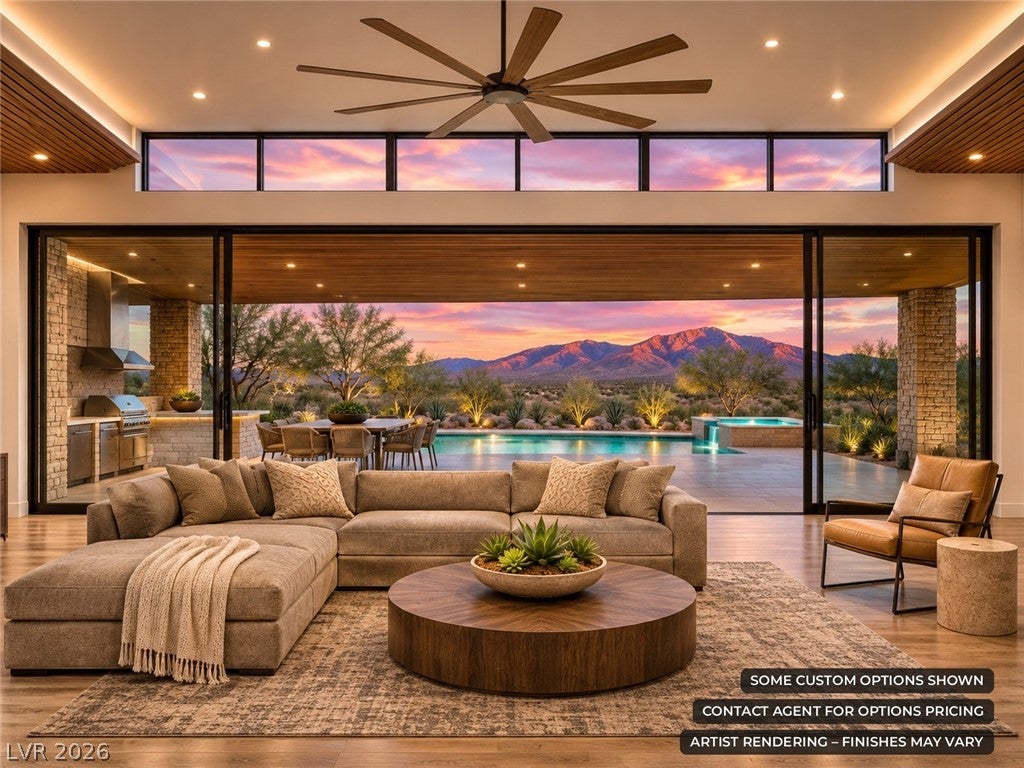
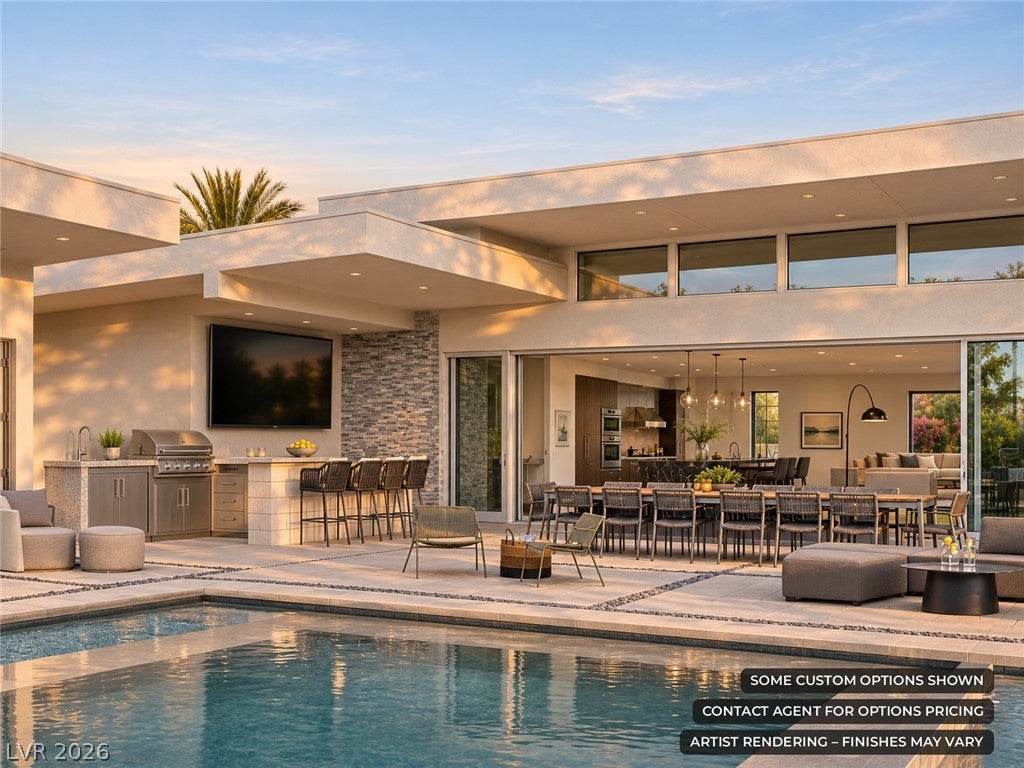
OWNER WILL CARRY! Seller financing available with attractive interest terms. Contact listing agent for details. Space to unwind and room to make it your own. This custom single-story home in Pahrump offers 3,582 square feet, 4 bedrooms, 4 bathrooms and indoor/outdoor living. An 8 x 20 ft glass wall topped by clerestory windows connects the great room and island kitchen to a covered outdoor kitchen with a propane grill, griddle, side burner and custom bar. Features include 10- and 14-foot ceilings, clerestory windows, two electric fireplaces, a primary suite with a walk-in closet, and an oversized 3-car garage with storage. An RV pad with hookups is included, along with a private well, septic, tankless water heater and 400-amp service. Custom build: personalize the elevation, finishes and options during construction. Optional upgrades available at additional cost: • RV garage • Pool and spa • Solar • Fully enclosed block-wall yard • Custom lighting packages. Photos are artist renderings and show optional upgrades, including the RV garage, pool and spa, that are not included in the base price. Finishes may vary. Construction is anticipated to begin January 2027, with target completion August 2027. Seller is an entity in which a Nevada-licensed real estate agent, Carmen Miller-Branch (S.0202248), holds an ownership interest

Save
Ask
Tour
Hide
Share
Listing Snapshot
Price 
$1,140,000
Days On Site 
3 Days
Bedrooms 
4
Inside Area (SqFt) 
3,582 sqft
Total Baths 
4
Full Baths 
4
Partial Baths 
N/A
Lot Size 
1.35 Acres
Year Built 
2027
MLS Number 
2834598
Status 
Active
Property Tax 
$8,126
HOA/Condo/Coop Fees 
N/A
Sq Ft Source 
N/A
Friends & Family
Recent Activity
3 days agoListing first seen on site
3 days agoListing updated with changes from the MLS
General Features
Acres 
1.35
Direction Faces 
West
Disclosures 
Principal Is Real Estate Licensed
Garage 
Yes
Garage Spaces 
3
Green Energy Efficient 
Windows
Parking 
GaragePrivateRV Access/Parking
Property Sub Type 
Single Family Residence
Sewer 
Septic Tank
SqFt Total 
3582
Style 
OneStory
Utilities 
Electricity Available
Water Source 
PrivateWell
Zoning 
Horses Permitted,Single Family
Interior Features
Appliances 
Built-In Electric OvenDishwasherElectric CooktopDisposalMicrowaveRefrigeratorTankless Water HeaterWater Heater
Cooling 
Central AirElectric
Fireplace 
Yes
Fireplace Features 
ElectricLiving RoomOutside
Fireplaces 
2
Flooring 
HardwoodTileVinyl
Heating 
CentralElectric
Interior 
Master Downstairs
Laundry Features 
Electric Dryer HookupMain Level
Window Features 
Double Pane Windows
Bedroom 2 
Dimensions - 15x14Description - Closet
Bedroom 3 
Dimensions - 16x16Description - Closet
Bedroom 4 
Dimensions - 16x16Description - Closet
Dining Room 
Dimensions - 15x9Description - Formal Dining Room
Kitchen 
Dimensions - 24x14Description - Custom Cabinets,Granite Countertops,Island
Living Room 
Dimensions - 24x23Description - Formal,Front
PrimaryBathroom 
Dimensions - 12x11Description - Double Sink,Separate Shower,Separate Tub
PrimaryBedroom 
Dimensions - 25x17Description - Closet
Save
Ask
Tour
Hide
Share
Exterior Features
Exterior 
Built-in BarbecueBarbecueRV Hookup
Fencing 
None
Roof 
Flat
Windows/Doors 
Double Pane Windows
Community Features
Association Amenities 
None
Horse Property 
None
Financing Terms Available 
CashConventionalOwner Will CarryVA Loan
Schools
School District
Unknown
Elementary School
Floyd,Floyd
Middle School
Rosemary Clarke
High School
Pahrump Valley
Listing courtesy of BHHS Nevada Properties (702) 469-1417

logo

Listing information is provided by Participants of the Greater Las Vegas Association of Realtors. IDX information is provided exclusively for personal, non-commercial use, and may not be used for any purpose other than to identify prospective properties consumers may be interested in purchasing. Information is deemed reliable but not guaranteed. Copyright 2026, Greater Las Vegas Association of Realtors.
Last checked: 2026-11-19 11:50 PM UTC

Neighborhood & Commute
Source: Walkscore
Disclosure: Community information and market data powered by Constellation Data Labs. Information is deemed reliable but not guaranteed.
Save
Ask
Tour
Hide
Share
Scroll to Top