Las Vegas Home Search

Find Your Perfect Home
Save
Ask
Tour
Hide
Share
$335,000
3 Days On Site

2521 Hightree Street
North Las Vegas, NV 89030

For Sale|Single Family Residence|Active
3
Beds
2
Total Baths
1
Full Bath
1
Partial Bath
1,254
SqFt
$267
/SqFt
1970
Built
Subdivision:
Holiday Park #5
County:
Clark
Listing courtesy of Real Broker LLC (702) 595-8036
Call Now: 702-718-6001
Is this the listing for you? We can help make it yours.
702-718-6001
2521 Hightree Street2521 Hightree Street2521 Hightree Street2521 Hightree Street
Save
Ask
Tour
Hide
Share

Mortgage Calculator

Monthly Payment (Est.)

Enter an interest rate to see your estimated monthly payment.
Calculator powered by Showcase IDX, a Constellation1 Company. Copyright ©2026 Information is deemed reliable but not guaranteed.

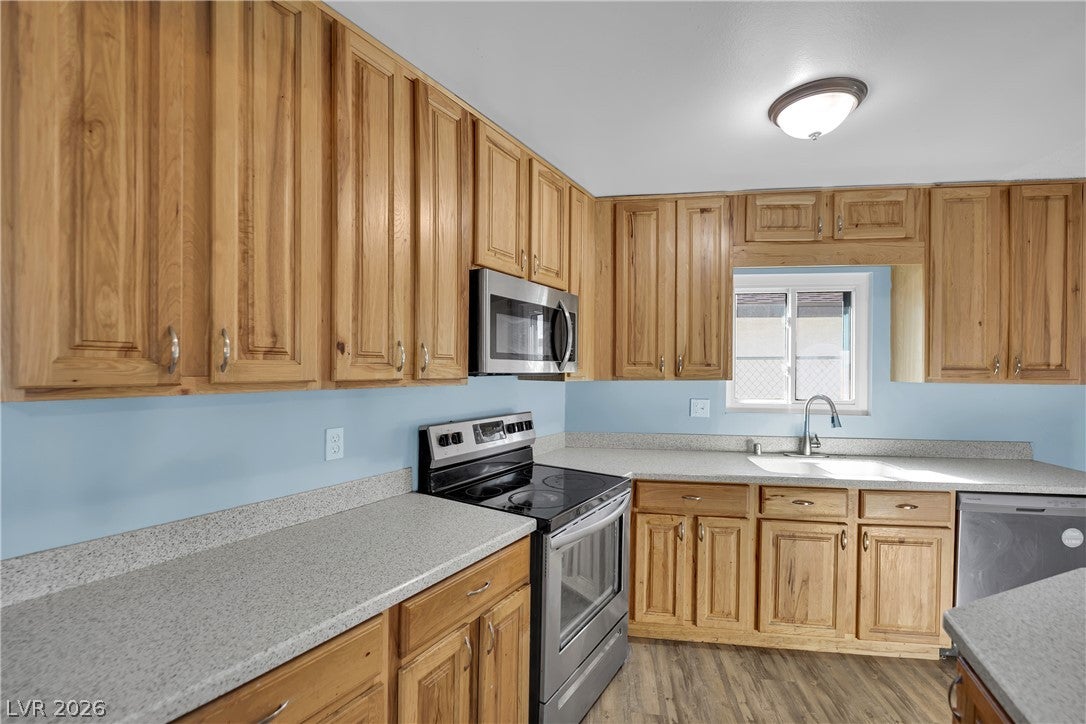
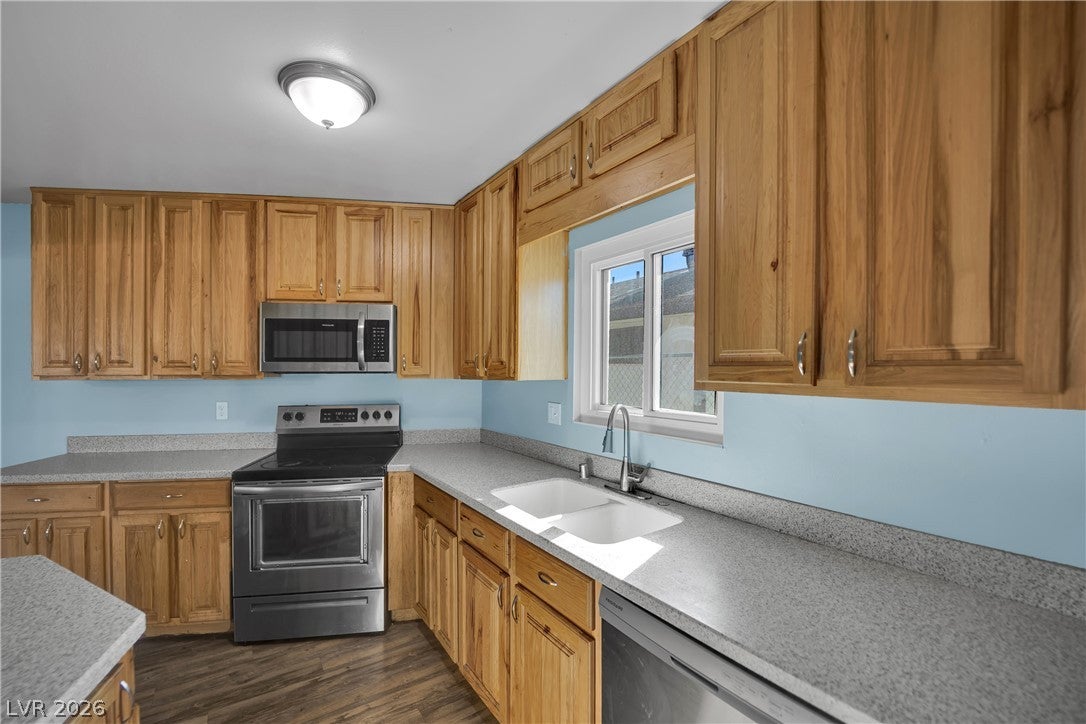
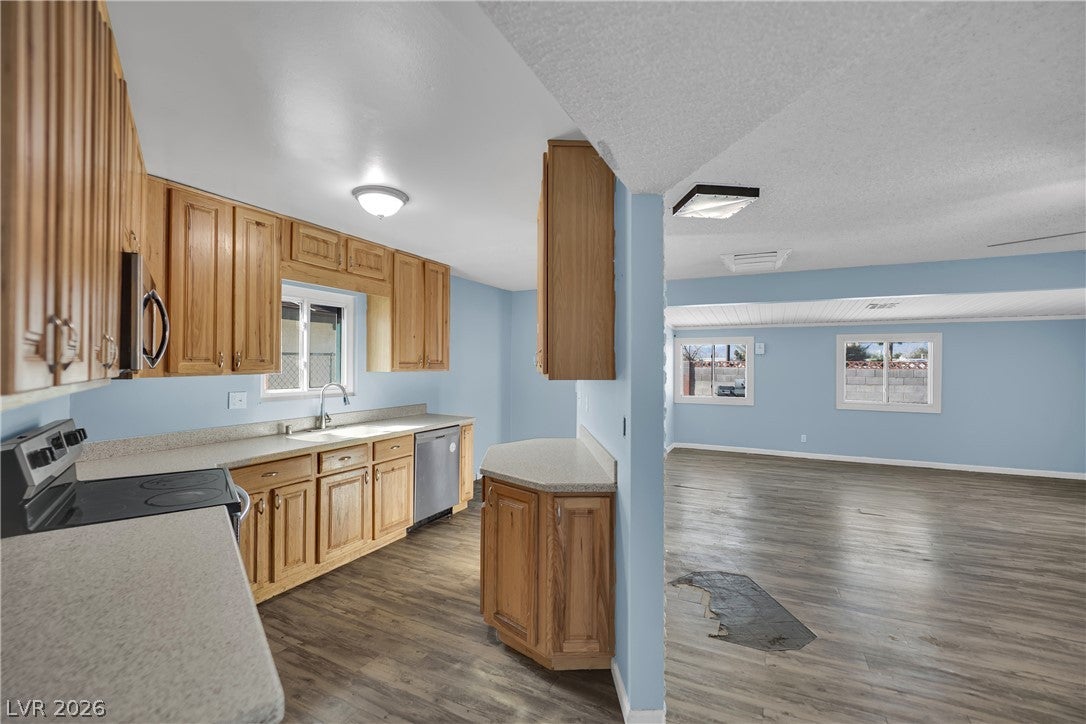
Welcome to this charming single-story North Las Vegas home featuring 3 bedrooms, 2 bathrooms, and 1,254 square feet of inviting living space. Vinyl plank flooring flows throughout, brick accent wall brings warmth and character to the spacious living room. A versatile adjoining space offers room for formal dining or a cozy den. The kitchen features stainless steel appliances and a garden window. Fully fenced front and back yards provide space to enjoy the outdoors, with storage shed and attached two-car carport adding everyday convenience. Thoughtful updates include: triple-pane windows throughout installed featuring reflective tint, highly durable screens, and a lifetime warranty and water heater installed in 2024. The hallway bathroom also features a new toilet. A welcoming place to settle in and make your own! Vehicle under the carport does not convey with the property and will be removed. The darker area on the living room floor marks the former location of a freestanding fireplace, which has been removed and its connection capped

Save
Ask
Tour
Hide
Share
Listing Snapshot
Price 
$335,000
Days On Site 
3 Days
Bedrooms 
3
Inside Area (SqFt) 
1,254 sqft
Total Baths 
2
Full Baths 
1
Partial Baths 
1
Lot Size 
0.12 Acres
Year Built 
1970
MLS Number 
2834628
Status 
Active
Property Tax 
$824
HOA/Condo/Coop Fees 
N/A
Sq Ft Source 
N/A
Friends & Family
Recent Activity
yesterdayStatus changed to Active
yesterdayListing updated with changes from the MLS
4 days agoListing first seen on site
General Features
Acres 
0.12
Carport 
2
Direction Faces 
East
Energy Features 
Solar
Green Energy Efficient 
Windows
Parking 
Attached CarportGaragePrivate
Property Sub Type 
Single Family Residence
Sewer 
Public Sewer
SqFt Total 
1254
Style 
OneStory
Utilities 
Underground Utilities
Water Source 
Public
Zoning 
Single Family
Interior Features
Appliances 
DryerDishwasherElectric RangeElectric Water HeaterDisposalMicrowaveWasherWater Heater
Cooling 
Ceiling Fan(s)Central AirElectric
Electric 
Photovoltaics Seller Owned
Flooring 
LinoleumVinyl
Furnished 
Unfurnished
Heating 
CentralElectric
Interior 
Ceiling Fan(s)Master Downstairs
Laundry Features 
Electric Dryer HookupMain Level
Window Features 
Window CoveringsDouble Pane Windows
Bedroom 2 
Dimensions - 11x11Description - Ceiling Light
Bedroom 3 
Dimensions - 10x10Description - Ceiling Fan,Ceiling Light
Family Room 
Dimensions - 12x12Description - Ceiling Fan
Kitchen 
Description - Garden Window,Linoleum/Vinyl Flooring
PrimaryBedroom 
Dimensions - 13x12Description - Ceiling Fan
Save
Ask
Tour
Hide
Share
Exterior Features
Exterior 
Private Yard
Fencing 
BlockBack Yard
Lot Features 
Landscaped
Other Structures 
Shed(s)
Patio And Porch 
PatioCovered
Roof 
AsphaltCompositionShingle
Windows/Doors 
Window CoveringsDouble Pane Windows
Community Features
Association Amenities 
None
Horse Property 
None
Financing Terms Available 
CashConventionalFHAVA Loan
Schools
School District
Unknown
Elementary School
Herron, Fay,Herron, Fay
Middle School
Von Tobel Ed
High School
Sunrise Mountain School
Listing courtesy of Real Broker LLC (702) 595-8036

logo

Listing information is provided by Participants of the Greater Las Vegas Association of Realtors. IDX information is provided exclusively for personal, non-commercial use, and may not be used for any purpose other than to identify prospective properties consumers may be interested in purchasing. Information is deemed reliable but not guaranteed. Copyright 2026, Greater Las Vegas Association of Realtors.
Last checked: 2026-11-19 10:45 PM UTC

Neighborhood & Commute
Source: Walkscore
Disclosure: Community information and market data powered by Constellation Data Labs. Information is deemed reliable but not guaranteed.
Save
Ask
Tour
Hide
Share
Scroll to Top