Las Vegas Home Search

Find Your Perfect Home
Save
Ask
Tour
Hide
Share
$479,500
2 Days On Site

358 Mezzaforte Street
Henderson, NV 89011

For Sale|Single Family Residence|Active
3
Beds
3
Total Baths
1
Full Bath
2
Partial Baths
1,876
SqFt
$256
/SqFt
2019
Built
Subdivision:
Cadence Village Parcel 1-H5
County:
Clark
Listing courtesy of Huntington & Ellis, A Real Est (702) 860-5291
Call Now: 702-718-6001
Is this the listing for you? We can help make it yours.
702-718-6001
Upcoming Open Houses
Sat, Nov 21, 11:00 AM - 2:00 PM
358 Mezzaforte Street358 Mezzaforte Street358 Mezzaforte Street358 Mezzaforte Street
Save
Ask
Tour
Hide
Share

Mortgage Calculator

Monthly Payment (Est.)

Enter an interest rate to see your estimated monthly payment.
Calculator powered by Showcase IDX, a Constellation1 Company. Copyright ©2026 Information is deemed reliable but not guaranteed.

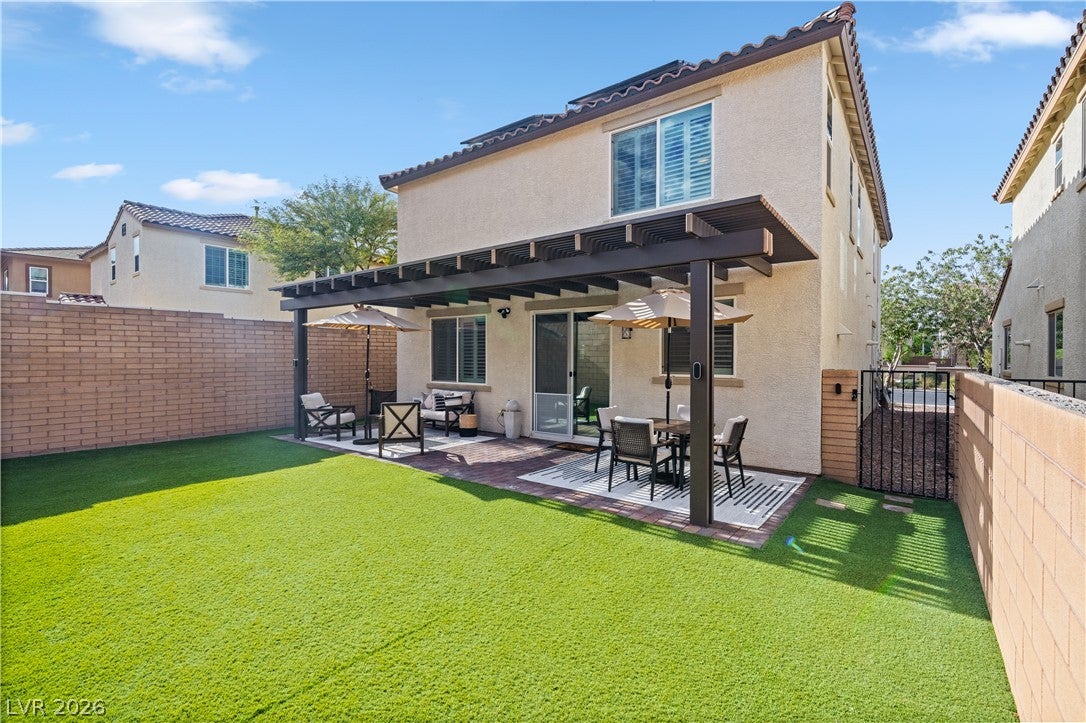
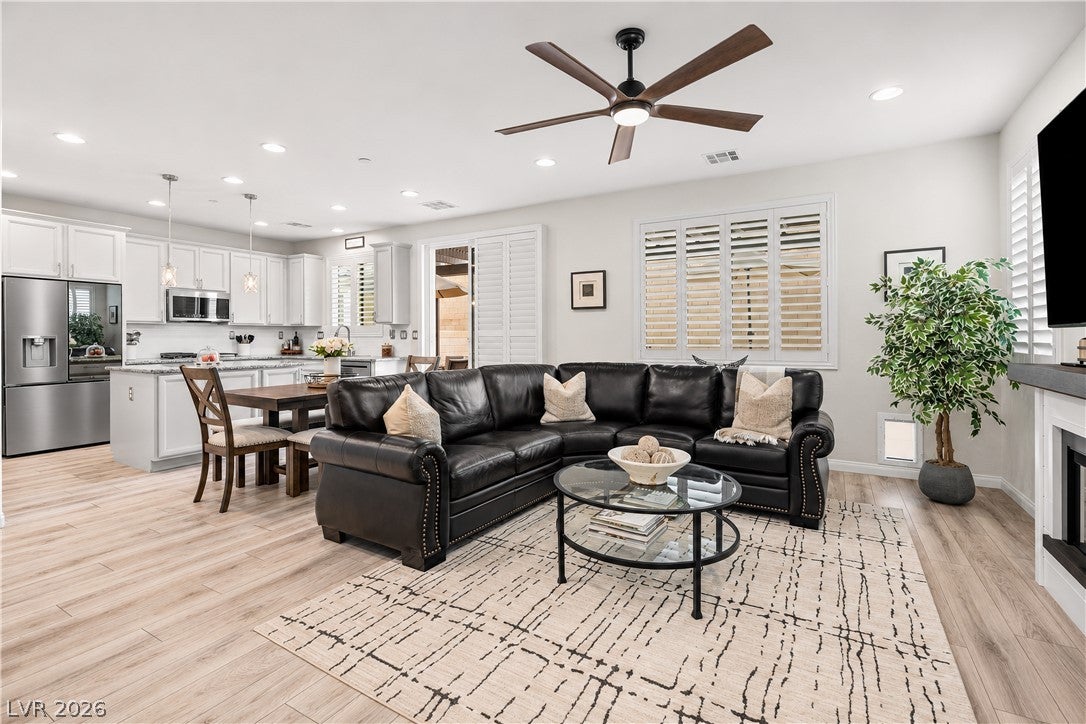
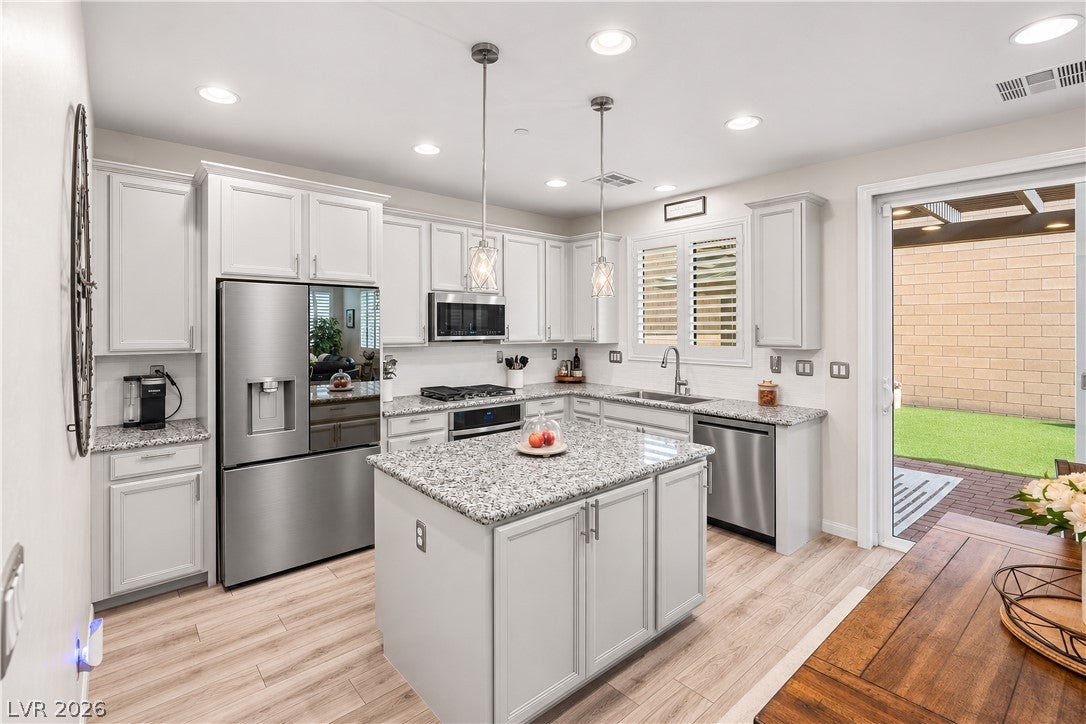
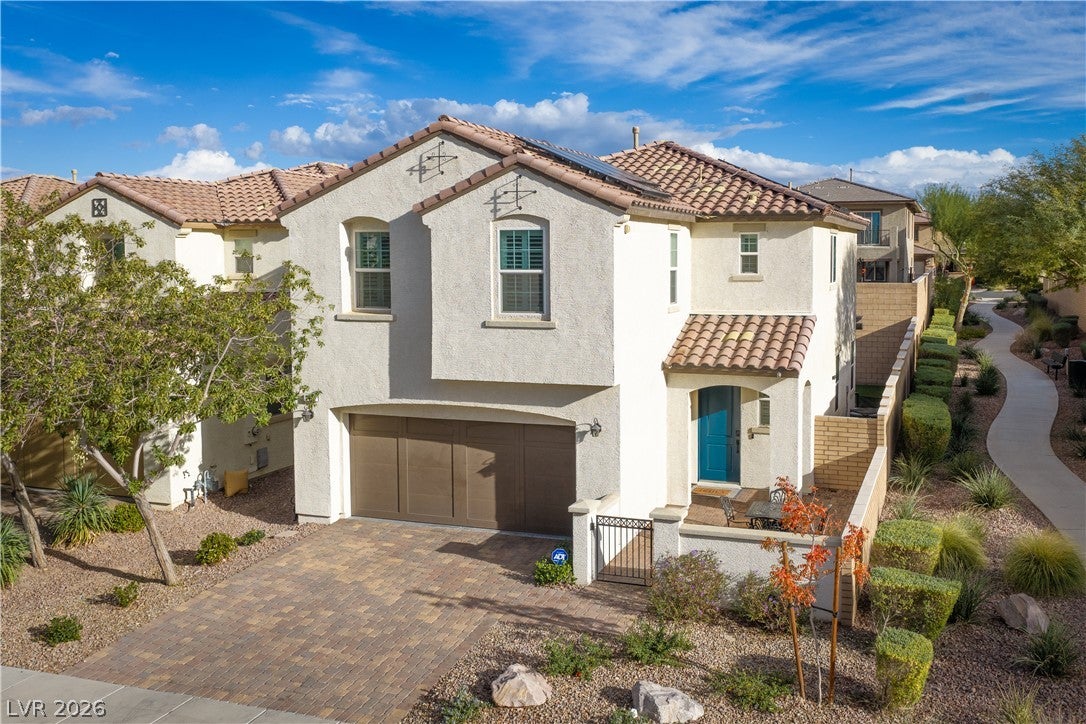
** OPEN HOUSE THIS SATURDAY 11/21, 11:00AM - 2:00PM ** SAVE $$$ - THIS PROPERTY PACKAGE IS SO MUCH BETTER THAN A NEW HOME - save with lower property taxes, owned solar panels (historic bills just $26/month!), custom shutters, and a finished backyard compared to the new build options. WELCOME HOME to this meticulously maintained and upgraded Richmond American home in Cadence, where every detail has been accounted for and everything a new build leaves on your to-do list is already done. Set on a premium lot with only one side neighbor, the home welcomes you with a paver courtyard entry and paver driveway. The functional floorplan features luxury vinyl plank flooring downstairs, upgraded cabinetry throughout, plantation shutters, and updated pendant lighting. The kitchen has been updated with a GE Profile 5-burner gas cooktop with griddle, GE stainless built-in oven, GE Profile microwave, LG dishwasher, Kohler single-basin sink, and new designer hardware. Plush new carpeted stairs lead to the upper-level loft, the primary bedroom suite, and secondary bedrooms with new ceiling fans, while all three bathrooms showcase updated fixtures and lighting. Relax in the tranquil, low-maintenance backyard with an extended covered patio with pavers, synthetic turf, and a tall rear wall for added privacy, so there’s no landscaping budget required. The oversized two-car garage is equally well-appointed with epoxy flooring, overhead storage, a 50-amp outlet, and fresh paint, plus a tankless water heater for efficiency. Best of all, the OWNED solar system kept the seller’s NV Energy bill to just $26/month over the last 12 months. All this, nestled in the Cadence master-planned community and a short 5-minute walk to the 50-acre Central Park with splash pads, pickleball, miles of trails, community events, and Smith’s, Starbucks, and a freestanding ER close by. Why wait on new construction? This home is truly move-in ready!

Save
Ask
Tour
Hide
Share
Listing Snapshot
Price 
$479,500
Days On Site 
2 Days
Bedrooms 
3
Inside Area (SqFt) 
1,876 sqft
Total Baths 
3
Full Baths 
1
Partial Baths 
2
Lot Size 
0.08 Acres
Year Built 
2019
MLS Number 
2834633
Status 
Active
Property Tax 
$3,828
HOA/Condo/Coop Fees 
$75 monthly
Sq Ft Source 
N/A
Friends & Family
Recent Activity
2 days agoStatus changed to Active
2 days agoPrice changed to $479,500
2 days agoListing updated with changes from the MLS
3 days agoListing first seen on site
General Features
Acres 
0.08
Attached Garage 
Yes
Direction Faces 
North
Disclosures 
Covenants Restrictions Disclosure
Energy Features 
Solar
Garage 
Yes
Garage Spaces 
2
Green Energy Efficient 
DoorsWindows
Parking 
AttachedGarageGarage Door OpenerInside EntranceOpenPrivate
Property Sub Type 
Single Family Residence
Sewer 
Public Sewer
SqFt Total 
1876
Style 
TwoStory
Utilities 
Underground Utilities
Water Source 
Public
Zoning 
Single Family
Interior Features
Appliances 
Built-In Electric OvenDishwasherGas CooktopDisposalMicrowave
Cooling 
Ceiling Fan(s)Central AirElectric
Electric 
Photovoltaics Seller Owned
Flooring 
CarpetLaminate
Furnished 
Unfurnished
Heating 
Natural GasCentral
Interior 
Ceiling Fan(s)
Laundry Features 
Gas Dryer HookupLaundry RoomUpper Level
Window Features 
Window CoveringsDouble Pane WindowsPlantation Shutters
Bedroom 2 
Dimensions - 15x10Description - Ceiling Fan,Ceiling Light,Upstairs
Bedroom 3 
Dimensions - 14x10Description - Ceiling Fan,Ceiling Light,Upstairs
Dining Room 
Dimensions - 6x16Description - Dining Area,Living Room/Dining Combo
Great Room 
Dimensions - 13x16Description - Downstairs
Kitchen 
Description - Granite Countertops,Island,Lighting Recessed,Man Made Woodor Laminate Flooring,Stainless Steel Appliances
Loft 
Dimensions - 15x10Description - Ceiling Fan
PrimaryBathroom 
Description - Double Sink,Shower Only
PrimaryBedroom 
Dimensions - 14x14Description - Ceiling Fan,Ceiling Light,Upstairs,Walk-In Closet(s)
Save
Ask
Tour
Hide
Share
Exterior Features
Exterior 
CourtyardPrivate Yard
Fencing 
BlockBack Yard
Lot Features 
Landscaped
Patio And Porch 
PatioCovered
Pool Features 
Community
Roof 
Tile
Windows/Doors 
Window CoveringsDouble Pane WindowsPlantation Shutters
Community Features
Association Amenities 
Dog ParkPlaygroundParkPool
Association Fee 
$225.0
Association Fee Frequency 
Quarterly
Community Features 
Pool
Horse Property 
None
Financing Terms Available 
CashConventionalFHAVA Loan
Schools
School District
Unknown
Elementary School
Sewell, C.T.,Sewell, C.T.
Middle School
Brown B. Mahlon
High School
Basic Academy
Listing courtesy of Huntington & Ellis, A Real Est (702) 860-5291

logo

Listing information is provided by Participants of the Greater Las Vegas Association of Realtors. IDX information is provided exclusively for personal, non-commercial use, and may not be used for any purpose other than to identify prospective properties consumers may be interested in purchasing. Information is deemed reliable but not guaranteed. Copyright 2026, Greater Las Vegas Association of Realtors.
Last checked: 2026-11-19 10:05 PM UTC

Neighborhood & Commute
Source: Walkscore
Disclosure: Community information and market data powered by Constellation Data Labs. Information is deemed reliable but not guaranteed.
Save
Ask
Tour
Hide
Share
Scroll to Top