Las Vegas Home Search

Find Your Perfect Home
Save
Ask
Tour
Hide
Share
$885,000
3 Days On Site

1605 Preston Park Drive
Henderson, NV 89052

For Sale|Single Family Residence|Active
3
Beds
3
Total Baths
2
Full Baths
1
Partial Bath
2,321
SqFt
$381
/SqFt
2001
Built
Subdivision:
Sun City Anthem
County:
Clark
Listing courtesy of eXp Realty (702) 906-3414
Call Now: 702-718-6001
Is this the listing for you? We can help make it yours.
702-718-6001
Upcoming Open Houses
Sat, Nov 21, 3:00 PM - 6:00 PM
Sun, Nov 22, 10:00 AM - 2:00 PM
1605 Preston Park Drive1605 Preston Park Drive1605 Preston Park Drive1605 Preston Park Drive
Save
Ask
Tour
Hide
Share

Mortgage Calculator

Monthly Payment (Est.)

Enter an interest rate to see your estimated monthly payment.
Calculator powered by Showcase IDX, a Constellation1 Company. Copyright ©2026 Information is deemed reliable but not guaranteed.

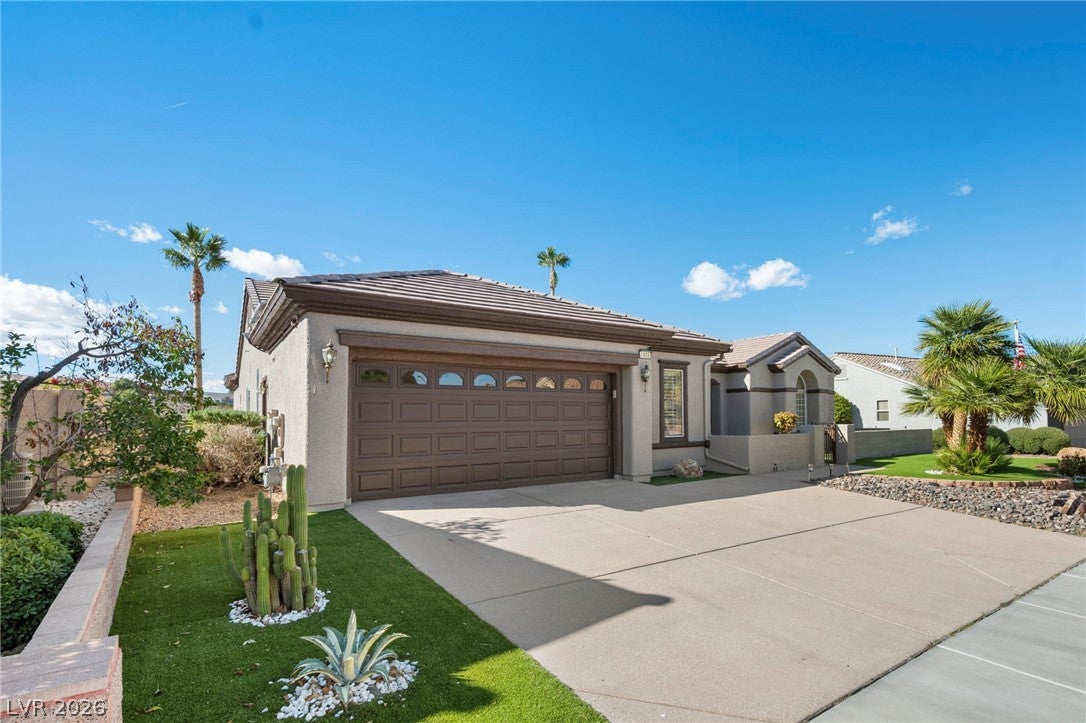
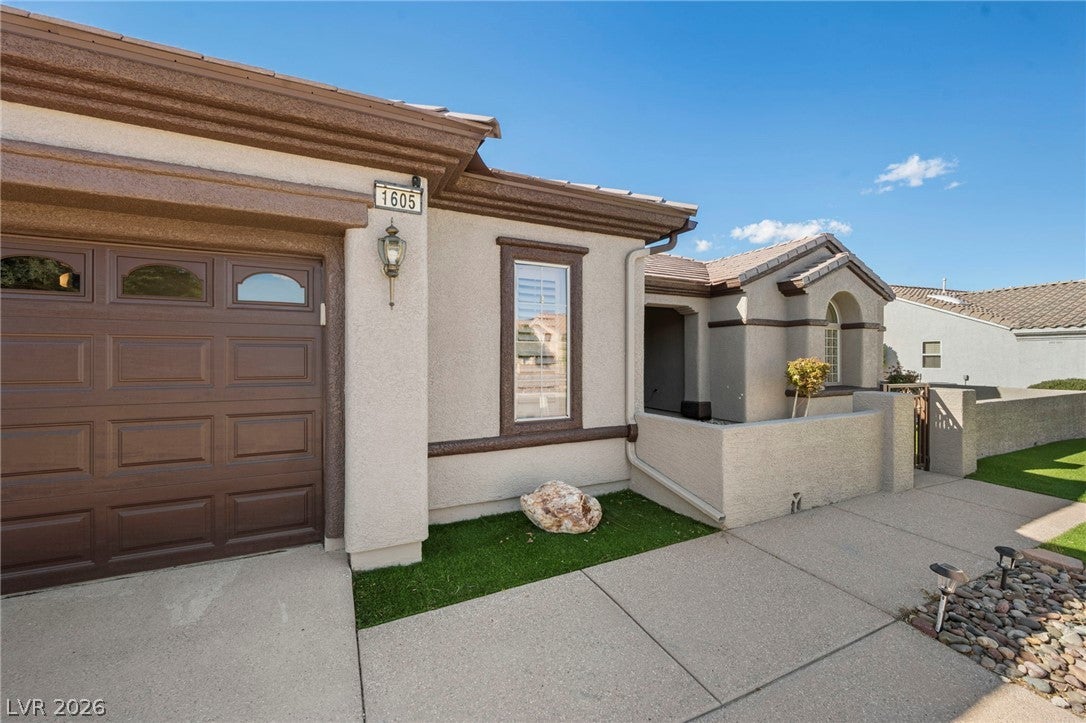
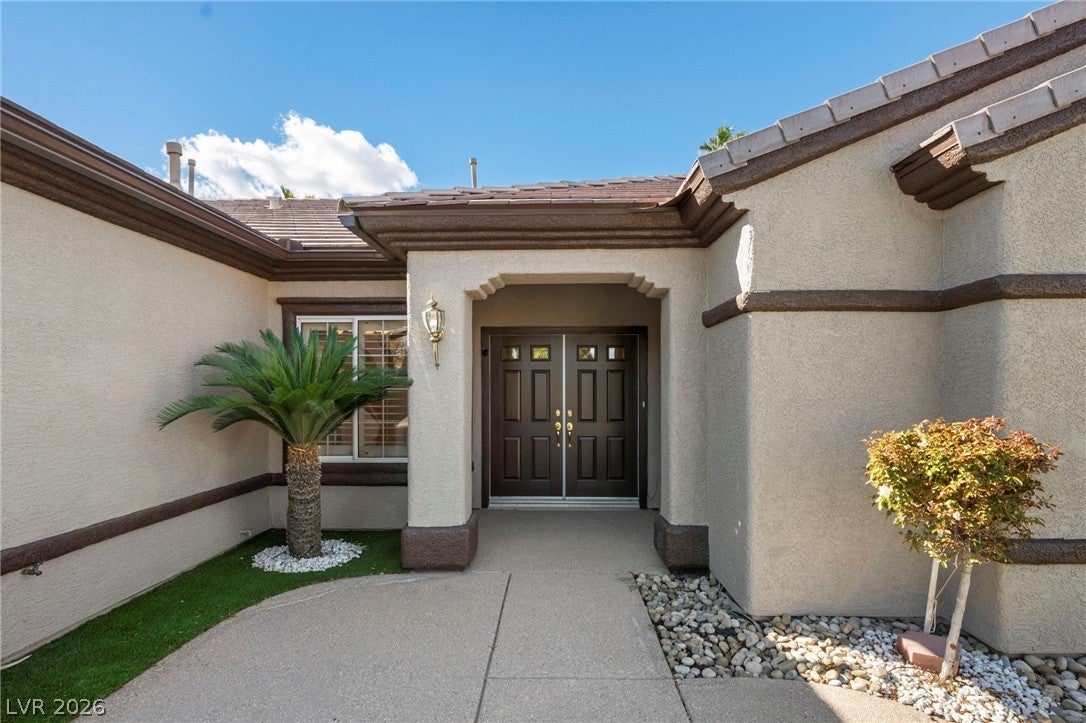
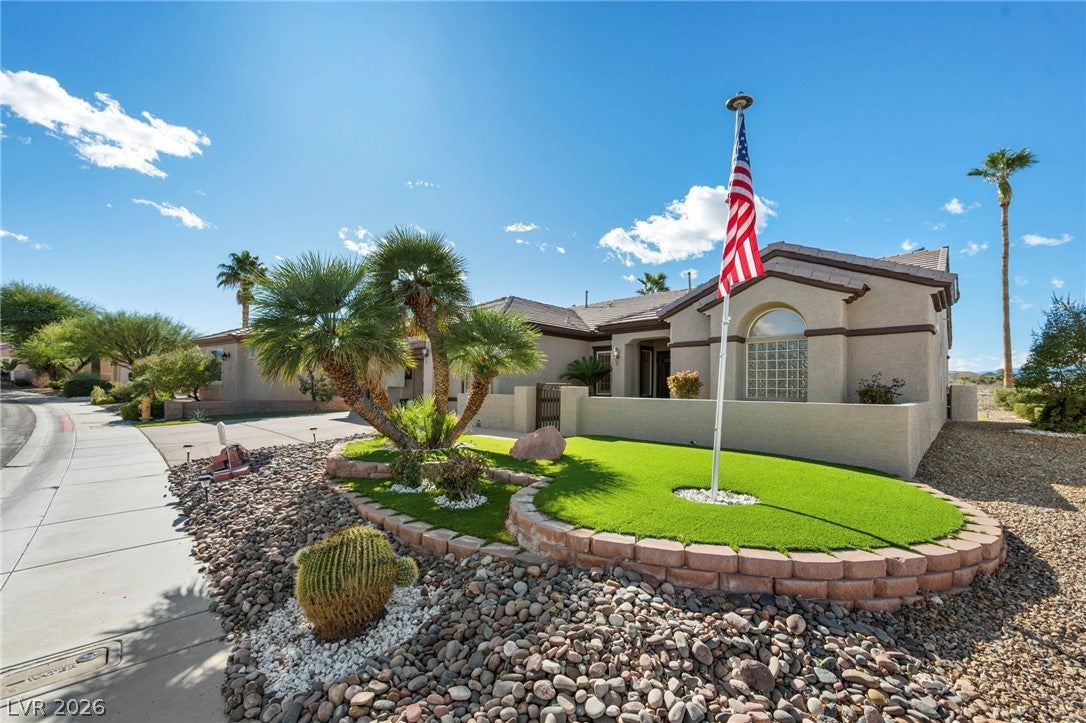
LUXURY LIVING IN SUN CITY ANTHEM | 2.25% ASSUMABLE LOAN! Experience elevated resort-style living in the prestigious Sun City Anthem 55+ community, where breathtaking city and mountain views, exceptional upgrades, and an incredible financing opportunity come together! Featuring a 2.25% assumable mortgage for qualified buyers, this remarkable residence offers a rare opportunity to enjoy luxury living with an exceptionally attractive interest rate. Step inside to discover soaring ceilings, an inviting open atmosphere, and plush carpeting with upgraded padding for enhanced comfort. Thoughtfully designed for relaxation and everyday convenience, this home features a water softener, rolling blinds, and a newly installed sliding glass door that seamlessly connects indoor and outdoor living. The backyard is a private retreat designed for entertaining and enjoying the spectacular Nevada scenery. Unwind in the 500-gallon hot tub, host gatherings around the built-in BBQ grill, or relax beneath the covered patio while taking in panoramic city and mountain views. With a vacant lot directly behind the property, enjoy added privacy and no immediate rear neighbors! Additional highlights include a fully paid-off 9,500 kwh solar system, fresh exterior paint, newly installed artificial turf, and a spacious tandem garage complete cabinets with a dedicated workshop area and utility sink—perfect for hobbies, projects, and additional storage. Located within one of Henderson’s most desirable active-adult communities, residents enjoy access to exceptional amenities, including golf, recreation centers, fitness facilities, swimming pools, and an abundance of social activities. Luxury, privacy, energy efficiency, and an extraordinary 2.25% assumable loan opportunity—all in one exceptional Sun City Anthem residence!

Save
Ask
Tour
Hide
Share
Listing Snapshot
Price 
$885,000
Days On Site 
3 Days
Bedrooms 
3
Inside Area (SqFt) 
2,321 sqft
Total Baths 
3
Full Baths 
2
Partial Baths 
1
Lot Size 
0.19 Acres
Year Built 
2001
MLS Number 
2834794
Status 
Active
Property Tax 
$3,419
HOA/Condo/Coop Fees 
$290 monthly
Sq Ft Source 
N/A
Friends & Family
Recent Activity
3 days agoStatus changed to Active
3 days agoListing updated with changes from the MLS
4 days agoListing first seen on site
General Features
Acres 
0.19
Attached Garage 
Yes
Direction Faces 
East
Disclosures 
Covenants Restrictions Disclosure
Energy Features 
Solar
Garage 
Yes
Garage Spaces 
2
Parking 
AttachedElectric Vehicle Charging Station(s)GarageGolf Cart GarageGarage Door OpenerInside EntrancePrivateStorageTandemWorkshop in Garage
Property Sub Type 
Single Family Residence
Sewer 
Public Sewer
SqFt Total 
2321
Style 
OneStory
Water Source 
Public
Zoning 
Single Family
Interior Features
Appliances 
Built-In Electric OvenBuilt-In Gas OvenDouble OvenDryerDishwasherElectric Water HeaterDisposalMicrowaveRefrigeratorWater Softener OwnedWasherWater Heater
Cooling 
Ceiling Fan(s)Central AirElectric
Electric 
Photovoltaics Seller Owned
Flooring 
CarpetHardwoodLaminateOtherTile
Furnished 
Unfurnished
Heating 
Active SolarElectricSolar
Interior 
Ceiling Fan(s)Central VacuumSmart ThermostatMaster Downstairs
Laundry Features 
Electric Dryer HookupLaundry Room
Spa 
Yes
Bedroom 2 
Dimensions - 12x13Description - Built In Shelves,Ceiling Fan,Ceiling Light,Closet
Bedroom 3 
Dimensions - 10x11Description - Built In Shelves,Ceiling Fan,Ceiling Light,Closet
Kitchen 
Description - Breakfast Bar/Counter,Breakfast Nook/Eating Area,Corian Countertops,Custom Cabinets,Stainless Steel Appliances,Tile Flooring
PrimaryBedroom 
Dimensions - 18x12Description - Ceiling Fan,Ceiling Light,Closet,Walk-In Closet(s)
Save
Ask
Tour
Hide
Share
Exterior Features
Exterior 
GardenBuilt-in BarbecueBarbecueCourtyardPrivate Yard
Fencing 
PartialWrought Iron
Lot Features 
Back YardGardenLandscaped
Patio And Porch 
PatioPorchCovered
Pool Features 
Community
Roof 
Tile
Spa 
Yes
Spa Features 
Above Ground
View 
CityMountain(s)
Waterview 
CityMountain(s)
Community Features
Accessibility Features 
Accessible EntranceAccessible Hallway(s)Grip-Accessible Features
Association Amenities 
PoolClubhouseFitness CenterGolf CourseIndoor PoolJogging PathBarbecueParkRecreation RoomSpa/Hot Tub
Association Fee 
$435.0
Association Fee Frequency 
Quarterly
Additional Association Fee 
$145.0
Additional Association Fee Frequency 
Monthly
Community Features 
Pool
Senior Community 
Yes
Horse Property 
None
Financing Terms Available 
AssumableCashConventionalFHAOwner Will CarryVA Loan
Schools
School District
Unknown
Elementary School
Wallin, Shirley & Bill,Wallin, Shirley & Bill
Middle School
Webb, Del E.
High School
Liberty
Listing courtesy of eXp Realty (702) 906-3414

logo

Listing information is provided by Participants of the Greater Las Vegas Association of Realtors. IDX information is provided exclusively for personal, non-commercial use, and may not be used for any purpose other than to identify prospective properties consumers may be interested in purchasing. Information is deemed reliable but not guaranteed. Copyright 2026, Greater Las Vegas Association of Realtors.
Last checked: 2026-11-19 11:00 PM UTC

Neighborhood & Commute
Source: Walkscore
Disclosure: Community information and market data powered by Constellation Data Labs. Information is deemed reliable but not guaranteed.
Save
Ask
Tour
Hide
Share
Scroll to Top