Las Vegas Home Search

Find Your Perfect Home
Save
Ask
Tour
Hide
Share
$880,000
3 Days On Site

1321 Sharon Road
Las Vegas, NV 89106

For Sale|Single Family Residence|Active
4
Beds
3
Total Baths
3
Full Baths
2,880
SqFt
$306
/SqFt
1964
Built
Subdivision:
Bonanza Village Tr
County:
Clark
Listing courtesy of Compass Realty & Management (702) 937-1137
Call Now: 702-718-6001
Is this the listing for you? We can help make it yours.
702-718-6001
1321 Sharon Road1321 Sharon Road1321 Sharon Road1321 Sharon Road
Save
Ask
Tour
Hide
Share

Mortgage Calculator

Monthly Payment (Est.)

Enter an interest rate to see your estimated monthly payment.
Calculator powered by Showcase IDX, a Constellation1 Company. Copyright ©2026 Information is deemed reliable but not guaranteed.

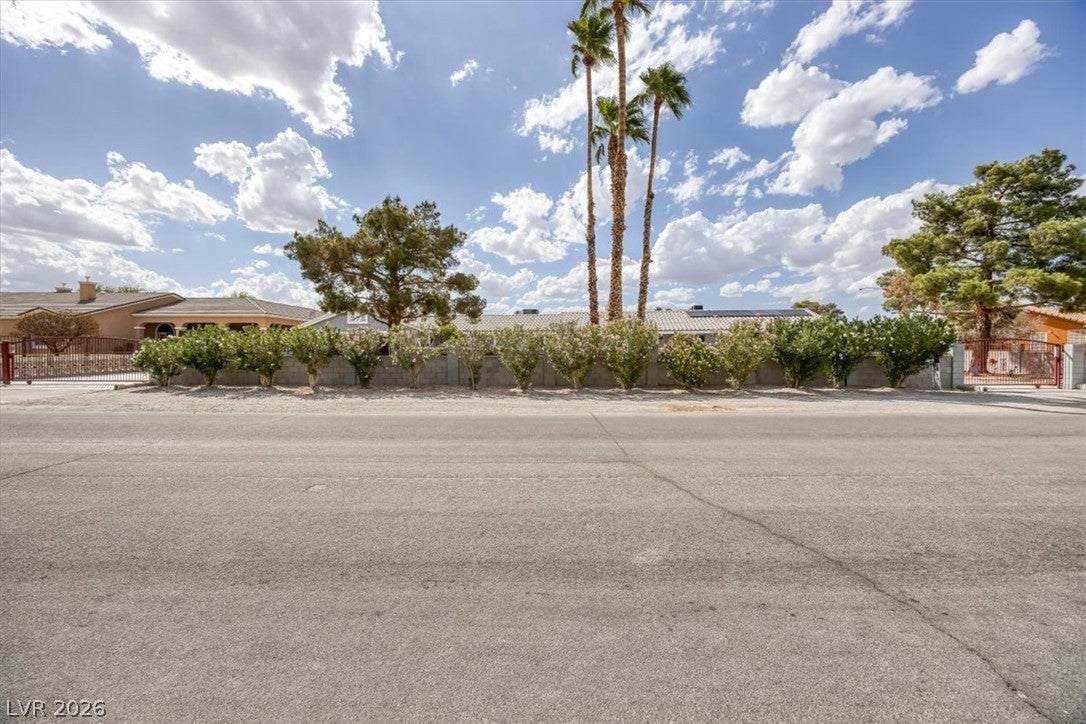
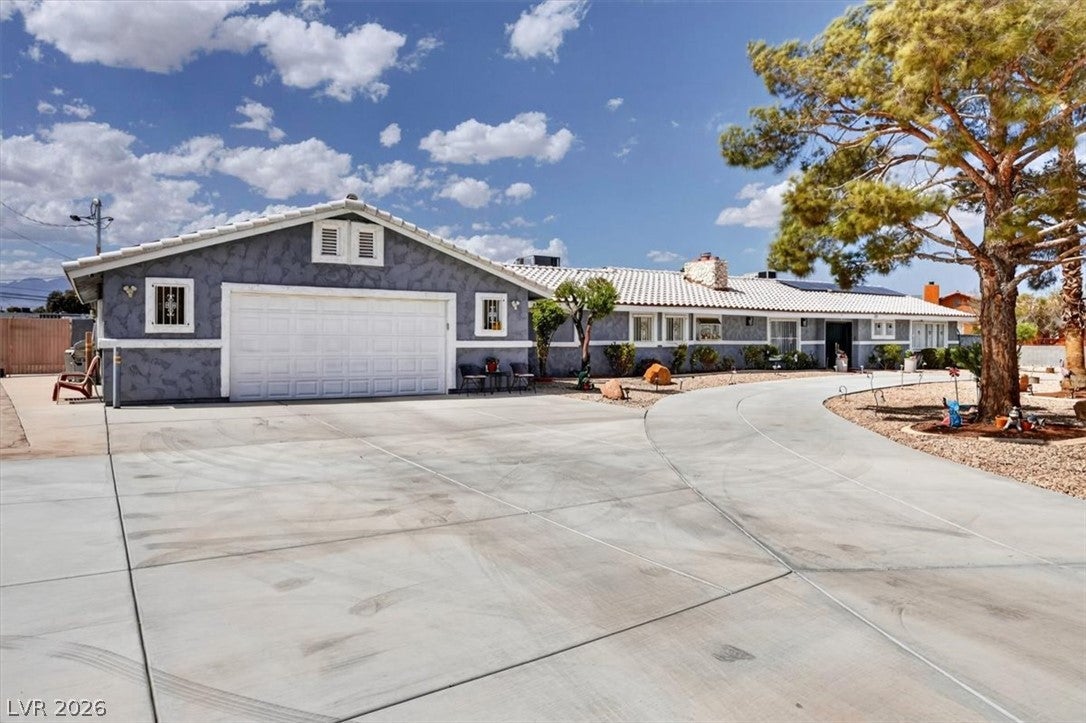
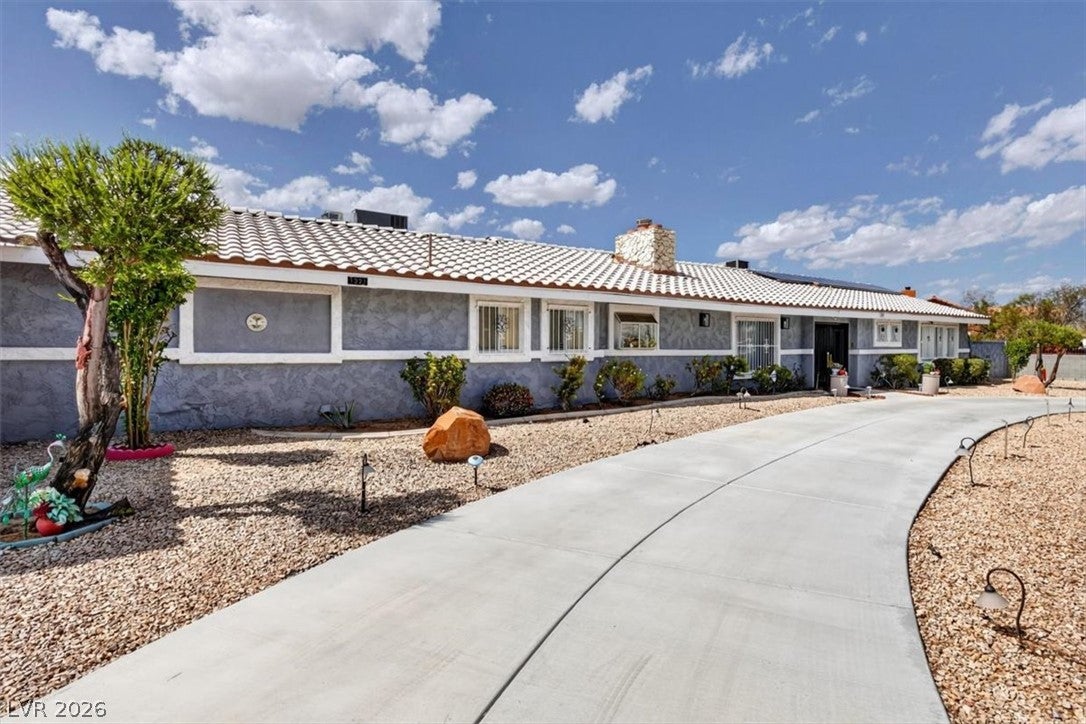
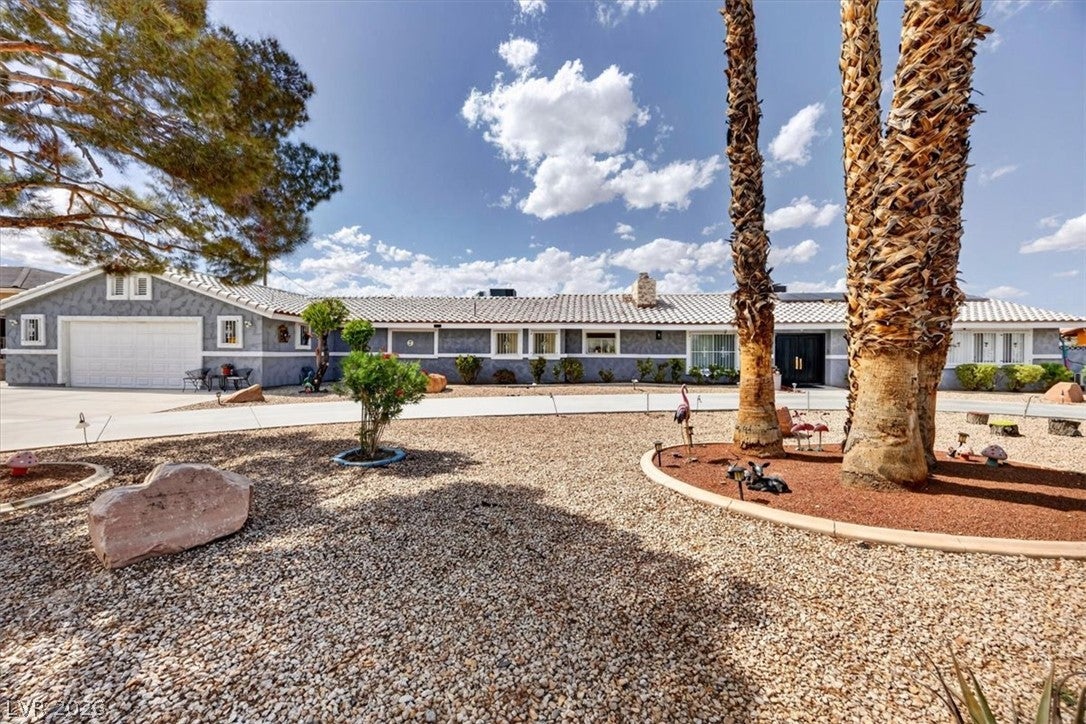
Welcome To An Expansive 2,880sqft 1-Story Residence Situated On Nearly 0.80 Acres, Just 5 Minutes From The Las Vegas Strip! Featuring 4 Bedrooms, 3 Bathrooms. This Property Blends Classic Charm With Open Layout. Step Inside To Discover A Thoughtfully Updated Interior With Tiles And Wood Laminate Throughout. Highlighted By A Spacious Primary Suite Alongside A Private Junior Master Suite, Making It Ideal For Multi Generational Living Or Hosting Guests In Comfort. Upgraded Kitchen Will All Stainless Steel Appliances. Car Enthusiasts, Hobbyists Will Love The Near Fully Upgraded, Oversized Garage Offering Abundant Room For Vehicles, Storage, And Workspace. Out Back, Your Private Recreational Compound Awaits. The Sprawling Backyard Is Built For Entertaining And Active Living, Complete With A Sparkling Swimming Pool, Spa, And A Private Basketball Court, Leaving Plenty Of Open Space To Customize Even Further. Conveniently Located Just Minutes From The Las Vegas Strip, Downtown, Dining, And Major Freeways. Pairing With A Rear Vacant Lot With Endless Potential Which Offers A Versatile 15,000sqft Of Land. Whether You Want To Build A Guest House/Casita, A Boat/RV Parking, Or A Large Workshop. Or Even A Private Backyard Oasis, With Plenty Of Future Development Options. This Rare Space Gives You The Room To Expand. This Unique Oversized Lot Property Is A Rare Find.

Save
Ask
Tour
Hide
Share
Listing Snapshot
Price 
$880,000
Days On Site 
3 Days
Bedrooms 
4
Inside Area (SqFt) 
2,880 sqft
Total Baths 
3
Full Baths 
3
Partial Baths 
N/A
Lot Size 
0.79 Acres
Year Built 
1964
MLS Number 
2834829
Status 
Active
Property Tax 
$1,771
HOA/Condo/Coop Fees 
N/A
Sq Ft Source 
N/A
Friends & Family
Recent Activity
yesterdayStatus changed to Active
yesterdayListing updated with changes from the MLS
4 days agoListing first seen on site
General Features
Acres 
0.79
Attached Garage 
Yes
Direction Faces 
East
Garage 
Yes
Garage Spaces 
2
Parking 
AttachedGaragePrivateRV GatedRV Access/Parking
Property Sub Type 
Single Family Residence
Sewer 
Public Sewer
SqFt Total 
2880
Style 
OneStory
Utilities 
Underground Utilities
Water Source 
Public
Zoning 
Single Family
Interior Features
Appliances 
Built-In Electric OvenDouble OvenDryerDishwasherElectric RangeDisposalRefrigeratorWasher
Cooling 
Ceiling Fan(s)Central AirElectric
Electric 
Photovoltaics Third-Party Owned
Fireplace 
Yes
Fireplace Features 
Living RoomWood Burning
Fireplaces 
1
Flooring 
LaminateTile
Furnished 
Unfurnished
Heating 
CentralElectric
Interior 
Ceiling Fan(s)Master Downstairs
Laundry Features 
Electric Dryer HookupMain Level
Spa 
Yes
Bedroom 2 
Dimensions - 13x15Description - Ceiling Fan
Bedroom 3 
Dimensions - 14x15Description - Ceiling Fan
Bedroom 4 
Dimensions - 14x14Description - Ceiling Fan
Den 
Dimensions - 20x18Description - Ceiling Fan
Dining Room 
Dimensions - 10x9Description - Formal Dining Room
Family Room 
Dimensions - 29x13Description - Ceiling Fan
Kitchen 
Dimensions - 11x15Description - Breakfast Nook/Eating Area
Living Room 
Dimensions - 15x13Description - Ceiling Light
PrimaryBathroom 
Description - Double Sink,Separate Shower
PrimaryBedroom 
Dimensions - 15x16Description - Ceiling Fan,Walk-In Closet(s)
Save
Ask
Tour
Hide
Share
Exterior Features
Exterior 
BarbecuePrivate Yard
Fencing 
BlockBack Yard
Lot Features 
Landscaped
Patio And Porch 
PatioCovered
Pool Features 
In GroundPrivate
Private Pool 
Yes
Roof 
Tile
Spa 
Yes
Community Features
Association Amenities 
None
Horse Property 
None
Financing Terms Available 
CashConventionalFHAVA Loan1031 Exchange
Schools
School District
Unknown
Elementary School
Gray, Guild R.,Gray, Guild R.
Middle School
Prep Inst Charles I West Hall
High School
Western
Listing courtesy of Compass Realty & Management (702) 937-1137

logo

Listing information is provided by Participants of the Greater Las Vegas Association of Realtors. IDX information is provided exclusively for personal, non-commercial use, and may not be used for any purpose other than to identify prospective properties consumers may be interested in purchasing. Information is deemed reliable but not guaranteed. Copyright 2026, Greater Las Vegas Association of Realtors.
Last checked: 2026-11-19 10:40 PM UTC

Neighborhood & Commute
Source: Walkscore
Disclosure: Community information and market data powered by Constellation Data Labs. Information is deemed reliable but not guaranteed.
Save
Ask
Tour
Hide
Share
Scroll to Top