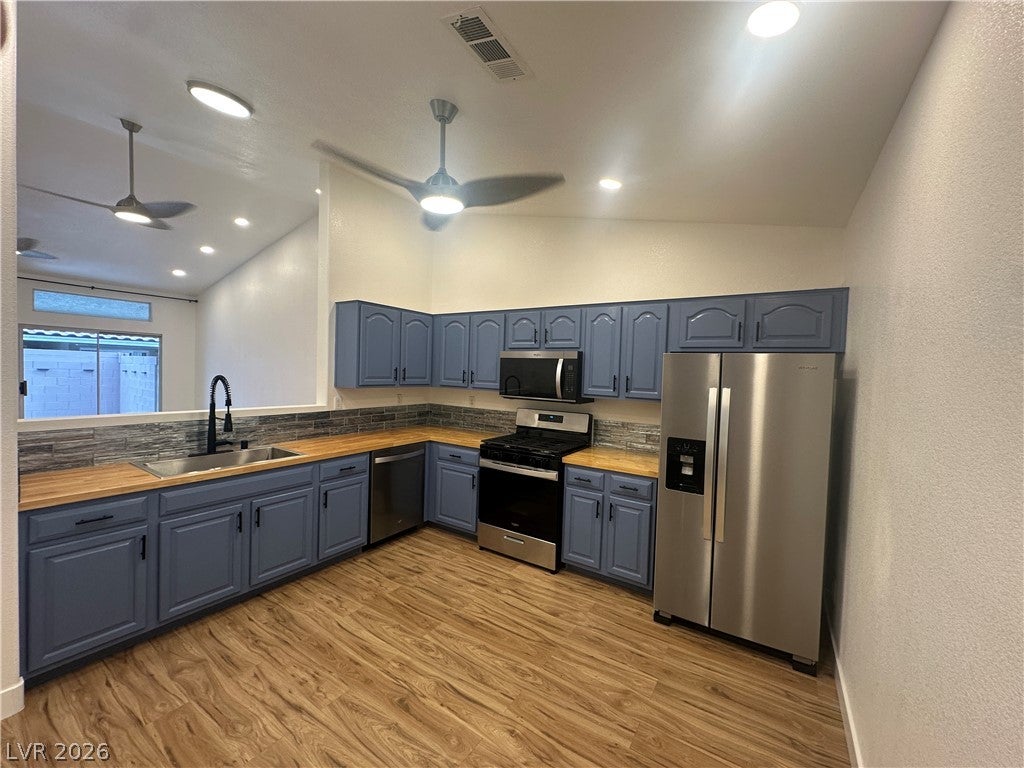
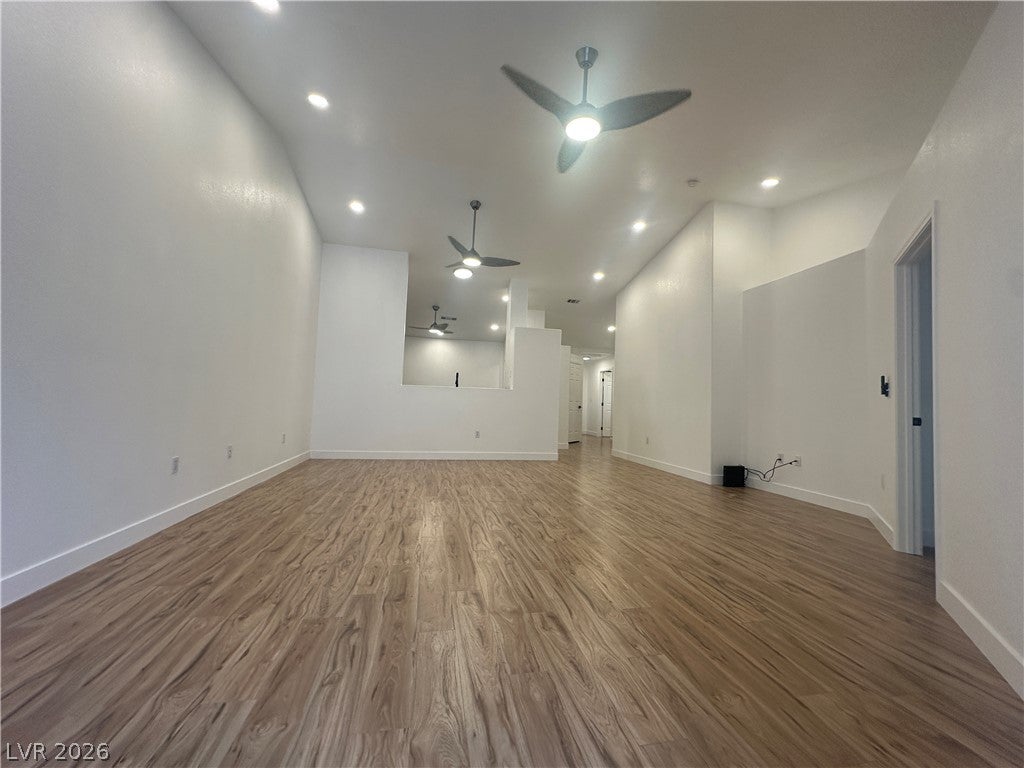
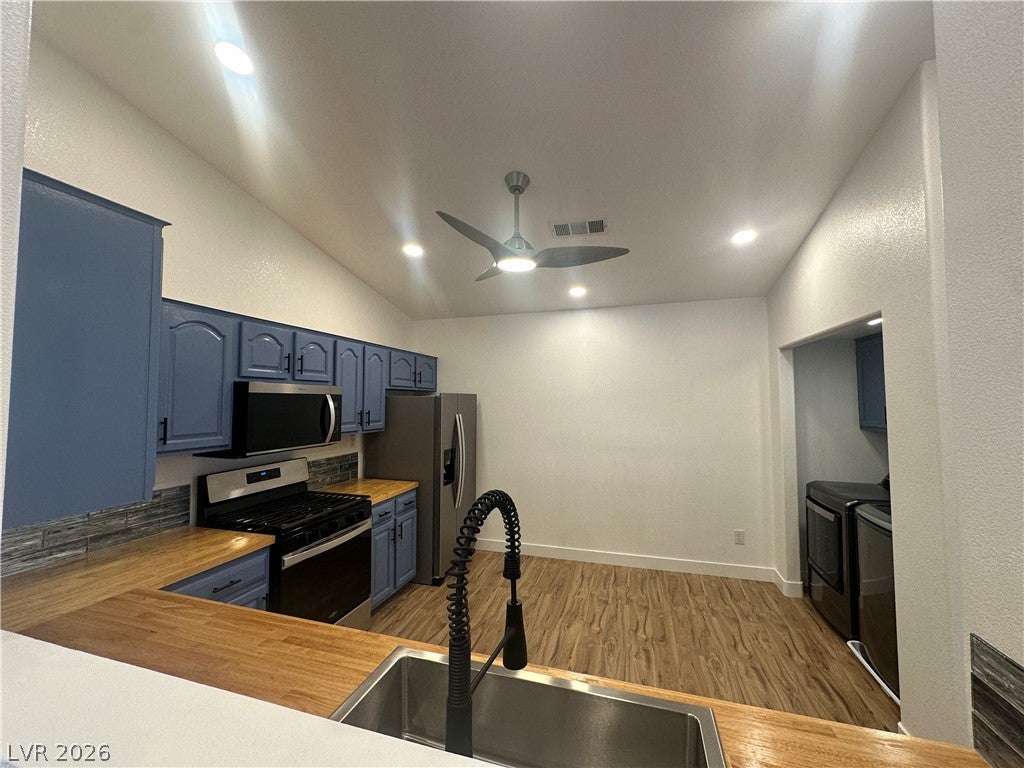
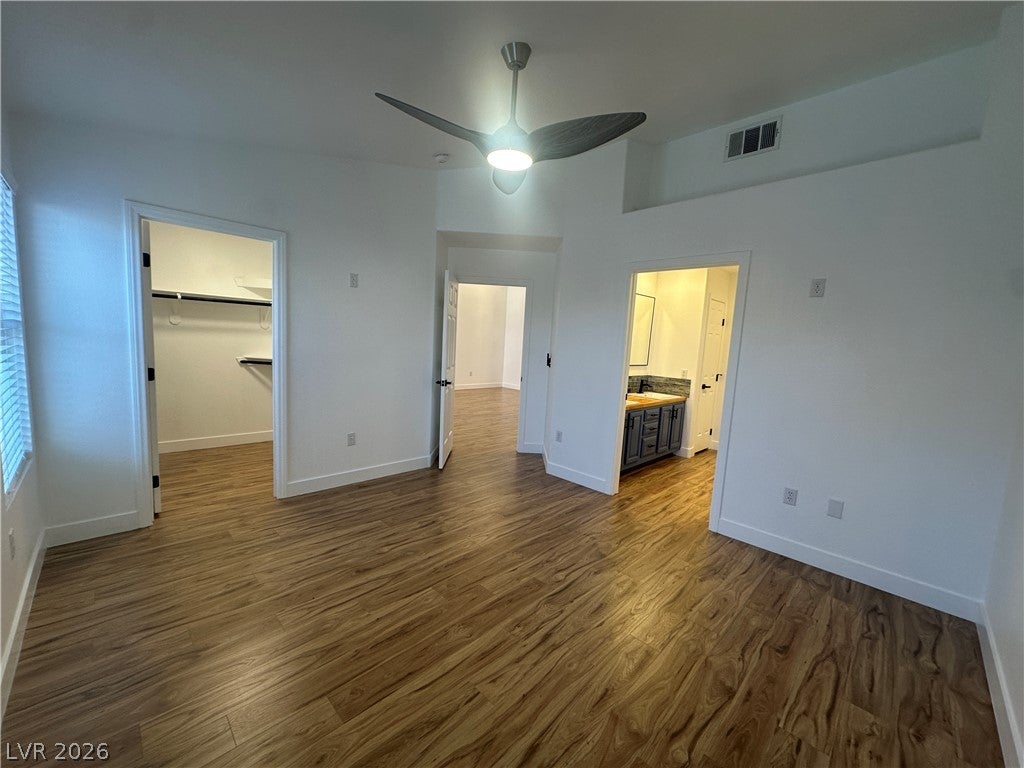
Must see PRIME LOCATION within the TAPATIO community, as well as, within the heart of Green Valley! This fully renovated 3-bedroom, 2-bath, 2-car attached garage, immaculate townhome features a spacious open-floor plan, with vaulted ceilings throughout. Modern kitchen with 2026 stainless steel Whirlpool appliances. Brand new Mohawk laminate wood flooring, added recessed lighting, illuminated pot shelves, and LED-enabled ceiling fans in every room. HUGE extended patio, with "zero-maintenance" rear and side yards for entertaining. HOA dues cover water, sewer, trash, pool/spa/workout facility, community cameras, gates, and all common-area landscaping. Bicycle/walking trails, Legacy Park, shopping, restaurants, and much more, all right outside the community gates.
Save
Ask
Tour
Hide
Share
Listing Snapshot
Price
$354,999
Days On Site
2 Days
Bedrooms
3
Inside Area (SqFt)
1,385 sqft
Total Baths
2
Full Baths
2
Partial Baths
N/A
Lot Size
N/A
Year Built
1995
MLS Number
2834872
Status
Active
Property Tax
$1,492
HOA/Condo/Coop Fees
$251.42 monthly
Sq Ft Source
N/A
Friends & Family
React
Comment
Invite
No Comments Yet
Did you know? You can invite friends and family to your search. They can join your search, rate and discuss listings with you.
Recent Activity
2 days ago
Listing first seen on site
2 days ago
Listing updated with changes from the MLS
General Features
Attached Garage
Yes
Direction Faces
West
Disclosures
Covenants Restrictions Disclosure
Garage
Yes
Garage Spaces
2
Green Energy Efficient
WindowsHVAC
Levels
One
Parking
AttachedGarageGarage Door OpenerInside EntranceOpenPrivateStorageGuest
Property Sub Type
Townhouse
Security
PrewiredSecurity System OwnedSecurity SystemGated Community
Sewer
Public Sewer
SqFt Total
1385
Style
OneStory
Utilities
Cable AvailableElectricity Available
Water Source
Public
Zoning
Multi-Family
Interior Features
Appliances
DryerDishwasherENERGY STAR Qualified AppliancesGas CooktopDisposalGas RangeMicrowaveRefrigeratorWater Softener OwnedWater HeaterWarming DrawerWasher
Cooling
Ceiling Fan(s)Central AirElectricENERGY STAR Qualified Equipment
Flooring
Laminate
Furnished
Unfurnished
Heating
Natural GasCentralRadiant
Interior
Ceiling Fan(s)Smart ThermostatMaster Downstairs
Laundry Features
Gas Dryer HookupLaundry ClosetMain LevelLaundry Room
Listing information is provided by Participants of the Greater Las Vegas Association of Realtors. IDX information is provided exclusively for personal, non-commercial use, and may not be used for any purpose other than to identify prospective properties consumers may be interested in purchasing. Information is deemed reliable but not guaranteed. Copyright 2026, Greater Las Vegas Association of Realtors.
Last checked: 2026-11-19 09:55 PM UTC
Neighborhood & Commute
Source: Walkscore
Disclosure: Community information and market data powered by Constellation Data Labs. Information is deemed reliable but not guaranteed.


Did you know? You can invite friends and family to your search. They can join your search, rate and discuss listings with you.