Las Vegas Home Search

Find Your Perfect Home
Save
Ask
Tour
Hide
Share
$1,699,900
2 Days On Site

119 Caperna Court
Boulder City, NV 89005

For Sale|Single Family Residence|Active
5
Beds
5
Total Baths
4
Full Baths
1
Partial Bath
5,189
SqFt
$328
/SqFt
2004
Built
Subdivision:
Vista Del Lago Aka Bc #55
County:
Clark
Listing courtesy of BHHS Nevada Properties (702) 436-3615
Call Now: 702-718-6001
Is this the listing for you? We can help make it yours.
702-718-6001
119 Caperna Court119 Caperna Court119 Caperna Court119 Caperna Court
Save
Ask
Tour
Hide
Share

Mortgage Calculator

Monthly Payment (Est.)

Enter an interest rate to see your estimated monthly payment.
Calculator powered by Showcase IDX, a Constellation1 Company. Copyright ©2026 Information is deemed reliable but not guaranteed.

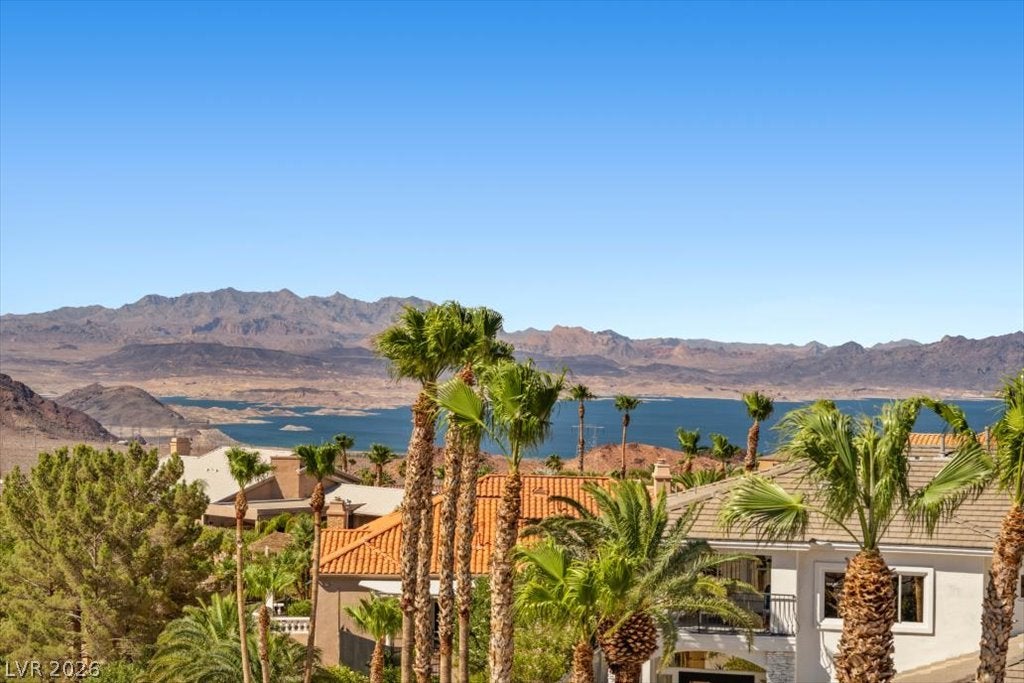
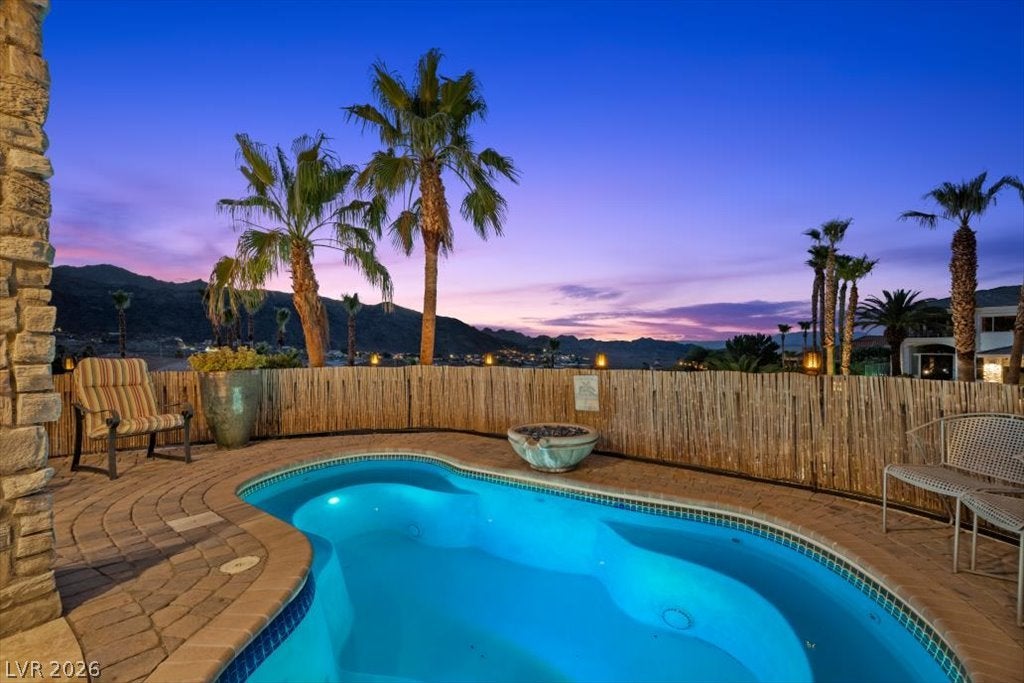
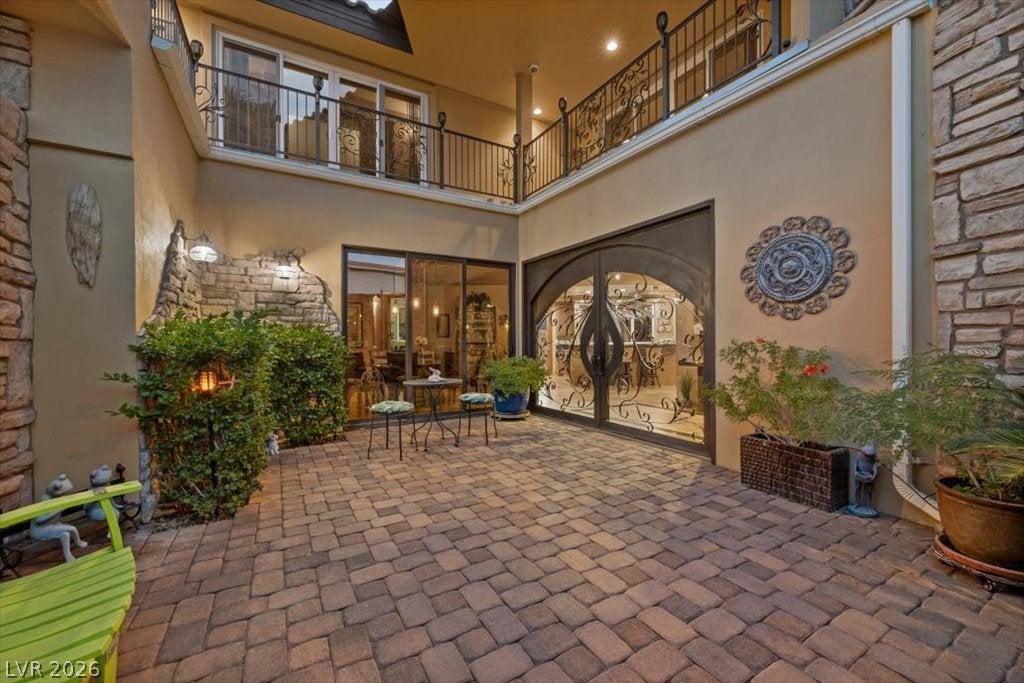
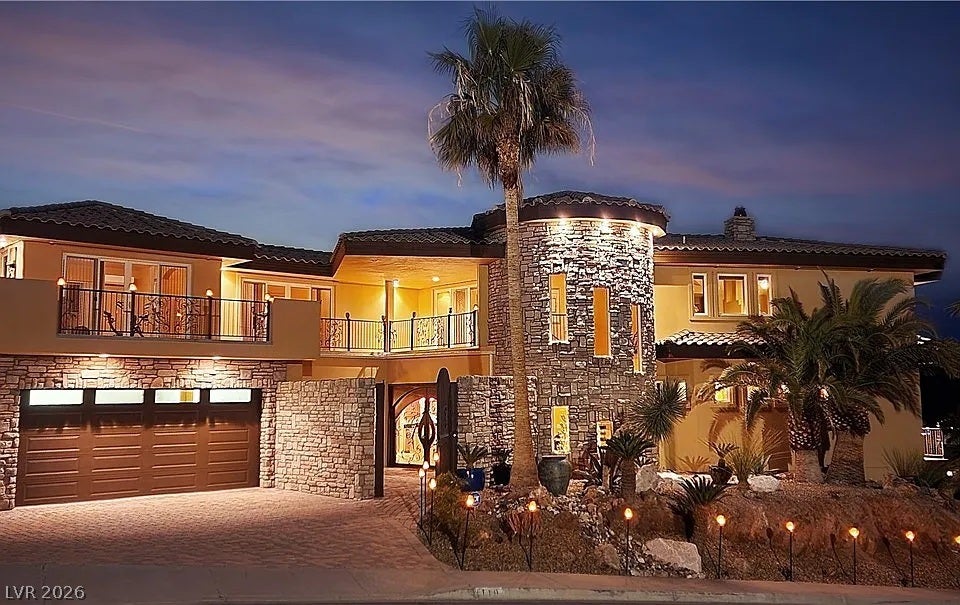
Villa Caperna, a one-of-a-kind custom estate with panoramic lake and mountain views, sits on an elevated corner cul-de-sac lot in Boulder City's prestigious Lake Mead View Estates, offering striking curb appeal, refreshed landscaping, and an inviting courtyard entry. A dramatic iron and glass front door opens to a sweeping spiral staircase, an elegant center fountain, and a dome ceiling with soft indirect lighting. Designed and built by the original owner, a contractor, this industrial-strength steel and concrete residence showcases exceptional craftsmanship and a flexible multi-level layout. The main level offers dual primary suites with spa baths and steam showers, plus an open-concept kitchen and family room with disappearing glass walls for seamless indoor-outdoor living. The chef's kitchen features granite counters, high-end cabinetry, KitchenAid stainless appliances, a walk-in pantry, an island with breakfast bar, and a barn door china cabinet. Upstairs, a large game room has a wet bar, 3-way fireplace, and a balcony leading to a rooftop deck capturing 360-degree views of Lake Mead, surrounding mountains, and Hemenway Park, home to the area's iconic bighorn sheep. A versatile room is ideal for a 5th bedroom, office, studio, or den. The basement wine cellar stands out with stonework, built-ins, a wine wall, and a unique tree-trunk alcove. Car enthusiasts will appreciate pristine showroom epoxy-finished garages for 7+ vehicles, including RV/boat space, with extra rooms for a gym, workshop, or storage. The Mediterranean-inspired backyard boasts a sparkling cocktail pool with water feature, covered patios, and a paver terrace set against a breathtaking natural backdrop for entertaining or relaxing. Appraised in March 2026 at $1,825,000, this is a fantastic chance to own a remarkable property at an outstanding value. Furniture is negotiable, and the seller will consider Owner Will Carry (OWC) financing, making this an even more attractive opportunity.

Save
Ask
Tour
Hide
Share
Listing Snapshot
Price 
$1,699,900
Days On Site 
2 Days
Bedrooms 
5
Inside Area (SqFt) 
5,189 sqft
Total Baths 
5
Full Baths 
4
Partial Baths 
1
Lot Size 
0.25 Acres
Year Built 
2004
MLS Number 
2834876
Status 
Active
Property Tax 
$11,546
HOA/Condo/Coop Fees 
$47 monthly
Sq Ft Source 
N/A
Friends & Family
Recent Activity
2 days agoStatus changed to Active
2 days agoListing updated with changes from the MLS
3 days agoListing first seen on site
General Features
Acres 
0.25
Attached Garage 
Yes
Direction Faces 
East
Garage 
Yes
Garage Spaces 
7
Green Energy Efficient 
DoorsWindows
Parking 
AttachedGarageGarage Door OpenerInside EntrancePrivateRV GarageRV Access/ParkingStorageWorkshop in Garage
Property Sub Type 
Single Family Residence
Security 
Security System Owned
Sewer 
Public Sewer
SqFt Total 
5189
Style 
TwoStoryThreeStoryCustom
Utilities 
Underground Utilities
Water Source 
Public
Zoning 
Single Family
Interior Features
Appliances 
DryerDishwasherDisposalGas RangeGas Water HeaterRefrigeratorWater Softener OwnedWater HeaterWasher
Cooling 
Ceiling Fan(s)Central AirElectric
Fireplace 
Yes
Fireplace Features 
ElectricFamily RoomGas
Fireplaces 
2
Flooring 
LaminateMarble
Heating 
Natural GasCentral
Interior 
Ceiling Fan(s)Master Downstairs
Laundry Features 
Gas Dryer HookupMain LevelLaundry RoomSink
Spa 
Yes
Window Features 
Window CoveringsBlindsDouble Pane WindowsWindow Treatments
Bedroom 2 
Dimensions - 16x16Description - Ceiling Fan,Ceiling Light,Downstairs,Walk-In Closet(s),With Bath
Bedroom 3 
Dimensions - 17x17Description - Ceiling Fan,Upstairs,Walk-In Closet(s),With Bath
Bedroom 4 
Dimensions - 17x12Description - Ceiling Fan,Upstairs,Walk-In Closet(s),With Bath
Bedroom 5 
Dimensions - 15x14Description - Ceiling Fan,Ceiling Light,Upstairs,Walk-In Closet(s)
Den 
Dimensions - 20x12Description - Built-Ins,Ceiling Light,Downstairs
Dining Room 
Dimensions - 14x10Description - Breakfast Nook/Eating Area,Dining Area,Formal Dining Room
Family Room 
Dimensions - 23x17Description - 2 Family Room +,Both Up & Down,Ceiling Fan,Separate Family Room,Surround Sound,Vaulted Ceiling,Wet Bar
Kitchen 
Dimensions - 20x17Description - Breakfast Bar/Counter,Breakfast Nook/Eating Area,Granite Countertops,Island,Lighting Recessed,Marble/Stone Flooring,Pantry,Stainless Steel Appliances,Vented Outside,Walk-in Pantry
Loft 
Dimensions - 27x26Description - Ceiling Fan,Family Room
PrimaryBathroom 
Dimensions - 18x11Description - Double Sink,Steam Shower,Tub With Jets
PrimaryBedroom 
Dimensions - 23x15Description - 2 Pbr's,Balcony,Bedroom With Bath Downstairs,Ceiling Fan,Ceiling Light,Custom Closet,Pbr Separate From Other,Sitting Room,Walk-In Closet(s)
Save
Ask
Tour
Hide
Share
Exterior Features
Construction Details 
FrameStucco
Exterior 
BalconyCourtyardPrivate Yard
Fencing 
Back YardWrought Iron
Lot Features 
Cul-De-SacLandscaped
Patio And Porch 
DeckPatioPorchCovered
Pool Features 
Gas HeatIn GroundPrivatePool/Spa ComboWaterfall
Private Pool 
Yes
Roof 
Tile
Spa 
Yes
Spa Features 
In Ground
View 
Park/GreenbeltLakeMountain(s)
Waterview 
Park/GreenbeltLakeMountain(s)
Windows/Doors 
Window CoveringsBlindsDouble Pane WindowsWindow Treatments
Community Features
Association Amenities 
None
Association Fee 
$47.0
Association Fee Frequency 
Monthly
Horse Property 
None
Financing Terms Available 
CashConventionalOwner Will CarryVA Loan
Schools
School District
Unknown
Elementary School
Mitchell,King, Martha
Middle School
Garrett Elton M.
High School
Boulder City
Listing courtesy of BHHS Nevada Properties (702) 436-3615

logo

Listing information is provided by Participants of the Greater Las Vegas Association of Realtors. IDX information is provided exclusively for personal, non-commercial use, and may not be used for any purpose other than to identify prospective properties consumers may be interested in purchasing. Information is deemed reliable but not guaranteed. Copyright 2026, Greater Las Vegas Association of Realtors.
Last checked: 2026-11-19 09:10 PM UTC

Neighborhood & Commute
Source: Walkscore
Disclosure: Community information and market data powered by Constellation Data Labs. Information is deemed reliable but not guaranteed.
Save
Ask
Tour
Hide
Share
Scroll to Top