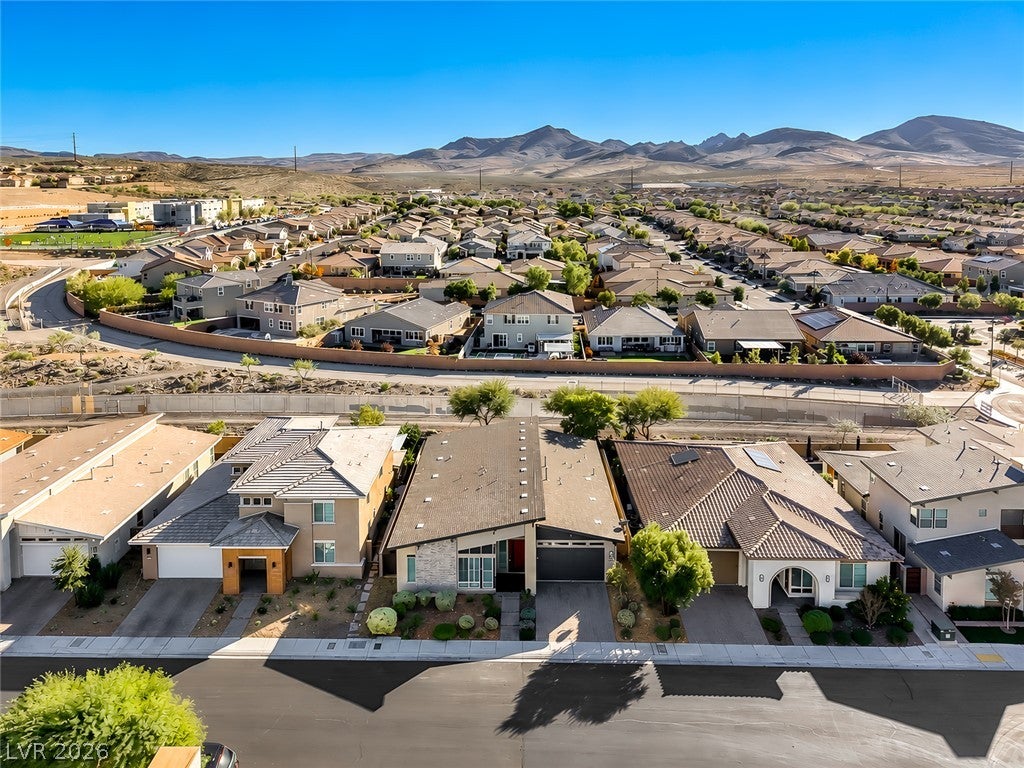
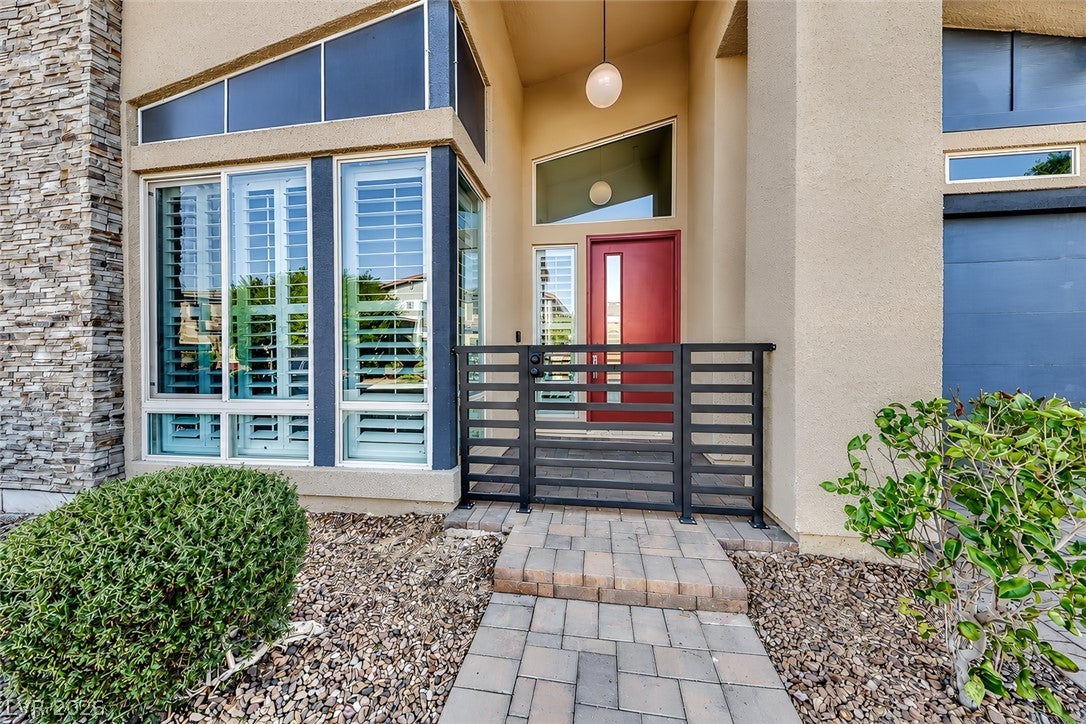
Welcome to 2981 Barrett Springs Avenue, a 2017 TriPointe single-story home in a Gated Inspirada neighborhood in Henderson. Approximately 2,559 sq ft on a quiet cul-de-sac lot with no rear neighbors. The open great room features a vaulted ceiling, wood-like plank flooring, a linear electric fireplace with custom built-ins, and sliding doors to the covered patio. The chef's kitchen offers a large island with a gas cooktop and stainless hood, quartz counters, gray shaker cabinetry, subway tile backsplash, built-in wall oven and microwave, stainless refrigerator, and a walk-in pantry. The primary suite has a sliding barn door, walk-in closet, and a spa-like bath with a soaking tub, glass walk-in shower, and long vanity. The guest room includes a Murphy wall bed. Laundry room with sink and cabinets, upgraded window shutters, ceiling fans, and a 3-car tandem garage. The private backyard features pavers, a covered patio with shade, low-maintenance turf, and block wall. Enjoy Inspirada's parks, pools, sport courts, playgrounds, and trails.
Save
Ask
Tour
Hide
Share
Listing Snapshot
Price
$775,000
Days On Site
1 Day
Bedrooms
4
Inside Area (SqFt)
2,559 sqft
Total Baths
3
Full Baths
2
Partial Baths
1
Lot Size
0.14 Acres
Year Built
2017
MLS Number
2834882
Status
Active
Property Tax
$5,694
HOA/Condo/Coop Fees
$143 monthly
Sq Ft Source
N/A
Friends & Family
React
Comment
Invite
No Comments Yet
Did you know? You can invite friends and family to your search. They can join your search, rate and discuss listings with you.
Recent Activity
yesterday
Listing first seen on site
yesterday
Listing updated with changes from the MLS
General Features
Acres
0.14
Attached Garage
Yes
Direction Faces
North
Garage
Yes
Garage Spaces
3
Green Energy Efficient
Windows
Parking
AttachedGarageGarage Door OpenerInside EntrancePrivateStorageTandem
Property Sub Type
Single Family Residence
Security
Gated Community
Sewer
Public Sewer
SqFt Total
2559
Style
OneStory
Utilities
Cable AvailableUnderground Utilities
Water Source
Public
Zoning
Single Family
Interior Features
Appliances
Built-In Electric OvenDishwasherGas CooktopDisposalGas Water HeaterMicrowaveRefrigeratorWater HeaterWater Softener
Listing information is provided by Participants of the Greater Las Vegas Association of Realtors. IDX information is provided exclusively for personal, non-commercial use, and may not be used for any purpose other than to identify prospective properties consumers may be interested in purchasing. Information is deemed reliable but not guaranteed. Copyright 2026, Greater Las Vegas Association of Realtors.
Last checked: 2026-11-19 11:25 PM UTC
Neighborhood & Commute
Source: Walkscore
Disclosure: Community information and market data powered by Constellation Data Labs. Information is deemed reliable but not guaranteed.




Did you know? You can invite friends and family to your search. They can join your search, rate and discuss listings with you.