Las Vegas Home Search

Find Your Perfect Home
Save
Ask
Tour
Hide
Share
$528,800
1 Day On Site

10774 Rockvale Falls Avenue
Las Vegas, NV 89166

For Sale|Single Family Residence|Active
4
Beds
3
Total Baths
2
Full Baths
1
Partial Bath
2,499
SqFt
$212
/SqFt
2021
Built
Subdivision:
Skye Canyon Ii Parcel 220 Phase 2
County:
Clark
Listing courtesy of eXp Realty (702) 250-8933
Call Now: 702-718-6001
Is this the listing for you? We can help make it yours.
702-718-6001
10774 Rockvale Falls Avenue10774 Rockvale Falls Avenue10774 Rockvale Falls Avenue10774 Rockvale Falls Avenue
Save
Ask
Tour
Hide
Share

Mortgage Calculator

Monthly Payment (Est.)

Enter an interest rate to see your estimated monthly payment.
Calculator powered by Showcase IDX, a Constellation1 Company. Copyright ©2026 Information is deemed reliable but not guaranteed.

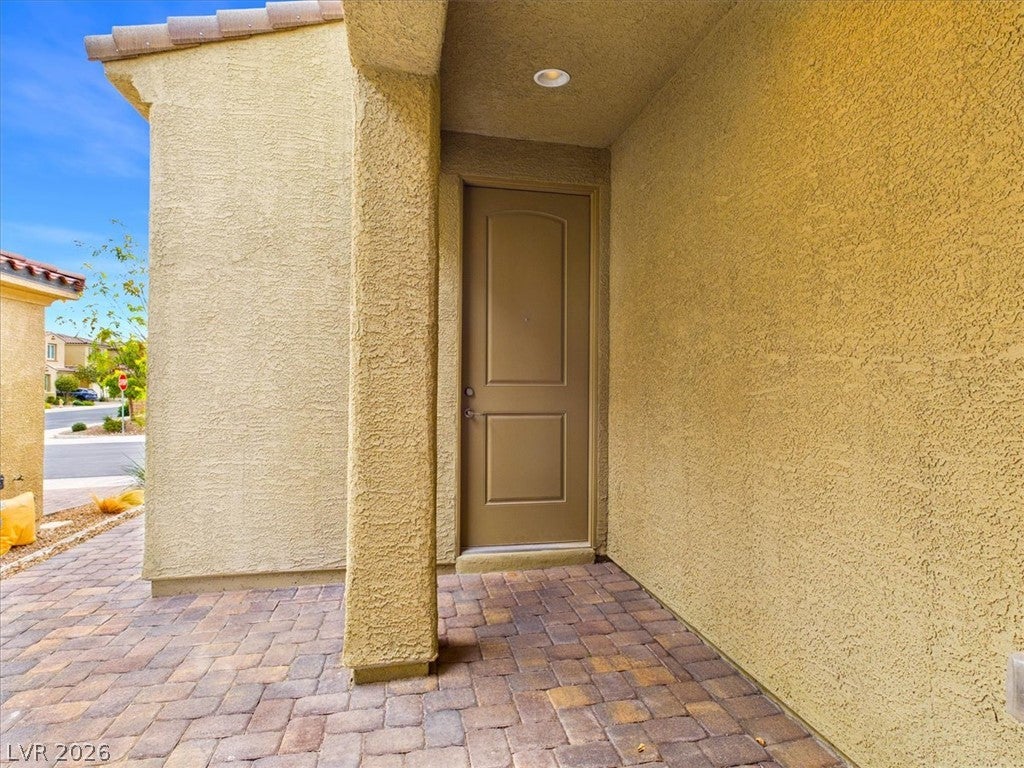
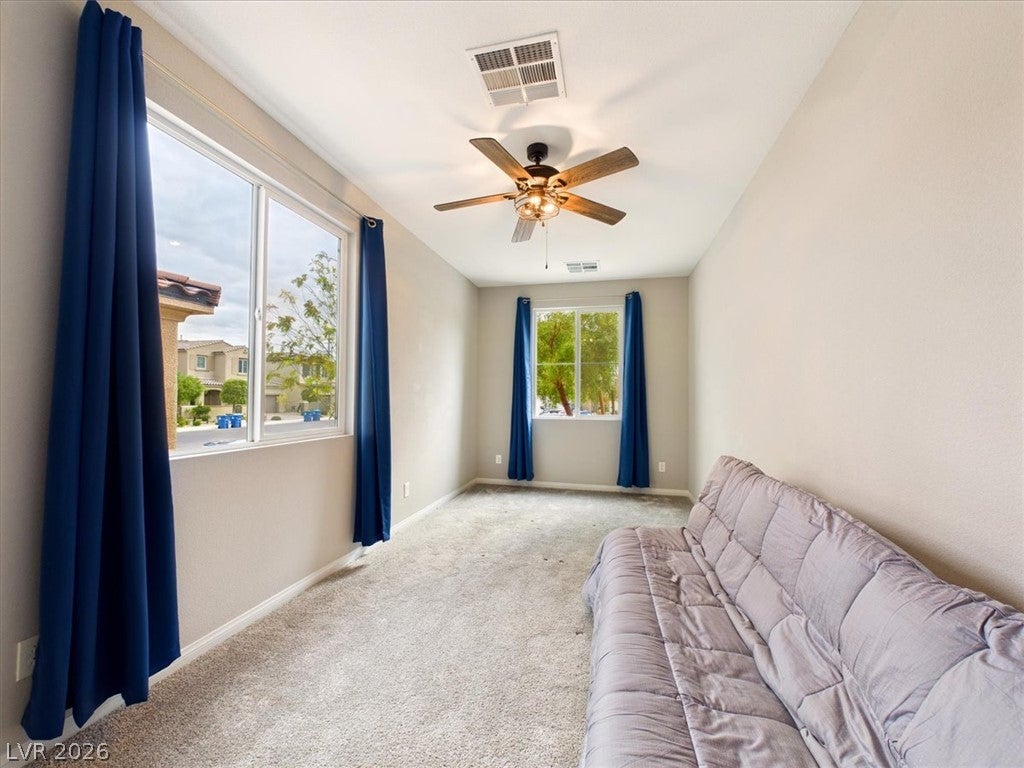
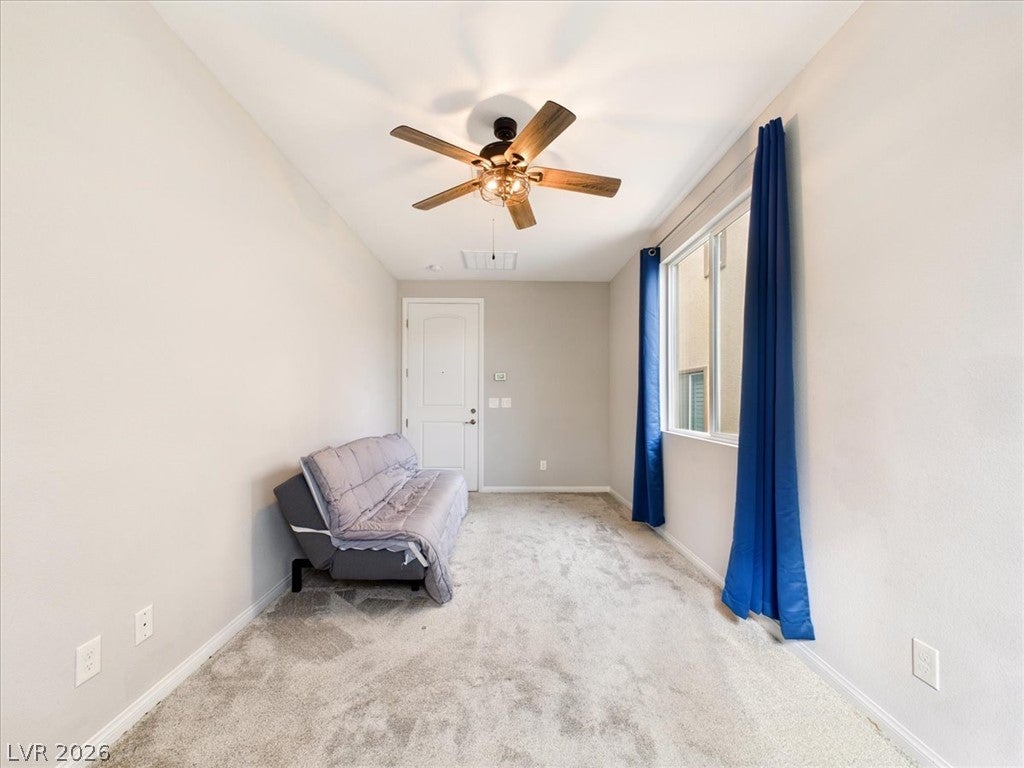
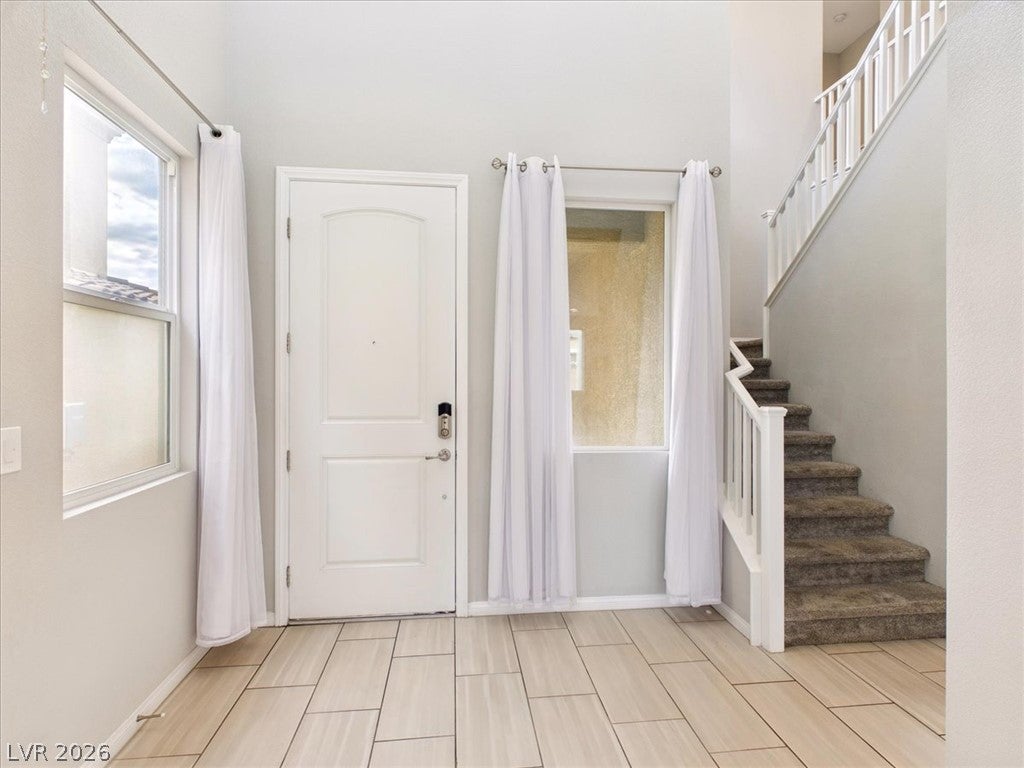
Discover scenic mountain views, flexible living spaces, and outdoor amenities in this 2021-built, two-story home located within a gated community in the desirable Skye Canyon area of Northwest Las Vegas! Offering approximately 2,499 square feet, 4 bedrooms, 2.5 bathrooms, and an attached 2-car garage, this property provides a versatile layout with a variety of possibilities. In addition to the four bedrooms, the home features an attached casita with its own separate exterior entrance and dedicated air conditioning. This additional space, which does not have a bathroom, offers flexibility for use as a private home office, creative studio, fitness area, hobby room, or personal workspace. The covered backyard patio provides an inviting outdoor setting, complemented by a heated above-ground spa and scenic mountain views. Enjoy outdoor relaxation, entertaining, and the surrounding Northwest Las Vegas landscape. The property also features a leased solar energy system with an approximate capacity of 10.125 kW. Solar lease terms and transfer requirements are subject to verification with the solar provider. Located in the Skye Canyon area, the home offers convenient access to parks, walking and biking trails, shopping, dining, and recreational opportunities. The scenic Mount Charleston area provides additional options for hiking, sightseeing, and seasonal outdoor activities. Additional highlights include the gated community setting, separate-entry casita, 2-car garage, covered patio, heated spa, and mountain views. Explore the combination of indoor flexibility, outdoor amenities, and convenient Northwest Las Vegas living this property has to offer!

Save
Ask
Tour
Hide
Share
Listing Snapshot
Price 
$528,800
Days On Site 
1 Day
Bedrooms 
4
Inside Area (SqFt) 
2,499 sqft
Total Baths 
3
Full Baths 
2
Partial Baths 
1
Lot Size 
0.09 Acres
Year Built 
2021
MLS Number 
2834899
Status 
Active
Property Tax 
$6,043
HOA/Condo/Coop Fees 
$148.33 monthly
Sq Ft Source 
N/A
Friends & Family
Recent Activity
yesterdayListing updated with changes from the MLS
yesterdayListing first seen on site
General Features
Acres 
0.09
Additional Property Use 
Residential
Attached Garage 
Yes
Direction Faces 
South
Disclosures 
Covenants Restrictions Disclosure
Energy Features 
Solar
Foundation 
Permanent
Garage 
Yes
Garage Spaces 
2
Green Energy Efficient 
Windows
Parking 
AttachedGarageGarage Door OpenerInside EntrancePrivate
Property Sub Type 
Single Family Residence
Sewer 
Public Sewer
SqFt Total 
2499
Style 
TwoStory
Water Source 
Public
Zoning 
Single Family
Interior Features
Appliances 
Built-In Gas OvenDryerDishwasherGas CooktopDisposalGas Water HeaterMicrowaveRefrigeratorWater Softener OwnedWater HeaterWater PurifierWasher
Cooling 
Ceiling Fan(s)Central AirElectric
Electric 
Photovoltaics Third-Party Owned
Flooring 
CarpetTile
Furnished 
Unfurnished
Heating 
Natural GasCentral
Interior 
Ceiling Fan(s)
Laundry Features 
Gas Dryer HookupUpper Level
Spa 
Yes
Window Features 
Double Pane Windows
Bedroom 2 
Dimensions - 12x12Description - Ceiling Fan,Ceiling Light,Closet
Bedroom 3 
Dimensions - 12x12Description - Ceiling Fan,Ceiling Light,Closet
Family Room 
Dimensions - 23x12Description - Ceiling Fan
Kitchen 
Dimensions - 14x14Description - Breakfast Bar/Counter,Custom Cabinets,Granite Countertops,Lighting Recessed
PrimaryBedroom 
Dimensions - 17x15Description - Ceiling Fan,Ceiling Light,Closet,Custom Closet
Save
Ask
Tour
Hide
Share
Exterior Features
Construction Details 
FrameStucco
Exterior 
Private YardFire Pit
Fencing 
BlockBack Yard
Lot Features 
Cul-De-SacLandscaped
Other Structures 
Guest House
Patio And Porch 
PatioCovered
Pool Features 
AssociationCommunity
Roof 
CompositionShingle
Spa 
Yes
Spa Features 
Above GroundFiberglass
View 
Mountain(s)
Waterview 
Mountain(s)
Windows/Doors 
Double Pane Windows
Community Features
Association Amenities 
Basketball CourtDog ParkFitness CenterGatedBarbecuePlaygroundParkPoolSecurity
Association Fee 
$280.0
Association Fee Frequency 
Quarterly
Additional Association Fee 
$165.0
Additional Association Fee Frequency 
Quarterly
Community Features 
Pool
Horse Property 
None
Financing Terms Available 
CashConventionalFHAVA Loan
Schools
School District
Unknown
Elementary School
Divich, Kenneth,Divich, Kenneth
Middle School
Escobedo Edmundo
High School
Arbor View
Listing courtesy of eXp Realty (702) 250-8933

logo

Listing information is provided by Participants of the Greater Las Vegas Association of Realtors. IDX information is provided exclusively for personal, non-commercial use, and may not be used for any purpose other than to identify prospective properties consumers may be interested in purchasing. Information is deemed reliable but not guaranteed. Copyright 2026, Greater Las Vegas Association of Realtors.
Last checked: 2026-11-19 11:35 PM UTC

Neighborhood & Commute
Source: Walkscore
Disclosure: Community information and market data powered by Constellation Data Labs. Information is deemed reliable but not guaranteed.
Save
Ask
Tour
Hide
Share
Scroll to Top