
Save
Ask
Tour
Hide
$195,000
1 Day On Site
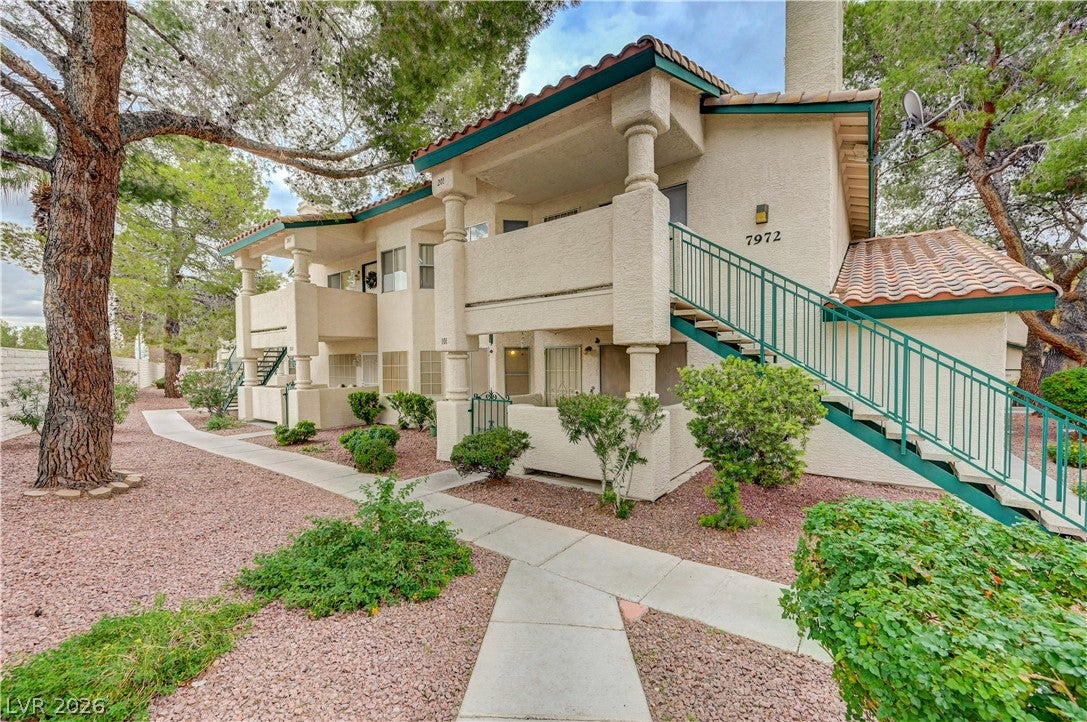
7972 Lions Rock Way 101Las Vegas, NV 89128
For Sale|Condominium|Active
2
Beds
2
Total Baths
2
Full Baths
1,136
SqFt
$172
/SqFt
1991
Built
Subdivision:
Rock Spgs Vista-Unit 7
County:
Clark
Listing courtesy of Executive Realty Services (702) 326-6844
Call Now: 702-718-6001
Is this the listing for you? We can help make it yours.
702-718-6001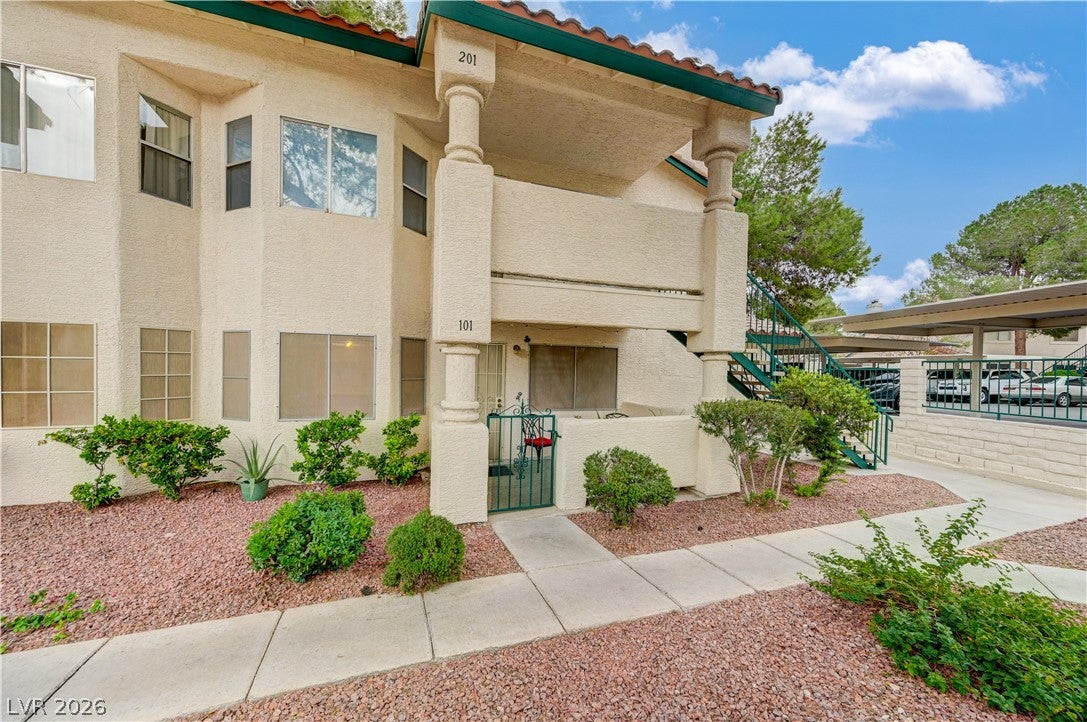
Save
Ask
Tour
Hide
Mortgage Calculator
Monthly Payment (Est.)
Enter an interest rate to see your estimated monthly payment.Calculator powered by Showcase IDX, a Constellation1 Company. Copyright ©2026 Information is deemed reliable but not guaranteed.
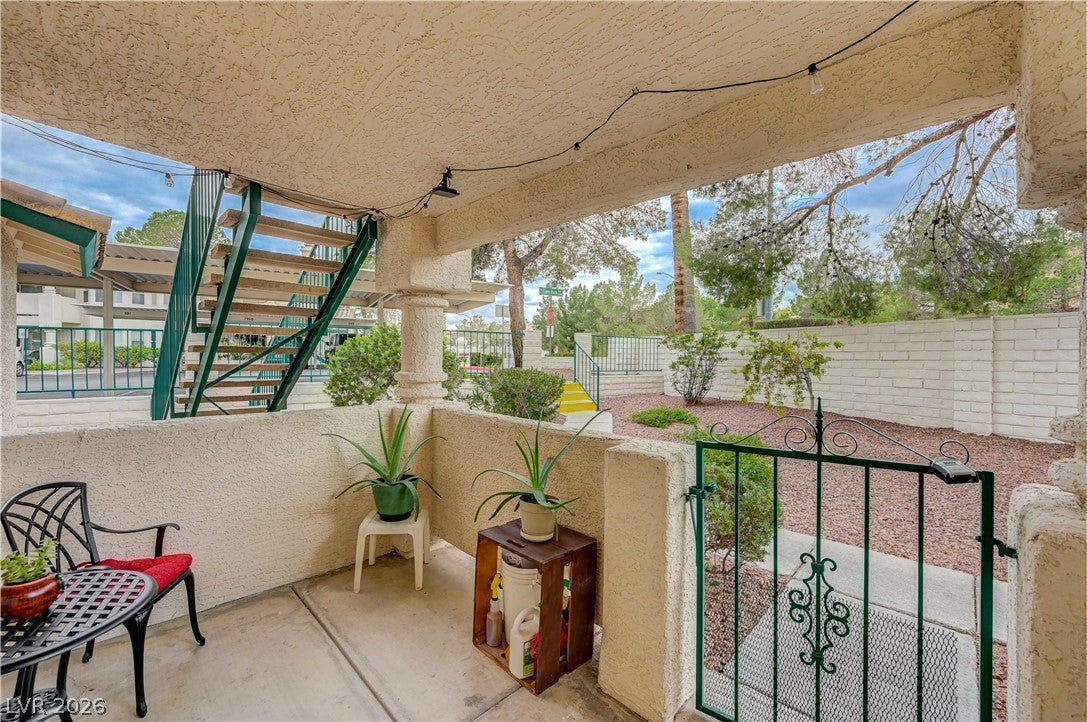
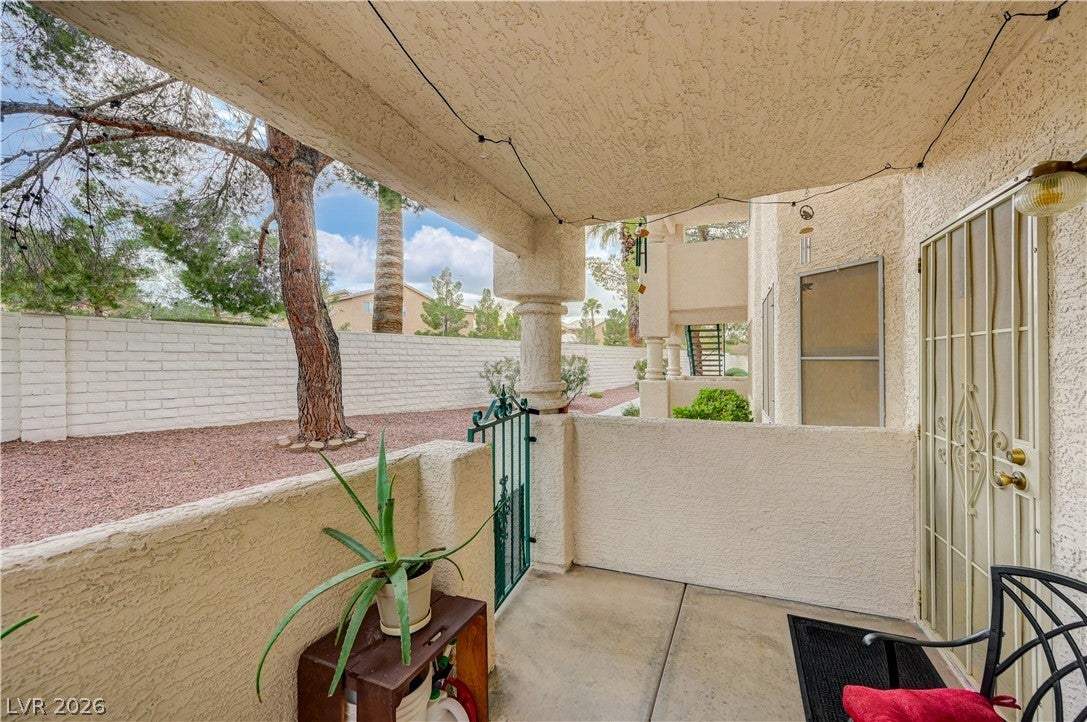
Two full bathrooms and two bedrooms define this one-story property, offering a functional setting of comfort and ease. The residence provides a total of 1136.0 square feet of living area, creating an inviting atmosphere designed for daily living. Practicality meets convenience with a location situated near shopping, dining, parks, and major roadways. This setting allows for effortless outings and easy commuting. The seller is offering incentives that may be applied toward closing costs, prepaid expenses, or an interest rate buy-down, subject to lender approval with an acceptable offer. Buyer to verify eligibility and allowable use of incentives with their lender.
Save
Ask
Tour
Hide
Listing Snapshot
Price
$195,000
Days On Site
1 Day
Bedrooms
2
Inside Area (SqFt)
1,136 sqft
Total Baths
2
Full Baths
2
Partial Baths
N/A
Lot Size
N/A
Year Built
1991
MLS Number
2834902
Status
Active
Property Tax
$717
HOA/Condo/Coop Fees
$151 monthly
Sq Ft Source
N/A
Friends & Family
Recent Activity
| yesterday | Listing updated with changes from the MLS | |
| yesterday | Listing first seen on site |
General Features
Carport
1
Direction Faces
West
Disclosures
Covenants Restrictions Disclosure
Parking
AssignedCoveredDetached CarportGuest
Property Sub Type
Condominium
Sewer
Public Sewer
SqFt Total
1136
Style
OneStory
Utilities
Underground Utilities
Water Source
Public
Zoning
Single Family
Interior Features
Appliances
DryerElectric RangeDisposalRefrigeratorWasher
Cooling
Central AirElectric
Fireplace
Yes
Fireplace Features
ElectricLiving Room
Fireplaces
1
Flooring
CarpetLinoleumVinyl
Furnished
Unfurnished
Heating
CentralElectric
Interior
Master Downstairs
Laundry Features
Electric Dryer HookupLaundry Room
Bedroom 2
Dimensions - 10x15Description - Closet,Mirrored Door
Dining Room
Dimensions - 9x10Description - Dining Area,Kitchen/Dining Room Combo
Kitchen
Description - Laminate Countertops,Linoleum/Vinyl Flooring
Living Room
Dimensions - 12x17Description - Front
PrimaryBathroom
Description - Shower Only
PrimaryBedroom
Dimensions - 12x15Description - Closet,Mirrored Door
Save
Ask
Tour
Hide
Exterior Features
Exterior
None
Fencing
None
Lot Features
Landscaped
Pool Features
Community
Roof
CompositionShingle
Community Features
Association Amenities
PoolSpa/Hot Tub
Association Fee
$151.0
Association Fee Frequency
Monthly
Community Features
Pool
Horse Property
None
Financing Terms Available
CashConventionalFHAVA Loan
Schools
School District
Unknown
Elementary School
McMillian, James B.,Katz, Edythe & Lloyd
Middle School
Johnson Walter
High School
Palo Verde
Listing courtesy of Executive Realty Services (702) 326-6844

Listing information is provided by Participants of the Greater Las Vegas Association of Realtors. IDX information is provided exclusively for personal, non-commercial use, and may not be used for any purpose other than to identify prospective properties consumers may be interested in purchasing. Information is deemed reliable but not guaranteed. Copyright 2026, Greater Las Vegas Association of Realtors.
Last checked: 2026-11-19 11:10 PM UTC
Listing information is provided by Participants of the Greater Las Vegas Association of Realtors. IDX information is provided exclusively for personal, non-commercial use, and may not be used for any purpose other than to identify prospective properties consumers may be interested in purchasing. Information is deemed reliable but not guaranteed. Copyright 2026, Greater Las Vegas Association of Realtors.
Last checked: 2026-11-19 11:10 PM UTC
Neighborhood & Commute
Source: Walkscore
Disclosure: Community information and market data powered by Constellation Data Labs. Information is deemed reliable but not guaranteed.
Save
Ask
Tour
Hide
Did you know? You can invite friends and family to your search. They can join your search, rate and discuss listings with you.