Las Vegas Home Search

Find Your Perfect Home
Save
Ask
Tour
Hide
Share
$359,000
6 Days On Site

6811 Dark Gunmetal Court
North Las Vegas, NV 89086

For Sale|Townhouse|Active
3
Beds
3
Total Baths
2
Full Baths
1
Partial Bath
1,352
SqFt
$266
/SqFt
2023
Built
Subdivision:
Losee & Deer Spgs - Phase 4
County:
Clark
Listing courtesy of Keller Williams Realty Las Veg (702) 469-2048
Call Now: 702-718-6001
Is this the listing for you? We can help make it yours.
702-718-6001
6811 Dark Gunmetal Court6811 Dark Gunmetal Court6811 Dark Gunmetal Court6811 Dark Gunmetal Court
Save
Ask
Tour
Hide
Share

Mortgage Calculator

Monthly Payment (Est.)

Enter an interest rate to see your estimated monthly payment.
Calculator powered by Showcase IDX, a Constellation1 Company. Copyright ©2026 Information is deemed reliable but not guaranteed.

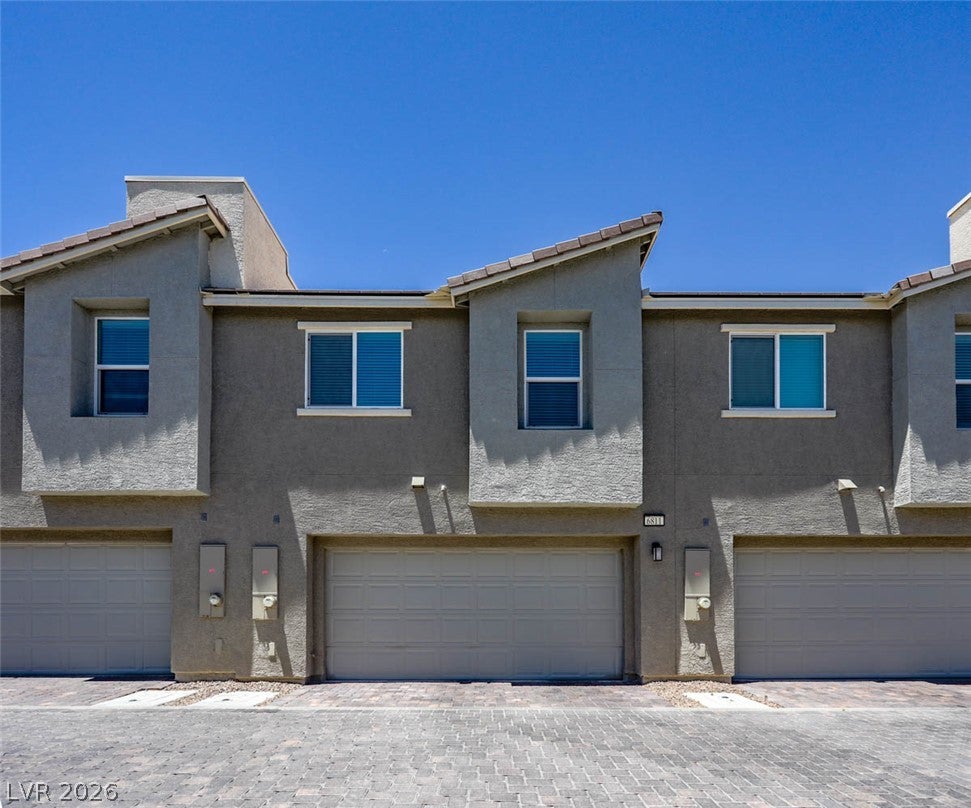
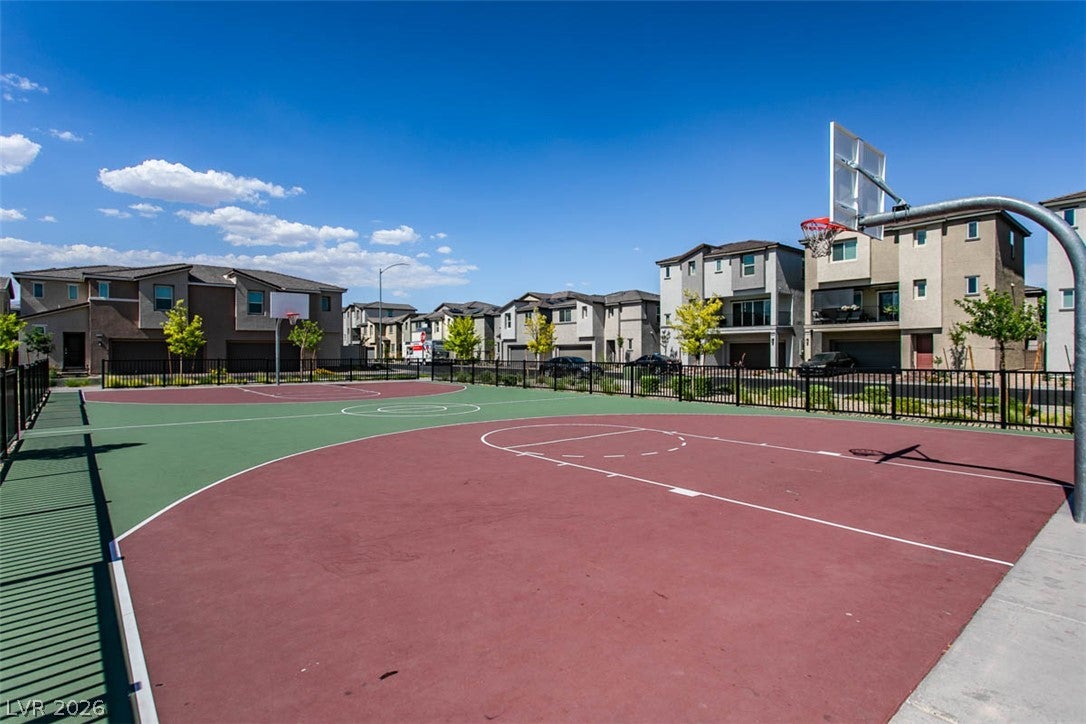
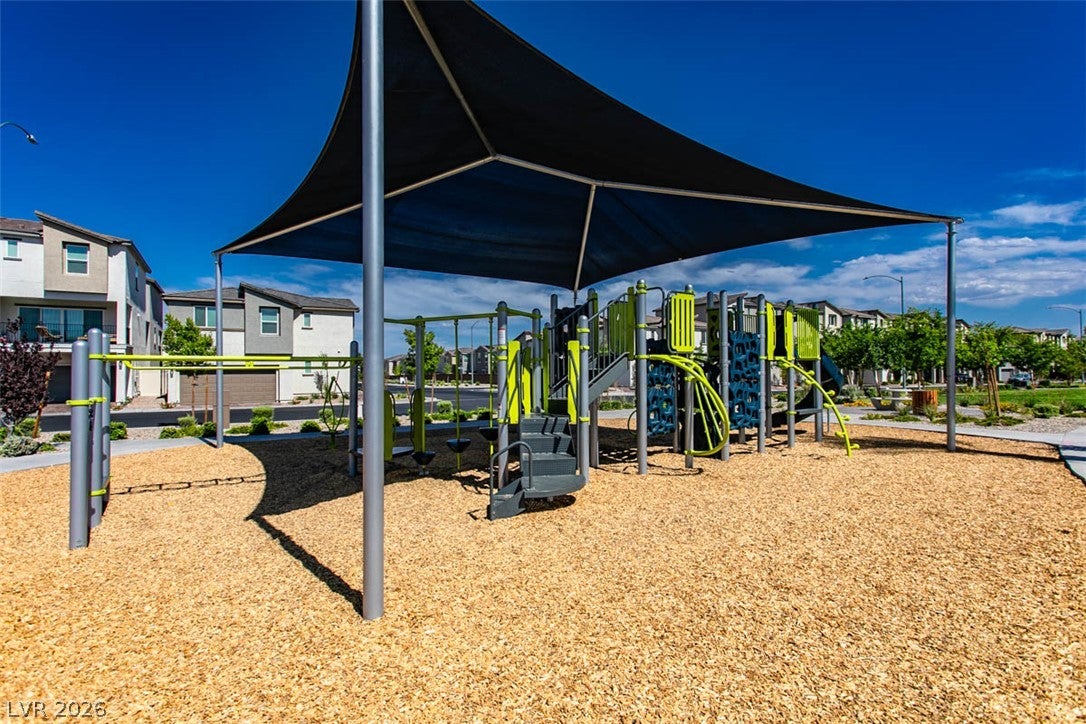
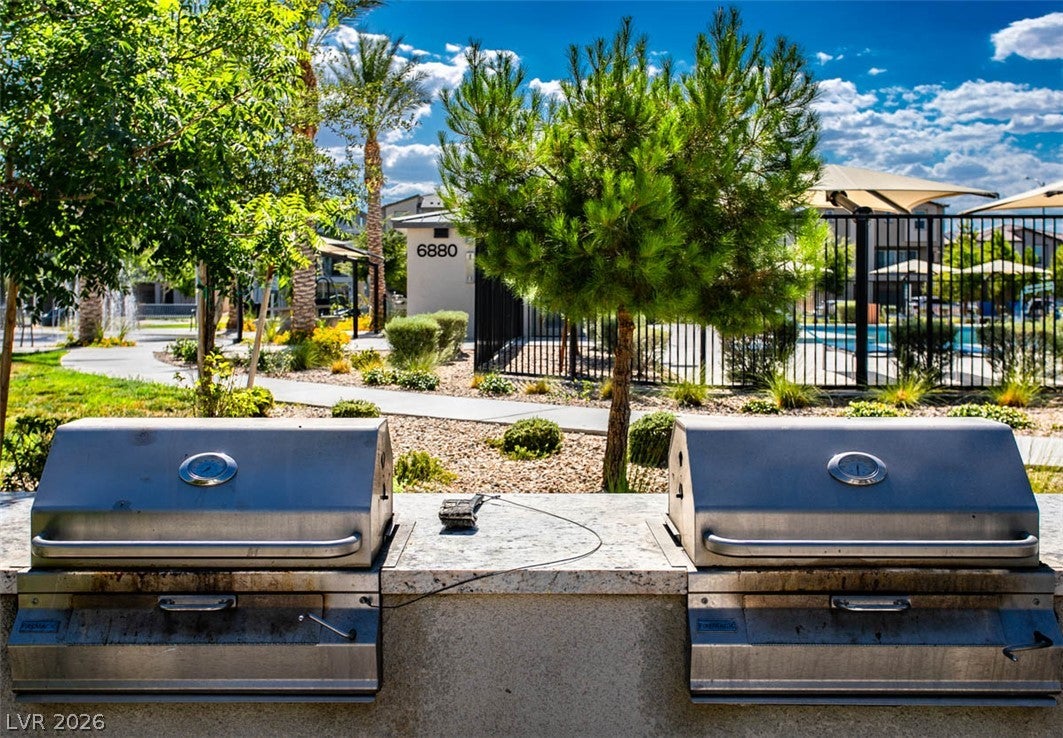
Wow, $ 5,000 toward closing costs. Stucco construction highlights the contemporary design of this townhome located at 6811 Dark Gunmetal CT in the WaterColor Planned Community. The exterior features a fenced lot with a paved driveway of paver blocks, a secure community entrance with a wood-slat gate and stone pillars, and low-maintenance landscaping. A private entry courtyard, a charming walkway, and a private back patio within a fenced private yard offer welcoming outdoor spaces. Residents also enjoy an individual garage and a balcony. Inside, wood flooring and blinds run through the living areas, while carpet flooring provides comfort in the bedrooms and walk-in closet. The kitchen features granite counters, dark wood cabinetry, a breakfast bar, and stainless steel appliances including a refrigerator and dishwasher. A dedicated laundry room is equipped with a washer and dryer, and one of the bathrooms features a vanity with granite counters. This vibrant planned community provides access to shared amenities including a community pool, outdoor grills, and covered seating areas. Recreation facilities feature two basketball courts, a shaded playground, and a community plaza with a water fountain. The neighborhood showcases manicured shrubs, palm trees, and mountain views.

Save
Ask
Tour
Hide
Share
Listing Snapshot
Price 
$359,000
Days On Site 
6 Days
Bedrooms 
3
Inside Area (SqFt) 
1,352 sqft
Total Baths 
3
Full Baths 
2
Partial Baths 
1
Lot Size 
0.03 Acres
Year Built 
2023
MLS Number 
2834913
Status 
Active
Property Tax 
$3,769
HOA/Condo/Coop Fees 
$227 monthly
Sq Ft Source 
N/A
Friends & Family
Recent Activity
3 days agoStatus changed to Active
3 days agoListing updated with changes from the MLS
7 days agoListing first seen on site
General Features
Acres 
0.03
Attached Garage 
Yes
Direction Faces 
West
Garage 
Yes
Garage Spaces 
2
Parking 
AttachedGarageGarage Door OpenerOpen
Property Sub Type 
Townhouse
Security 
Gated Community
Sewer 
Public Sewer
SqFt Total 
1352
Style 
TwoStory
Water Source 
Public
Zoning 
Single Family
Interior Features
Appliances 
DishwasherDisposalGas RangeMicrowaveRefrigerator
Cooling 
Central AirElectric
Flooring 
Carpet
Furnished 
Unfurnished
Heating 
Natural GasCentral
Laundry Features 
Gas Dryer HookupMain Level
Bedroom 2 
Dimensions - 12x11Description - Closet
Bedroom 3 
Dimensions - 12x10Description - Closet
Kitchen 
Description - Other
PrimaryBedroom 
Dimensions - 14x14Description - Closet
Save
Ask
Tour
Hide
Share
Exterior Features
Construction Details 
FrameStucco
Exterior 
None
Fencing 
FencedBlockFront Yard
Lot Features 
Landscaped
Pool Features 
Community
Roof 
Tile
Community Features
Association Amenities 
Basketball CourtClubhouseBarbecueParkPoolSpa/Hot Tub
Association Fee 
$227.0
Association Fee Frequency 
Monthly
Community Features 
PoolGated
Horse Property 
None
Financing Terms Available 
CashConventionalFHAVA Loan
Schools
School District
Unknown
Elementary School
Hayden, Don E.,Hayden, Don E.
Middle School
Cram Brian & Teri
High School
Legacy
Listing courtesy of Keller Williams Realty Las Veg (702) 469-2048

logo

Listing information is provided by Participants of the Greater Las Vegas Association of Realtors. IDX information is provided exclusively for personal, non-commercial use, and may not be used for any purpose other than to identify prospective properties consumers may be interested in purchasing. Information is deemed reliable but not guaranteed. Copyright 2026, Greater Las Vegas Association of Realtors.
Last checked: 2026-11-19 11:25 PM UTC

Neighborhood & Commute
Source: Walkscore
Disclosure: Community information and market data powered by Constellation Data Labs. Information is deemed reliable but not guaranteed.
Save
Ask
Tour
Hide
Share
Scroll to Top