Las Vegas Home Search

Find Your Perfect Home
Save
Ask
Tour
Hide
Share
$3,495,000
2 Days On Site

1062 Giovanni Lane
Henderson, NV 89012

For Sale|Single Family Residence|Active
5
Beds
7
Total Baths
5
Full Baths
2
Partial Baths
5,120
SqFt
$683
/SqFt
2027
Built
Subdivision:
Bella Vista Estates
County:
Clark
Listing courtesy of Virtue Real Estate Group (702) 803-3527
Call Now: 702-718-6001
Is this the listing for you? We can help make it yours.
702-718-6001
1062 Giovanni Lane1062 Giovanni Lane1062 Giovanni Lane1062 Giovanni Lane
Save
Ask
Tour
Hide
Share

Mortgage Calculator

Monthly Payment (Est.)

Enter an interest rate to see your estimated monthly payment.
Calculator powered by Showcase IDX, a Constellation1 Company. Copyright ©2026 Information is deemed reliable but not guaranteed.

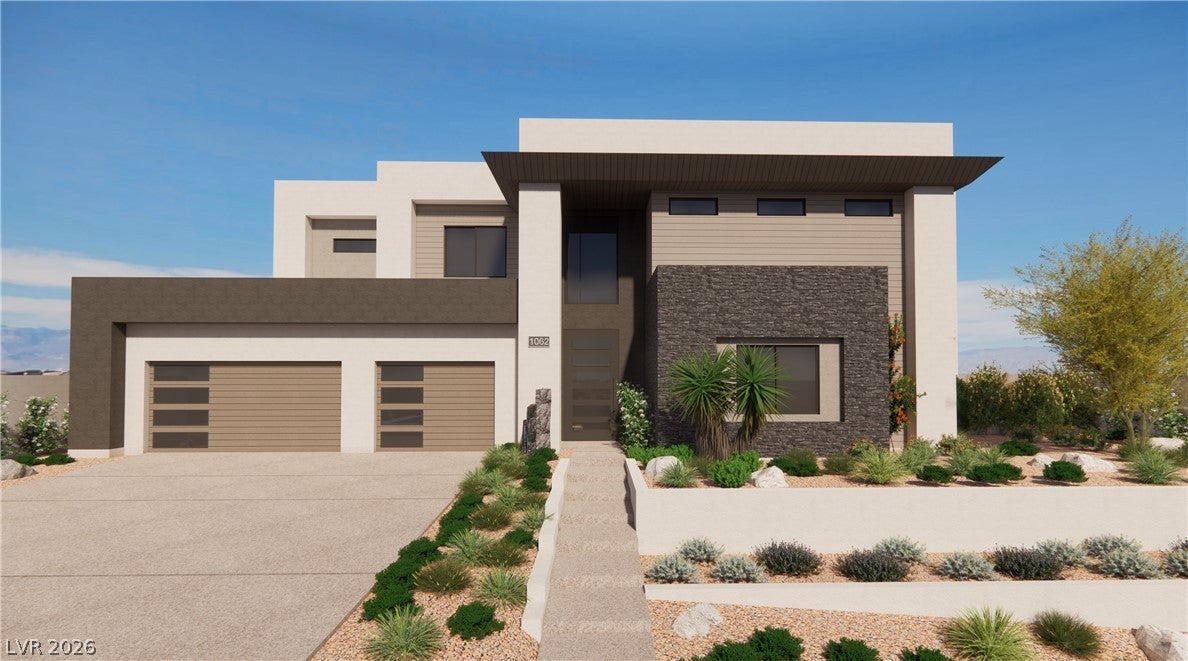
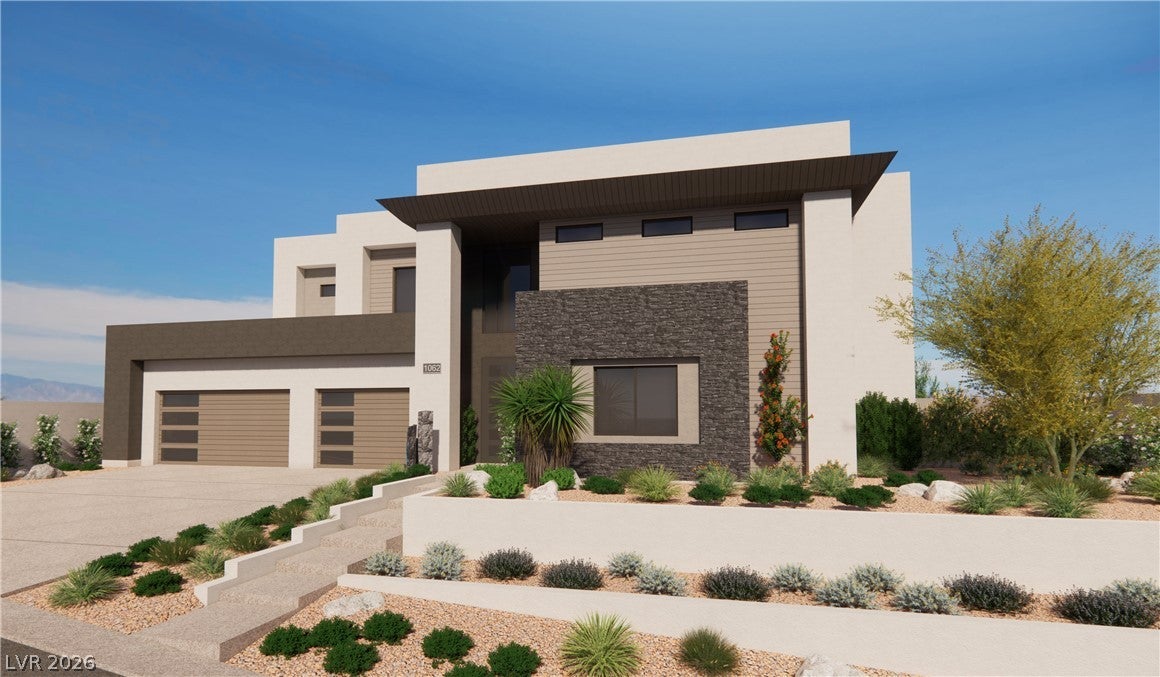
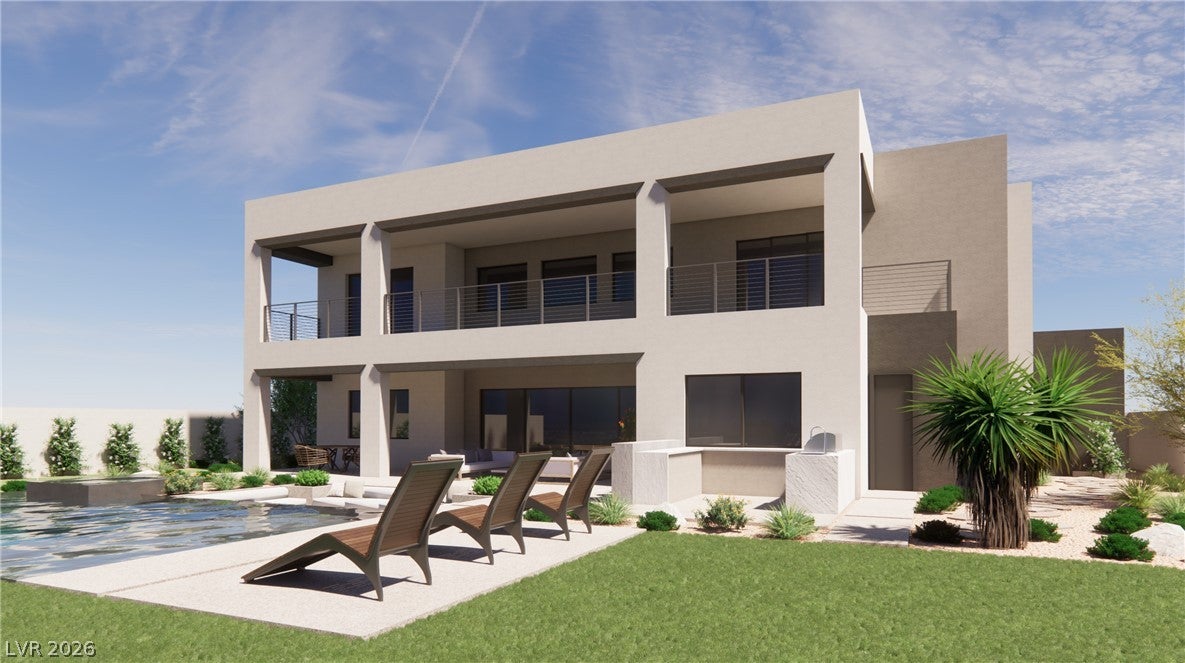
Experience custom luxury living in the prestigious Bella Vista Estates community. Set on approximately half an acre with views of the Las Vegas city lights and surrounding mountains, this planned residence will offer approximately 5,120 square feet of spacious interiors designed for refined living and memorable entertaining. Five bedrooms, five full bathrooms, and two half bathrooms provide generous accommodations, complemented by a dedicated wine room. Upstairs, a versatile flex room offers space for a private lounge, media room, or additional gathering area, while the second-floor deck creates an inviting setting to take in the views. An upstairs laundry room adds everyday convenience, and the approximately 1,064-square-foot, three-car garage completes the home. The Henderson location places Green Valley Ranch, shopping, dining, and nearby golf courses within convenient reach, with access to the 215 Beltway for travel throughout the Las Vegas Valley. Completed front yard landscaping will complement the home's exterior, while the unfinished backyard offers an opportunity to create a personalized outdoor retreat. Backyard completion and a pool are not included.

Save
Ask
Tour
Hide
Share
Listing Snapshot
Price 
$3,495,000
Days On Site 
2 Days
Bedrooms 
5
Inside Area (SqFt) 
5,120 sqft
Total Baths 
7
Full Baths 
5
Partial Baths 
2
Lot Size 
0.45 Acres
Year Built 
2027
MLS Number 
2834938
Status 
Active
Property Tax 
$1,507
HOA/Condo/Coop Fees 
$142 monthly
Sq Ft Source 
N/A
Friends & Family
Recent Activity
yesterdayStatus changed to Active
yesterdayListing updated with changes from the MLS
3 days agoListing first seen on site
General Features
Acres 
0.45
Attached Garage 
Yes
Direction Faces 
North
Garage 
Yes
Garage Spaces 
3
Parking 
AttachedGarageGarage Door OpenerPrivate
Property Condition 
New Construction
Property Sub Type 
Single Family Residence
Sewer 
Public Sewer
SqFt Total 
5120
Style 
TwoStory
Utilities 
Underground Utilities
Water Source 
Public
Zoning 
Single Family
Interior Features
Appliances 
DishwasherDisposalGas RangeMicrowaveRefrigerator
Cooling 
Central AirElectric
Flooring 
Other
Furnished 
Unfurnished
Heating 
Natural GasCentral
Laundry Features 
Electric Dryer HookupGas Dryer HookupLaundry Room
Bedroom 2 
Dimensions - 13x17Description - Closet
Bedroom 3 
Dimensions - 17x16Description - Closet
Bedroom 4 
Dimensions - 15x16Description - Closet
Bedroom 5 
Dimensions - 15x17Description - Closet
Den 
Dimensions - 15x11Description - Other
Dining Room 
Dimensions - 14x11Description - Breakfast Nook/Eating Area
Great Room 
Dimensions - 24x20Description - Downstairs,Multi Story,Upstairs
Kitchen 
Dimensions - 14x21Description - Walk-in Pantry
Loft 
Dimensions - 11x10Description - Other
PrimaryBathroom 
Dimensions - 7x10Description - None
PrimaryBedroom 
Dimensions - 16x11Description - Closet,Walk-In Closet(s)
Save
Ask
Tour
Hide
Share
Exterior Features
Fencing 
BlockPartial
Lot Features 
Landscaped
Patio And Porch 
Porch
Roof 
Flat
Community Features
Association Amenities 
Gated
Association Fee 
$142.0
Association Fee Frequency 
Monthly
Horse Property 
None
Financing Terms Available 
CashConventionalFHAVA Loan
Schools
School District
Unknown
Elementary School
Brown, Hannah Marie,Brown, Hannah Marie
Middle School
Miller Bob
High School
Foothill
Listing courtesy of Virtue Real Estate Group (702) 803-3527

logo

Listing information is provided by Participants of the Greater Las Vegas Association of Realtors. IDX information is provided exclusively for personal, non-commercial use, and may not be used for any purpose other than to identify prospective properties consumers may be interested in purchasing. Information is deemed reliable but not guaranteed. Copyright 2026, Greater Las Vegas Association of Realtors.
Last checked: 2026-11-19 10:00 PM UTC

Neighborhood & Commute
Source: Walkscore
Disclosure: Community information and market data powered by Constellation Data Labs. Information is deemed reliable but not guaranteed.
Save
Ask
Tour
Hide
Share
Scroll to Top