Las Vegas Home Search

Find Your Perfect Home
Save
Ask
Tour
Hide
Share
$850,000
1 Day On Site

8157 Gilespie Street
Las Vegas, NV 89123

For Sale|Single Family Residence|Active
3
Beds
3
Total Baths
2
Full Baths
1
Partial Bath
2,531
SqFt
$336
/SqFt
2016
Built
Subdivision:
none
County:
Clark
Listing courtesy of Signature Real Estate Group (702) 587-4127
Call Now: 702-718-6001
Is this the listing for you? We can help make it yours.
702-718-6001
8157 Gilespie Street8157 Gilespie Street8157 Gilespie Street8157 Gilespie Street
Save
Ask
Tour
Hide
Share

Mortgage Calculator

Monthly Payment (Est.)

Enter an interest rate to see your estimated monthly payment.
Calculator powered by Showcase IDX, a Constellation1 Company. Copyright ©2026 Information is deemed reliable but not guaranteed.

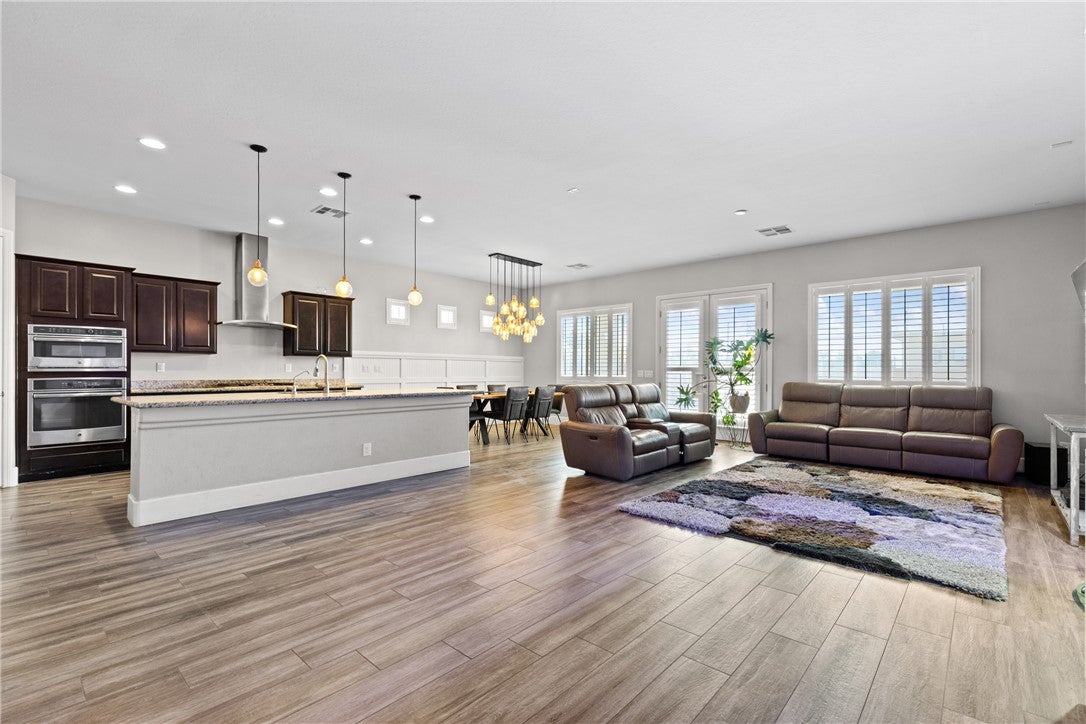
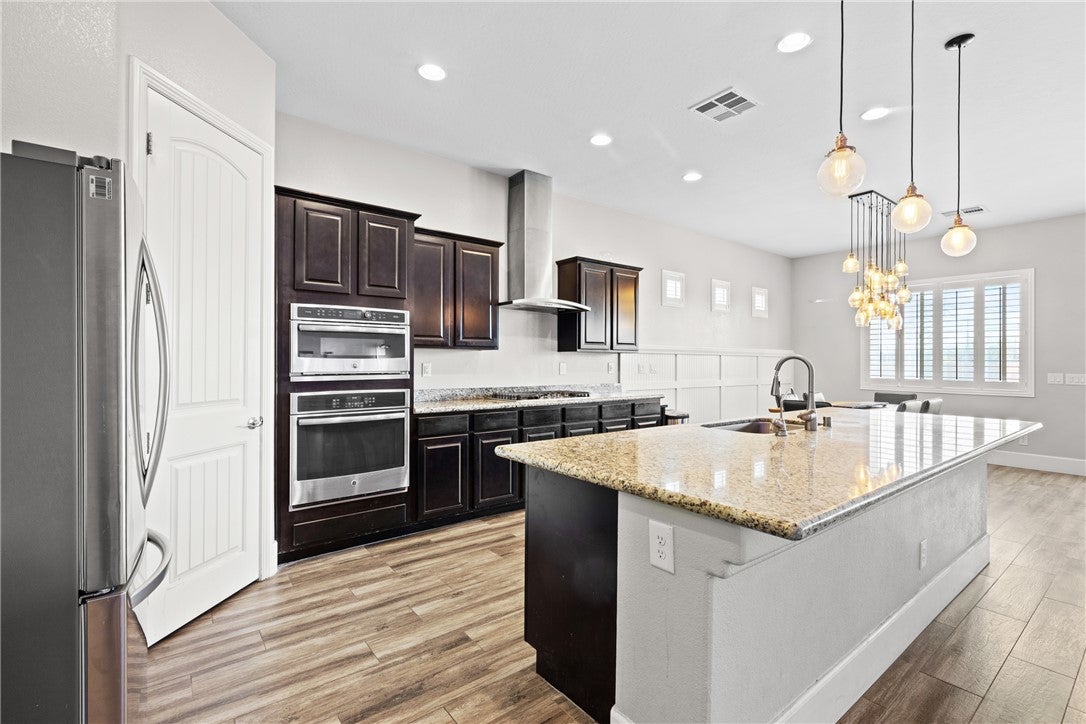
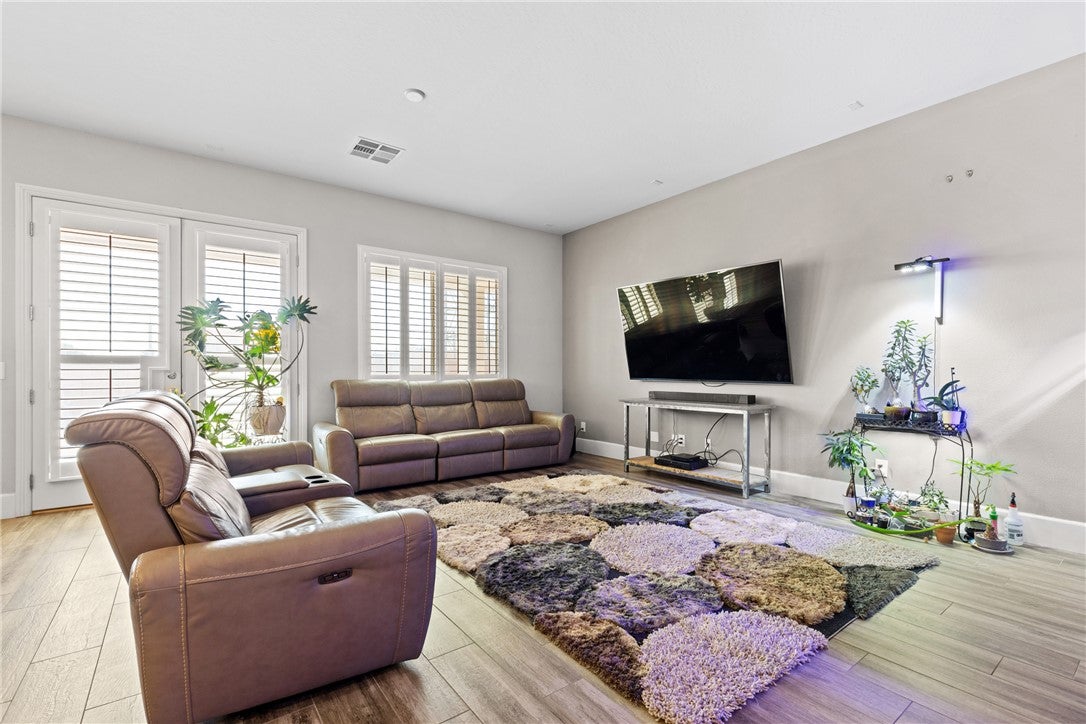
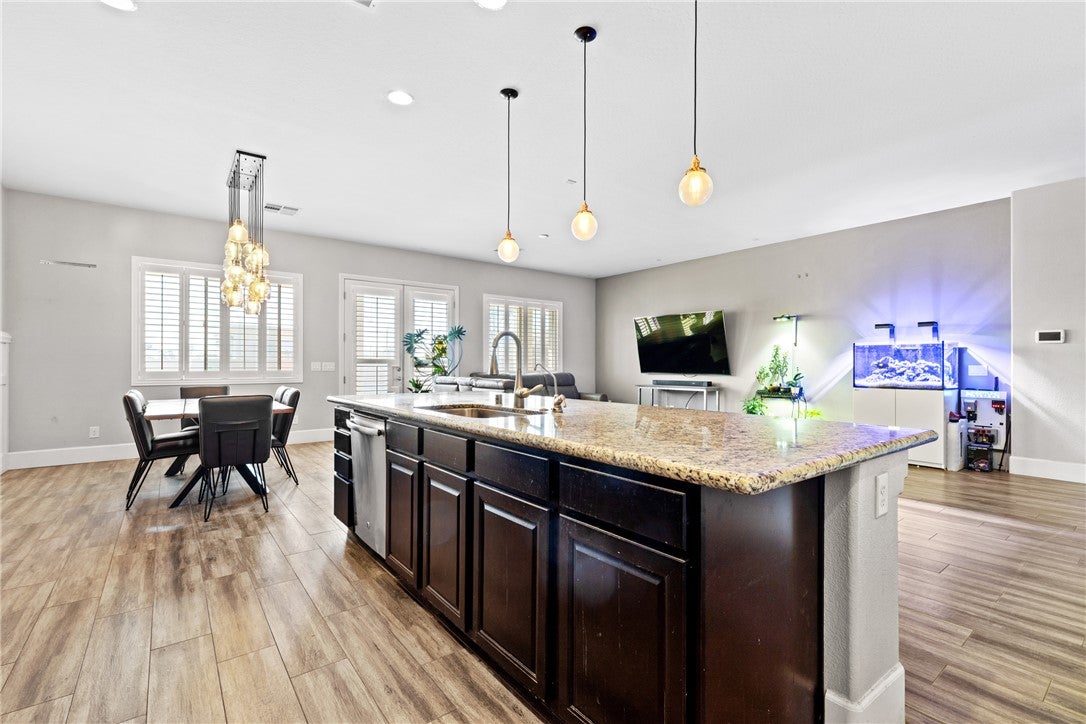
Welcome home to 8157 Gilespie, a luxurious single story estate built by DR Horton where room for your horses, and NO HOA come together in a convenient and premium south Las Vegas location. Set on over half an acre, this amazing home built in 2016 is zoned for horses and just minutes from the South Point, home to some of the biggest rodeo and equestrian events in town. Step inside and feel the inviting difference 10-foot ceilings and an open floor plan make. Wood-look porcelain tile flows through the main living areas, with custom lighting and modern amenities throughout. The kitchen is a chef's dream and the heart of the home, with a huge granite island where everyone can gather, a walk-in pantry, Energy Star stainless appliances, and plenty of cabinet space for holiday dinners and everyday meals alike. The primary suite is a large, quiet retreat at the end of a busy the day, with a generous walk-in closet and a relaxing spa-like area featuring a large walk-in shower with dual RainTree shower heads for the ultimate in relaxation. With 3 bedrooms and 3 baths, there’s room for family, guests, or even a home office. Outside, the possibilities are endless. With no front or rear neighbors, you’ll enjoy rare privacy. An RV gate and two RV hookups, one on each side of the property, make it easy to bring home the horse trailer, boat, or toys, and the expansive paver driveway has room for all the cars and trucks. The huge back and side yards are ready for your best equestrian setup, a casita, or a pool. And with NO HOA, nobody tells you what you can and can’t do with your own land. Lastly, the finished 3-car garage with a swamp cooler, keeps your projects comfortable year-round. You’re close to the freeway, shopping, restaurants, and schools, so you get the privacy of a country lifestyle without giving up city convenience. Space to ride, room to grow, and the freedom to make it your own, all in a prime Las Vegas location. Come see 8157 Gilespie today!

Save
Ask
Tour
Hide
Share
Listing Snapshot
Price 
$850,000
Days On Site 
1 Day
Bedrooms 
3
Inside Area (SqFt) 
2,531 sqft
Total Baths 
3
Full Baths 
2
Partial Baths 
1
Lot Size 
0.63 Acres
Year Built 
2016
MLS Number 
2834951
Status 
Active
Property Tax 
$5,987
HOA/Condo/Coop Fees 
N/A
Sq Ft Source 
N/A
Friends & Family
Recent Activity
yesterdayListing updated with changes from the MLS
yesterdayListing first seen on site
General Features
Acres 
0.63
Attached Garage 
Yes
Direction Faces 
North
Garage 
Yes
Garage Spaces 
3
Green Energy Efficient 
Windows
Parking 
AttachedGarageGarage Door OpenerInside EntranceOpenRV GatedRV Access/ParkingWorkshop in Garage
Property Sub Type 
Single Family Residence
Sewer 
Public Sewer
SqFt Total 
2531
Style 
OneStory
Utilities 
Cable Available
Water Source 
Public
Zoning 
Horses Permitted,Single Family
Interior Features
Appliances 
Built-In Gas OvenDishwasherENERGY STAR Qualified AppliancesGas CooktopDisposalMicrowaveWater Softener Owned
Cooling 
Ceiling Fan(s)Central AirElectricENERGY STAR Qualified Equipment
Flooring 
Tile
Furnished 
Unfurnished
Heating 
Natural GasCentral
Interior 
Ceiling Fan(s)Master Downstairs
Laundry Features 
Electric Dryer HookupGas Dryer HookupMain LevelLaundry RoomSink
Window Features 
Window CoveringsDouble Pane WindowsPlantation ShuttersWindow Treatments
Bedroom 2 
Dimensions - 12x16Description - Ceiling Light,Downstairs,TV/ Cable,Walk-In Closet(s)
Bedroom 3 
Dimensions - 12x14Description - Ceiling Light,Downstairs,TV/ Cable,Walk-In Closet(s)
Dining Room 
Dimensions - 11x13Description - Dining Area
Kitchen 
Description - Breakfast Bar/Counter,Granite Countertops,Island,Stainless Steel Appliances,Tile Flooring,Walk-in Pantry
Living Room 
Dimensions - 17x26Description - Rear
PrimaryBathroom 
Description - Double Sink,Make Up Table,Separate Shower,Shower Only
PrimaryBedroom 
Dimensions - 16x20Description - Bedroom With Bath Downstairs,Ceiling Fan,Ceiling Light,Downstairs,Pbr Separate From Other,Walk-In Closet(s)
Save
Ask
Tour
Hide
Share
Exterior Features
Exterior 
BarbecuePrivate YardRV Hookup
Fencing 
BlockBack YardWrought Iron
Lot Features 
Sprinklers In FrontLandscaped
Patio And Porch 
PatioCovered
Roof 
Tile
Windows/Doors 
Window CoveringsDouble Pane WindowsPlantation ShuttersWindow Treatments
Community Features
Association Amenities 
None
Horse Property 
None
Financing Terms Available 
CashConventionalFHAVA Loan
Horse Allowed 
Yes
Schools
School District
Unknown
Elementary School
Beatty, John R.,Beatty, John R.
Middle School
Schofield Jack Lund
High School
Silverado
Listing courtesy of Signature Real Estate Group (702) 587-4127

logo

Listing information is provided by Participants of the Greater Las Vegas Association of Realtors. IDX information is provided exclusively for personal, non-commercial use, and may not be used for any purpose other than to identify prospective properties consumers may be interested in purchasing. Information is deemed reliable but not guaranteed. Copyright 2026, Greater Las Vegas Association of Realtors.
Last checked: 2026-11-19 10:00 PM UTC

Neighborhood & Commute
Source: Walkscore
Disclosure: Community information and market data powered by Constellation Data Labs. Information is deemed reliable but not guaranteed.
Save
Ask
Tour
Hide
Share
Scroll to Top