Las Vegas Home Search

Find Your Perfect Home
Save
Ask
Tour
Hide
Share
$452,500
3 Days On Site

4602 Chestnut Tiger Street
North Las Vegas, NV 89031

For Sale|Single Family Residence|Active
3
Beds
3
Total Baths
2
Full Baths
1
Partial Bath
2,942
SqFt
$154
/SqFt
2021
Built
Subdivision:
Craig Camino Village F
County:
Clark
Listing courtesy of Coldwell Banker Premier (702) 373-7799
Call Now: 702-718-6001
Is this the listing for you? We can help make it yours.
702-718-6001
4602 Chestnut Tiger Street4602 Chestnut Tiger Street4602 Chestnut Tiger Street4602 Chestnut Tiger Street
Save
Ask
Tour
Hide
Share

Mortgage Calculator

Monthly Payment (Est.)

Enter an interest rate to see your estimated monthly payment.
Calculator powered by Showcase IDX, a Constellation1 Company. Copyright ©2026 Information is deemed reliable but not guaranteed.

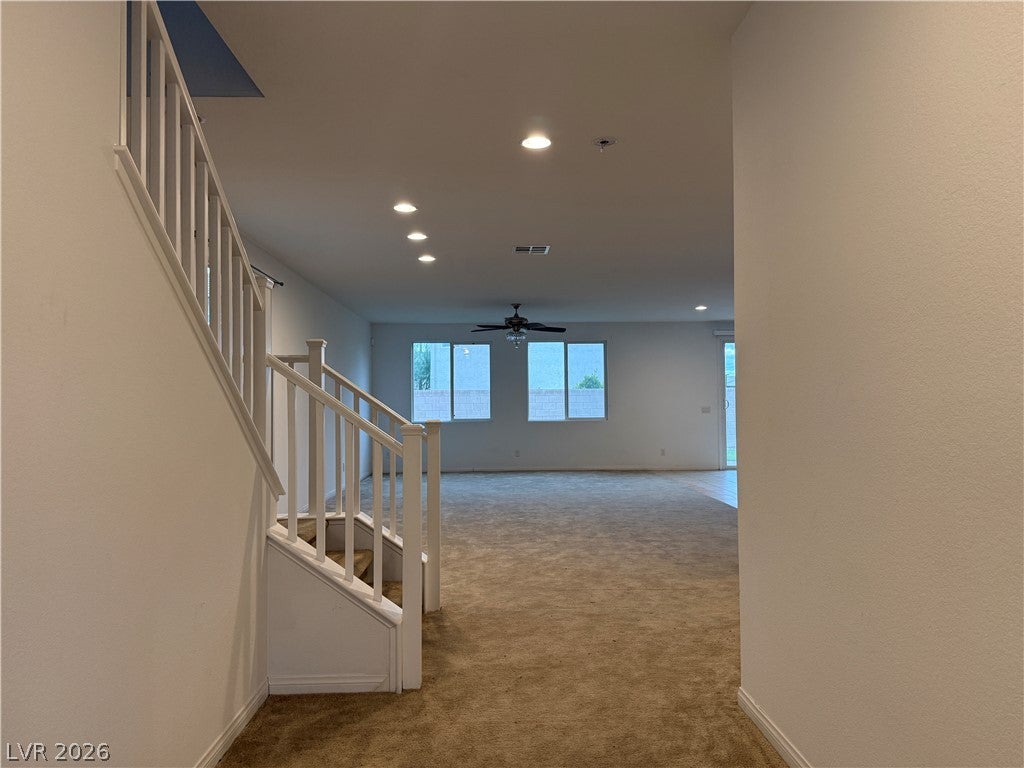
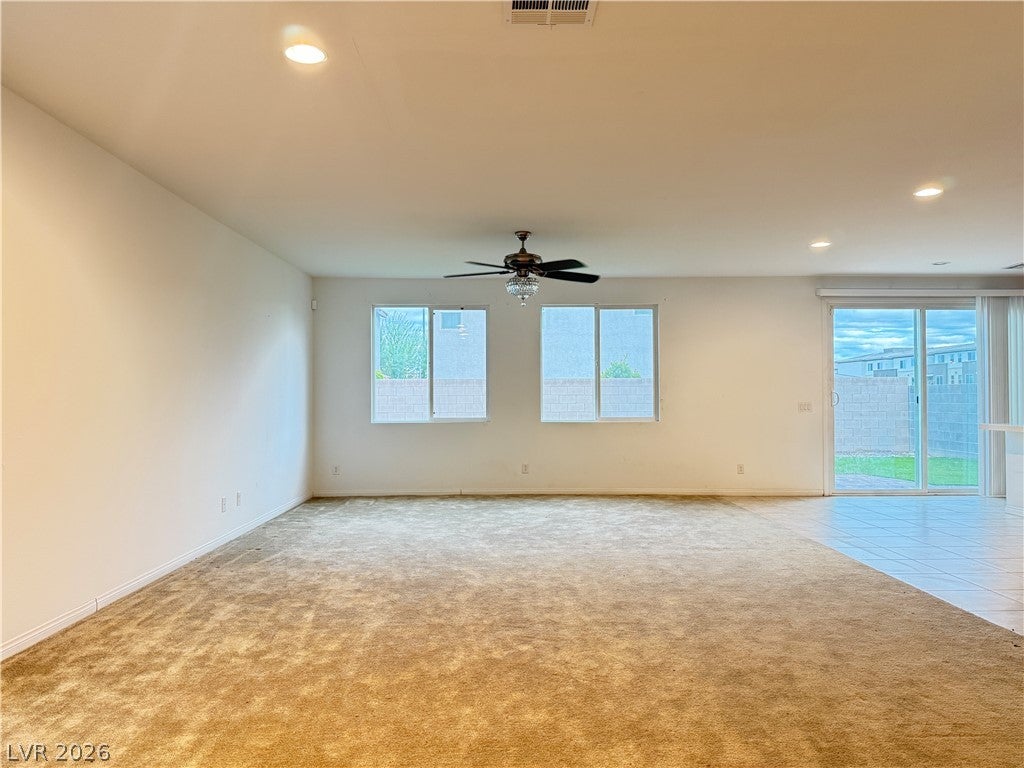
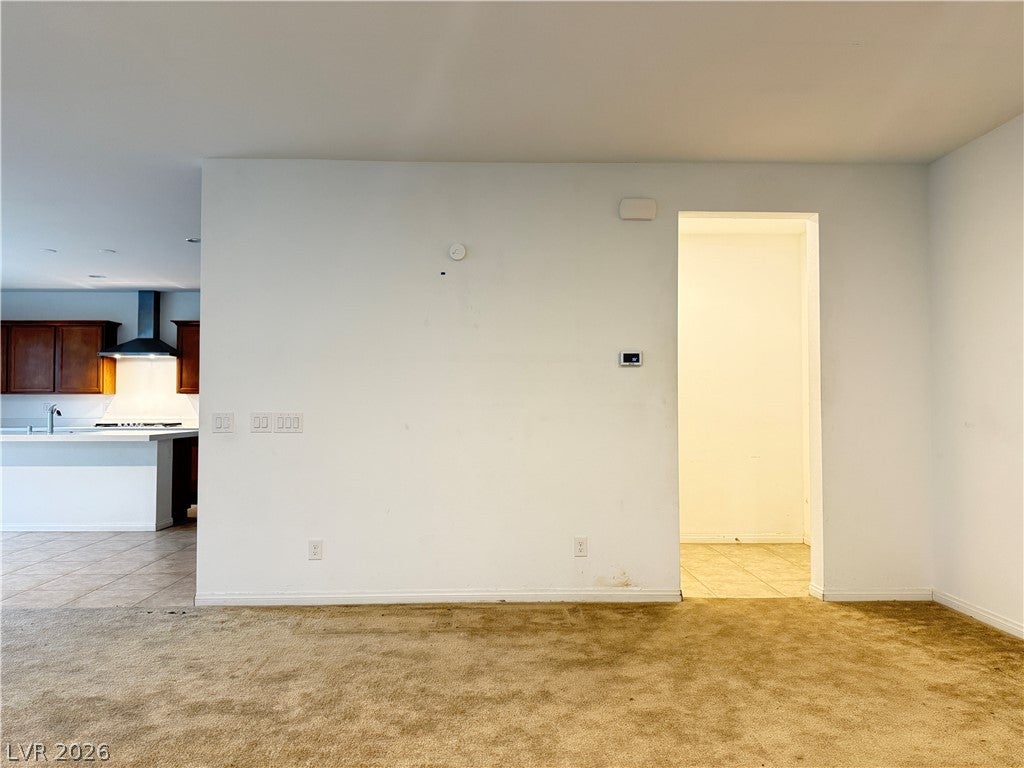
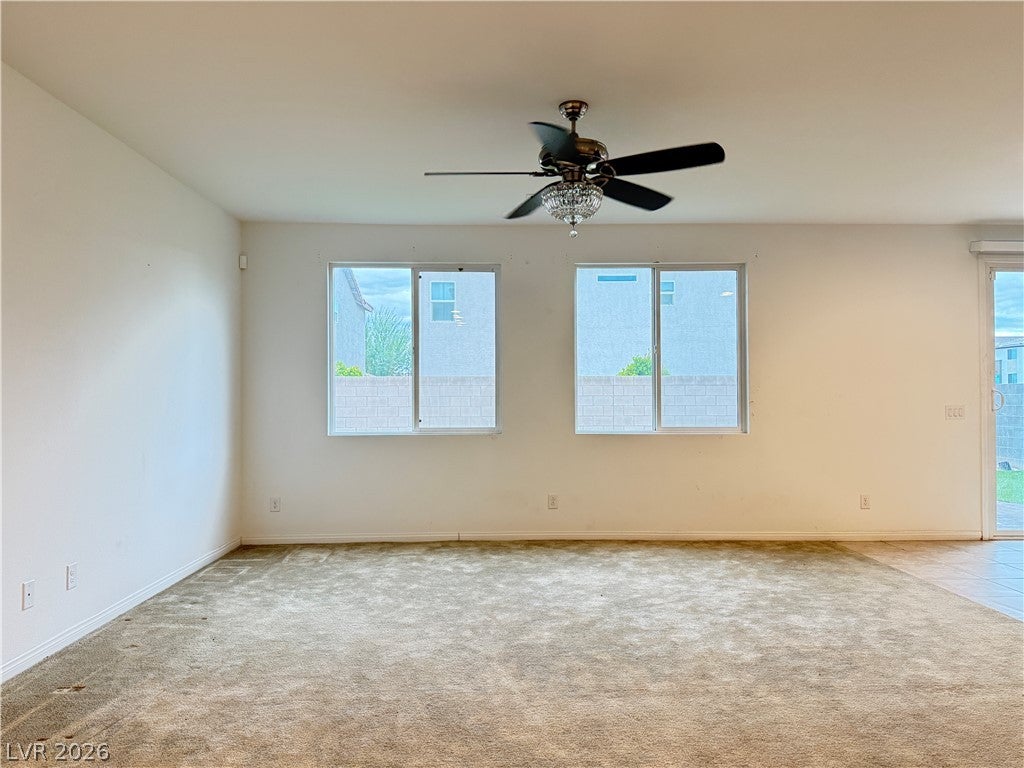
Welcome to 4602 Chestnut Tiger Street, located in the gated Craig Ranch community of North Las Vegas! Built in 2021, this spacious two-story home offers 2,942 square feet of living space with 3 bedrooms, 2.5 bathrooms, and an expansive upstairs loft. The open-concept main level features an oversized great room, a generous dining area, and a kitchen with a large center island, breakfast bar, stainless-steel appliances, gas cooktop, walk-in pantry, and abundant cabinet space. Upstairs, the versatile loft provides additional living space ideal for a media room, game room, or home office. The spacious primary suite features a walk-in closet and an ensuite bathroom with dual sinks, a separate soaking tub, and a walk-in shower. Both secondary bedrooms are generously sized and include walk-in closets. Additional highlights include an upstairs laundry room, ceiling fans, recessed lighting, solar panels, and an attached 3-car tandem garage offering additional parking and storage flexibility. The backyard features artificial turf, a patio, and block-wall fencing, offering a low-maintenance outdoor space. Conveniently located near shopping, dining, parks, and major roadways. With its generous square footage, functional floor plan, and newer construction, this property presents an excellent opportunity to make it your own. The property is being sold as-is.

Save
Ask
Tour
Hide
Share
Listing Snapshot
Price 
$452,500
Days On Site 
3 Days
Bedrooms 
3
Inside Area (SqFt) 
2,942 sqft
Total Baths 
3
Full Baths 
2
Partial Baths 
1
Lot Size 
0.11 Acres
Year Built 
2021
MLS Number 
2834979
Status 
Active
Property Tax 
$5,244
HOA/Condo/Coop Fees 
$80 monthly
Sq Ft Source 
N/A
Friends & Family
Recent Activity
2 days agoStatus changed to Active
2 days agoListing updated with changes from the MLS
4 days agoListing first seen on site
General Features
Acres 
0.11
Attached Garage 
Yes
Direction Faces 
West
Disclosures 
Covenants Restrictions Disclosure
Energy Features 
Solar
Garage 
Yes
Garage Spaces 
3
Green Energy Efficient 
Windows
Parking 
AttachedGarageInside EntrancePrivateTandem
Property Sub Type 
Single Family Residence
Sewer 
Public Sewer
Special Circumstances 
Real Estate Owned
SqFt Total 
2942
Style 
TwoStory
Water Source 
Public
Zoning 
Single Family
Interior Features
Appliances 
Built-In Electric OvenDishwasherGas CooktopDisposal
Cooling 
Central AirElectric
Electric 
Photovoltaics Seller Owned
Flooring 
CarpetCeramic TileTile
Furnished 
Unfurnished
Heating 
Natural GasCentral
Laundry Features 
Gas Dryer HookupLaundry RoomUpper Level
Window Features 
Double Pane Windows
Bedroom 2 
Dimensions - 17x13Description - Walk-In Closet(s)
Bedroom 3 
Dimensions - 13x14Description - Walk-In Closet(s)
Dining Room 
Dimensions - 12x19Description - Dining Area
Great Room 
Dimensions - 22x20Description - Downstairs
Kitchen 
Description - Breakfast Bar/Counter,Island,Lighting Recessed,Stainless Steel Appliances,Tile Flooring,Walk-in Pantry
Loft 
Dimensions - 17x20Description - Living Room
PrimaryBathroom 
Description - Double Sink,Separate Shower,Separate Tub
PrimaryBedroom 
Dimensions - 20x20Description - Walk-In Closet(s)
Save
Ask
Tour
Hide
Share
Exterior Features
Exterior 
Private Yard
Fencing 
BlockBack Yard
Lot Features 
Landscaped
Patio And Porch 
PatioPorch
Roof 
Tile
Windows/Doors 
Double Pane Windows
Community Features
Association Amenities 
Gated
Association Fee 
$80.0
Association Fee Frequency 
Monthly
Horse Property 
None
Financing Terms Available 
CashConventionalFHAVA Loan
Schools
School District
Unknown
Elementary School
Wolfe, Eva M.,Wolfe, Eva M.
Middle School
Swainston Theron
High School
Cheyenne
Listing courtesy of Coldwell Banker Premier (702) 373-7799

logo

Listing information is provided by Participants of the Greater Las Vegas Association of Realtors. IDX information is provided exclusively for personal, non-commercial use, and may not be used for any purpose other than to identify prospective properties consumers may be interested in purchasing. Information is deemed reliable but not guaranteed. Copyright 2026, Greater Las Vegas Association of Realtors.
Last checked: 2026-11-19 10:15 PM UTC

Neighborhood & Commute
Source: Walkscore
Disclosure: Community information and market data powered by Constellation Data Labs. Information is deemed reliable but not guaranteed.
Save
Ask
Tour
Hide
Share
Scroll to Top