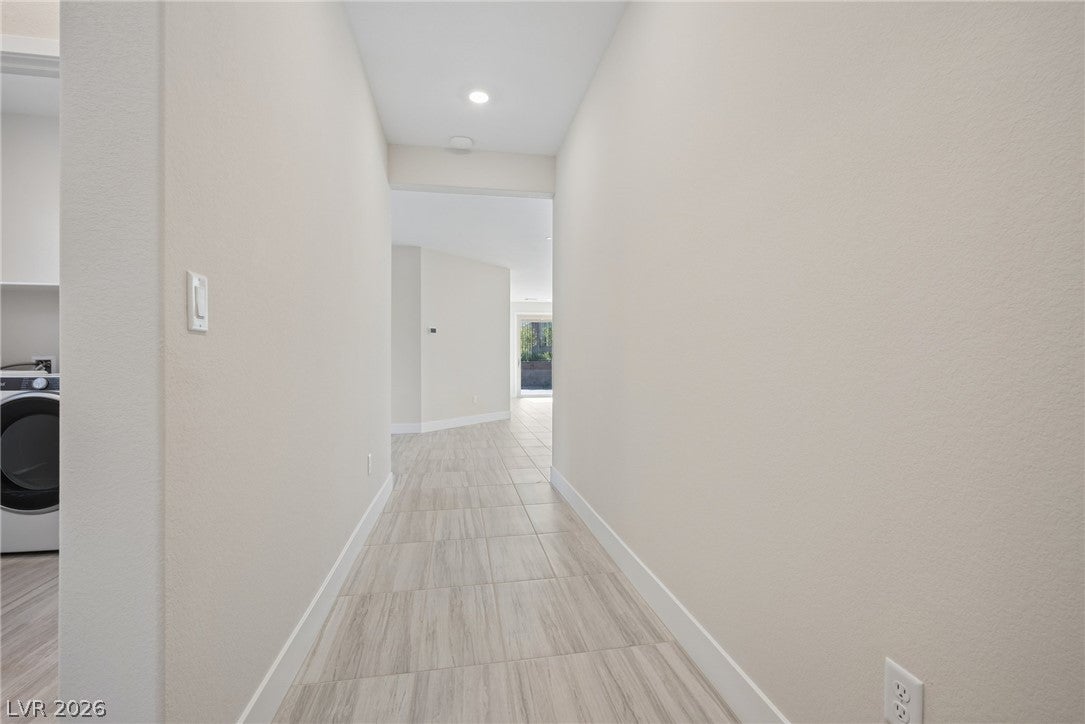
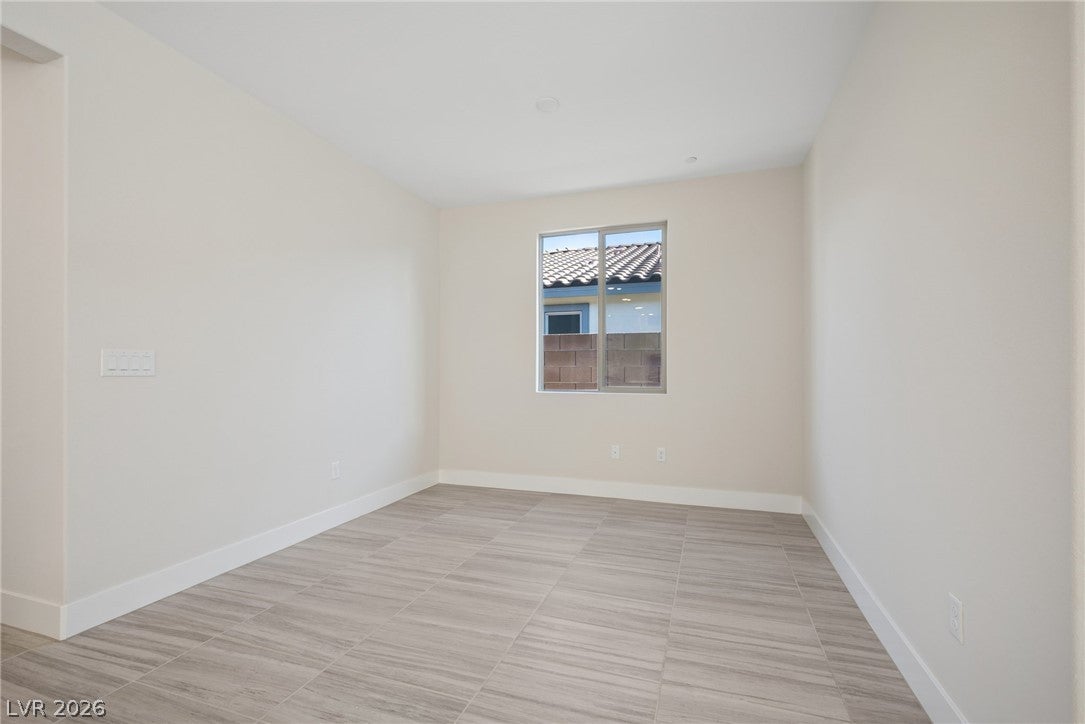
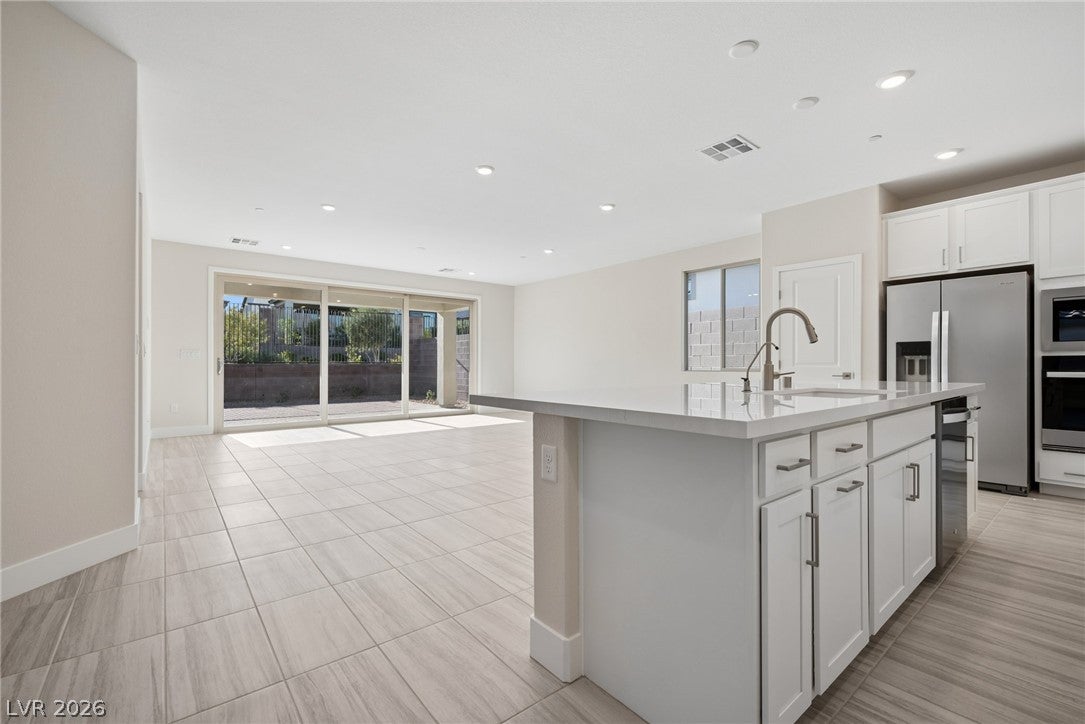
Your Dream home has arrived at Trilogy Sunstone! This beautifully upgraded 1,647 sqft detached single-story home offers 2 bedrooms, 2 baths, a flexible den & 2-car garage with a 2-foot extension. Over $104K in builder-selected upgrades set the stage, including a stunning multi-slide glass door that opens to extended outdoor living and a beautifully landscaped private backyard. Inside, enjoy a designer kitchen with built-in Whirlpool appliances, quartz countertops, mosaic backsplash & upgraded cabinetry. Extended tile flooring, recessed lighting & stylish finishes add to the appeal. The primary suite features a spa-inspired tiled shower with frameless glass & built-in bench. A tankless water heater adds everyday convenience. Enjoy the vibrant 55+ Trilogy lifestyle with a resort-style clubhouse, restaurant, pool, fitness center & year-round activities. More room to relax, entertain & live your Dream!
Save
Ask
Tour
Hide
Share
Listing Snapshot
Price
$594,680
Days On Site
2 Days
Bedrooms
2
Inside Area (SqFt)
1,647 sqft
Total Baths
2
Full Baths
1
Partial Baths
1
Lot Size
0.11 Acres
Year Built
2026
MLS Number
2835007
Status
Active
Property Tax
$1,472
HOA/Condo/Coop Fees
$156 monthly
Sq Ft Source
N/A
Friends & Family
React
Invite
Recent Activity
2 days ago
Listing first seen on site
2 days ago
Listing updated with changes from the MLS
General Features
Acres
0.11
Attached Garage
Yes
Direction Faces
East
Disclosures
Principal Is Real Estate Licensed, Covenants Restrictions Disclosure
Garage
Yes
Garage Spaces
2
Green Energy Efficient
WindowsHVAC
Parking
AttachedGarageGarage Door OpenerInside EntrancePrivate
Property Condition
New Construction
Property Sub Type
Single Family Residence
Security
Fire Sprinkler SystemGated Community
Sewer
Public Sewer
SqFt Total
1647
Style
OneStory
Utilities
Cable AvailableUnderground Utilities
Water Source
Public
Zoning
Single Family
Interior Features
Appliances
Built-In Electric OvenDryerDishwasherGas CooktopDisposalInstant Hot WaterMicrowaveRefrigeratorTankless Water HeaterWasherWater Heater
Cooling
Central AirElectric
Flooring
CarpetTile
Furnished
Unfurnished
Heating
Natural GasCentral
Interior
Smart ThermostatMaster Downstairs
Laundry Features
Gas Dryer HookupLaundry Room
Window Features
Double Pane WindowsInsulated WindowsLow Emissivity Windows
Listing information is provided by Participants of the Greater Las Vegas Association of Realtors. IDX information is provided exclusively for personal, non-commercial use, and may not be used for any purpose other than to identify prospective properties consumers may be interested in purchasing. Information is deemed reliable but not guaranteed. Copyright 2026, Greater Las Vegas Association of Realtors.
Last checked: 2026-11-19 10:00 PM UTC
Neighborhood & Commute
Source: Walkscore
Disclosure: Community information and market data powered by Constellation Data Labs. Information is deemed reliable but not guaranteed.