Las Vegas Home Search

Find Your Perfect Home
Save
Ask
Tour
Hide
Share
$999,999
2 Days On Site

5517 Avenida Caballo
Las Vegas, NV 89108

For Sale|Single Family Residence|Active
3
Beds
3
Total Baths
3
Full Baths
1,951
SqFt
$513
/SqFt
1977
Built
Subdivision:
Charleston Heights Tr 53A
County:
Clark
Listing courtesy of Serhant (702) 846-1622
Call Now: 702-718-6001
Is this the listing for you? We can help make it yours.
702-718-6001
5517 Avenida Caballo5517 Avenida Caballo5517 Avenida Caballo5517 Avenida Caballo
Save
Ask
Tour
Hide
Share

Mortgage Calculator

Monthly Payment (Est.)

Enter an interest rate to see your estimated monthly payment.
Calculator powered by Showcase IDX, a Constellation1 Company. Copyright ©2026 Information is deemed reliable but not guaranteed.

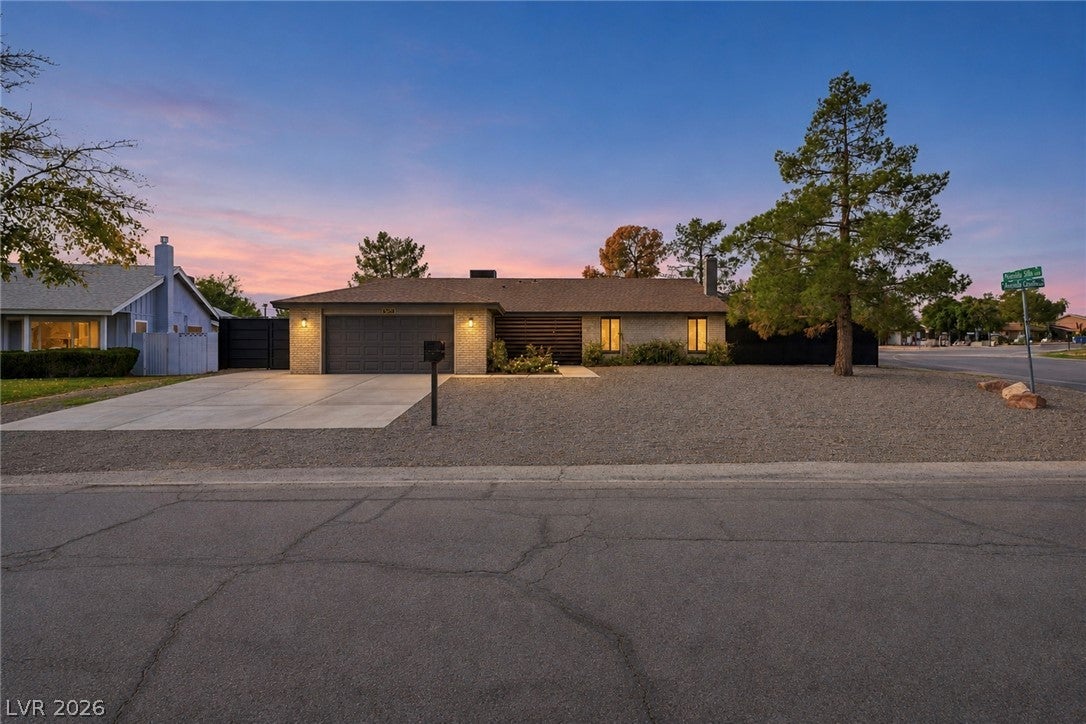
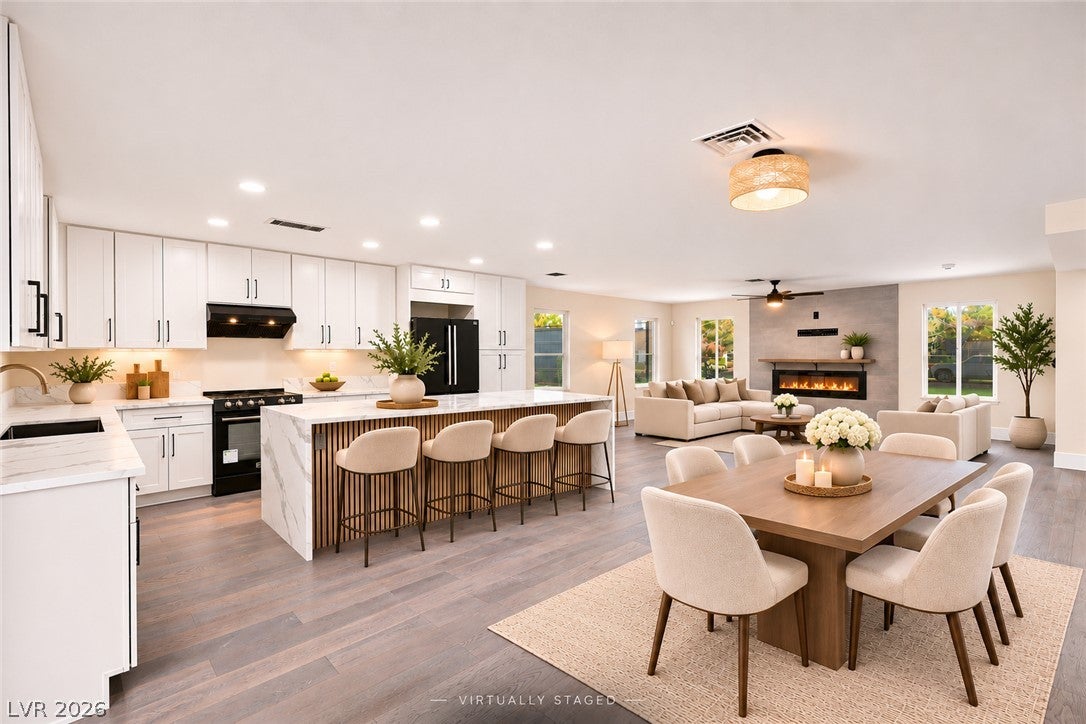
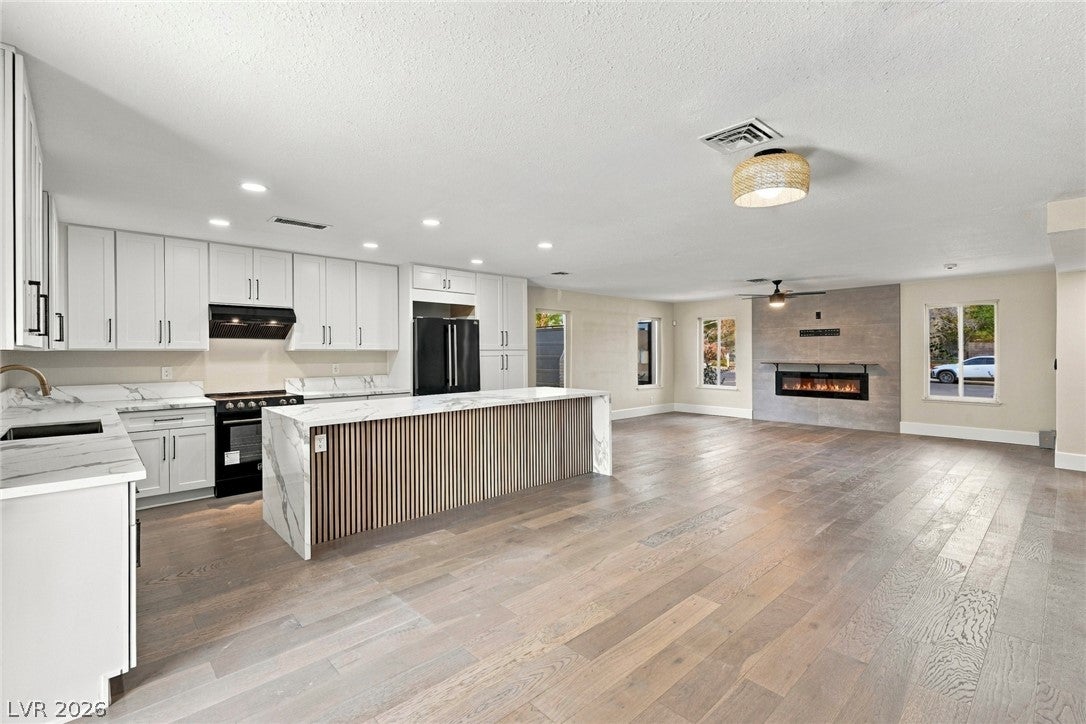
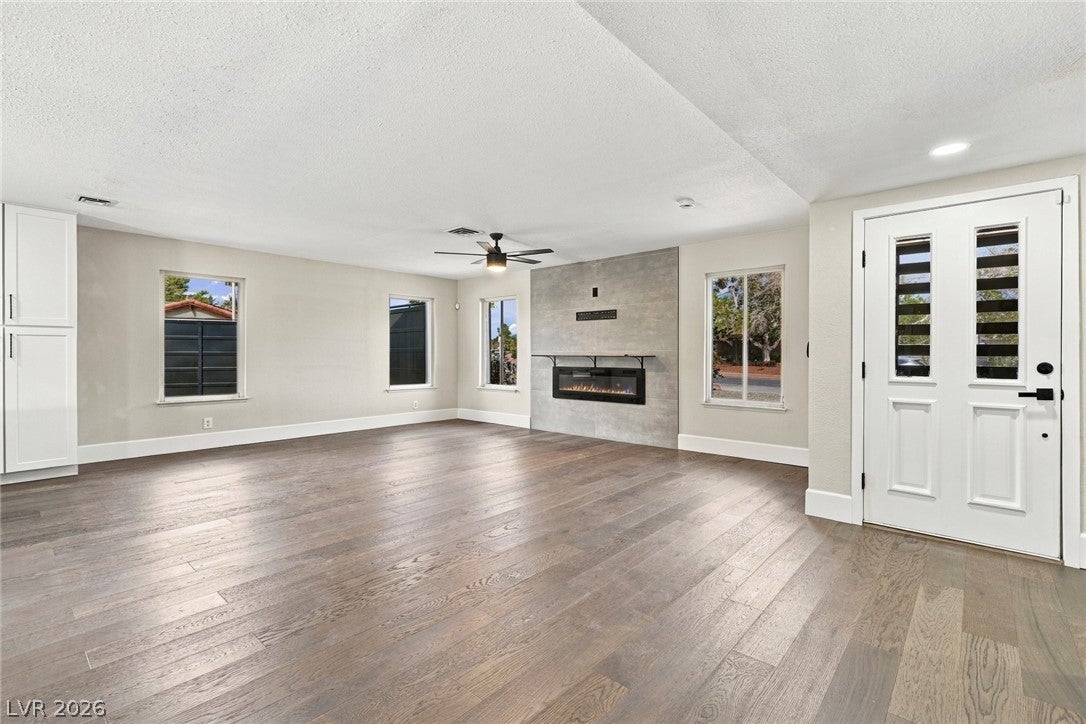
3.5% FIXED INTEREST RATE WITH SELLER FINANCING AVAILABLE ON THIS CUSTOM-DESIGNED HORSE PROPERTY!!! Set on a nearly half-acre corner lot, this single-story home feels like a private equestrian retreat. The expansive backyard is enclosed by new stainless steel privacy fencing with coyote rollers and offers room for a potential pool, casita (ADU), and gated RV parking. Inside, an oversized waterfall island and a brand-new luxury appliance package anchor the kitchen, which opens to the dining and living areas for easy entertaining. The home features 3 generous bedrooms and 3 custom-designed full bathrooms. The primary bath pairs textured stone with an oversized soaking tub and a MrSteam shower. The junior suite has its own spacious bathroom, while the guest bath features earthy, floor-to-ceiling finishes, a walk-in shower, and a separate soaking tub. Upgrades include new engineered hardwood flooring, custom front and garage entry doors, new security screens on all windows and exterior doors, updated plumbing throughout, and a new A/C, water heater, and water softener system. Fresh interior and exterior paint, new baseboards, an epoxy-coated garage floor, a resurfaced concrete driveway, and refreshed front landscaping with a new sprinkler system complete the updates. As a resident, you will also have access to the community equestrian facility including multiple arenas, round pens, and dedicated riding trails. Schedule your private tour today! Contact Brenda Millan for seller financing details.

Save
Ask
Tour
Hide
Share
Listing Snapshot
Price 
$999,999
Days On Site 
2 Days
Bedrooms 
3
Inside Area (SqFt) 
1,951 sqft
Total Baths 
3
Full Baths 
3
Partial Baths 
N/A
Lot Size 
0.4 Acres
Year Built 
1977
MLS Number 
2835094
Status 
Active
Property Tax 
$1,854
HOA/Condo/Coop Fees 
$45 monthly
Sq Ft Source 
N/A
Friends & Family
Recent Activity
23 hours agoStatus changed to Active
23 hours agoListing updated with changes from the MLS
3 days agoListing first seen on site
General Features
Acres 
0.4
Attached Garage 
Yes
Direction Faces 
East
Garage 
Yes
Garage Spaces 
2
Parking 
AttachedGaragePrivateRV GatedRV Access/Parking
Property Sub Type 
Single Family Residence
Security 
Security System OwnedWindow Bars
Sewer 
Public Sewer
SqFt Total 
1951
Style 
OneStory
Utilities 
Underground Utilities
Water Source 
Public
Zoning 
Horses Permitted,Single Family
Interior Features
Appliances 
DryerDisposalGas RangeMicrowaveRefrigeratorWater PurifierWasher
Cooling 
Ceiling Fan(s)Central AirElectric
Fireplace 
Yes
Fireplace Features 
ElectricFamily Room
Fireplaces 
1
Flooring 
HardwoodTile
Furnished 
Unfurnished
Heating 
Natural GasCentral
Interior 
Ceiling Fan(s)Master Downstairs
Laundry Features 
Electric Dryer HookupGas Dryer HookupIn Garage
Window Features 
Window CoveringsWindow TreatmentsShutters
Bedroom 2 
Dimensions - 15x14Description - Ceiling Light,Walk-In Closet(s),With Bath
Bedroom 3 
Dimensions - 16x11Description - Ceiling Light,Closet
Dining Room 
Dimensions - 17x13Description - Formal Dining Room
Kitchen 
Dimensions - 17x11Description - Hardwood Flooring,Island,Quartz Countertops
Living Room 
Dimensions - 19x16Description - Ceiling Fan,Ceiling Light
PrimaryBathroom 
Dimensions - 16x11Description - Separate Shower,Separate Tub,Steam Shower
PrimaryBedroom 
Dimensions - 19x10Description - Ceiling Light,Closet,Walk-In Closet(s)
Save
Ask
Tour
Hide
Share
Exterior Features
Exterior 
Private Yard
Fencing 
Full
Lot Features 
Back YardFront YardSprinklers In RearSprinklers In FrontLandscaped
Other Structures 
Shed(s)
Patio And Porch 
PatioCovered
Roof 
CompositionShingle
Windows/Doors 
Window CoveringsWindow TreatmentsShutters
Community Features
Association Amenities 
Basketball CourtBarbecue
Association Fee 
$45.0
Association Fee Frequency 
Monthly
Senior Community 
Yes
Horse Property 
None
Financing Terms Available 
CashConventionalOwner Will CarryVA Loan
Schools
School District
Unknown
Elementary School
Reed, Doris M.,Reed, Doris M.
Middle School
Molasky I
High School
Cimarron-Memorial
Listing courtesy of Serhant (702) 846-1622

logo

Listing information is provided by Participants of the Greater Las Vegas Association of Realtors. IDX information is provided exclusively for personal, non-commercial use, and may not be used for any purpose other than to identify prospective properties consumers may be interested in purchasing. Information is deemed reliable but not guaranteed. Copyright 2026, Greater Las Vegas Association of Realtors.
Last checked: 2026-11-19 11:15 PM UTC

Neighborhood & Commute
Source: Walkscore
Disclosure: Community information and market data powered by Constellation Data Labs. Information is deemed reliable but not guaranteed.
Save
Ask
Tour
Hide
Share
Scroll to Top