Las Vegas Home Search

Find Your Perfect Home
Save
Ask
Tour
Hide
Share
$300,000
1 Day On Site

1605 E Carson Avenue
Las Vegas, NV 89101

For Sale|Single Family Residence|Active
3
Beds
1
Total Bath
1
Full Bath
1,116
SqFt
$269
/SqFt
1942
Built
Subdivision:
Mayfair Tr #1
County:
Clark
Listing courtesy of Realty of America LLC (702) 420-2440
Call Now: 702-718-6001
Is this the listing for you? We can help make it yours.
702-718-6001
1605 E Carson Avenue1605 E Carson Avenue1605 E Carson Avenue1605 E Carson Avenue
Save
Ask
Tour
Hide
Share

Mortgage Calculator

Monthly Payment (Est.)

Enter an interest rate to see your estimated monthly payment.
Calculator powered by Showcase IDX, a Constellation1 Company. Copyright ©2026 Information is deemed reliable but not guaranteed.

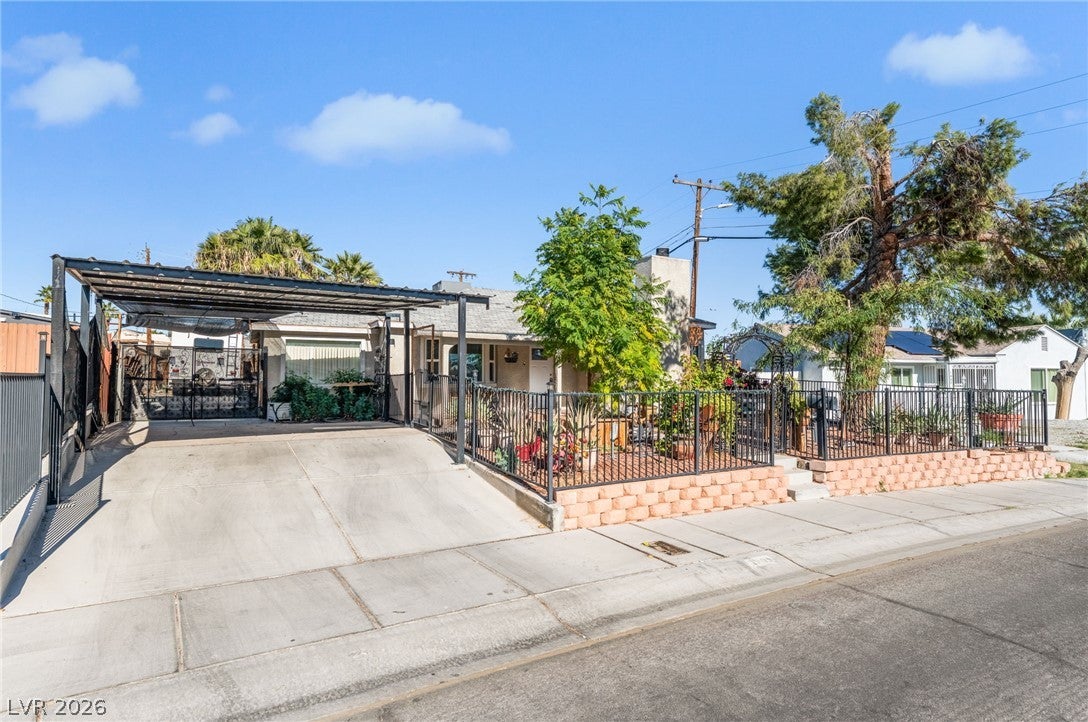
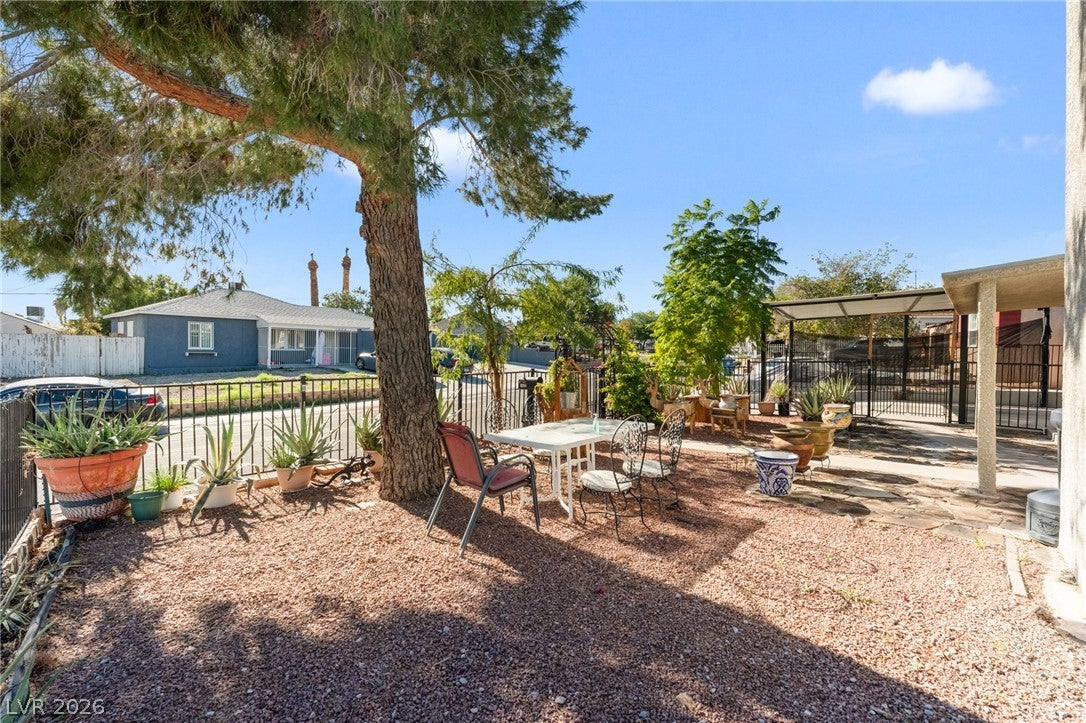
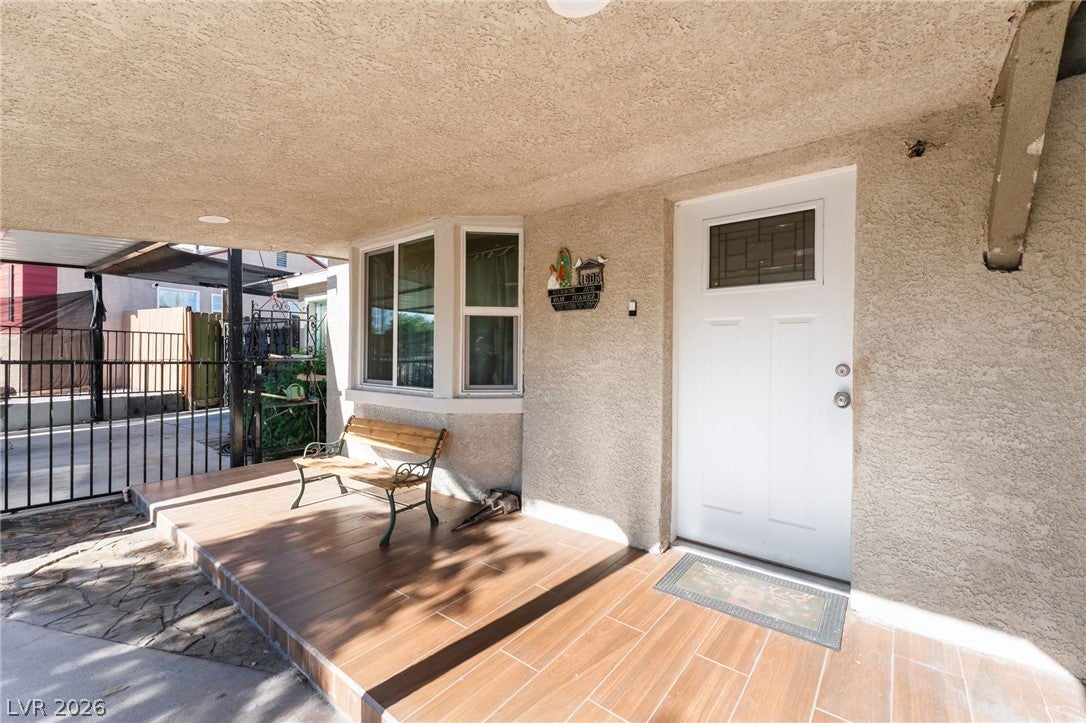
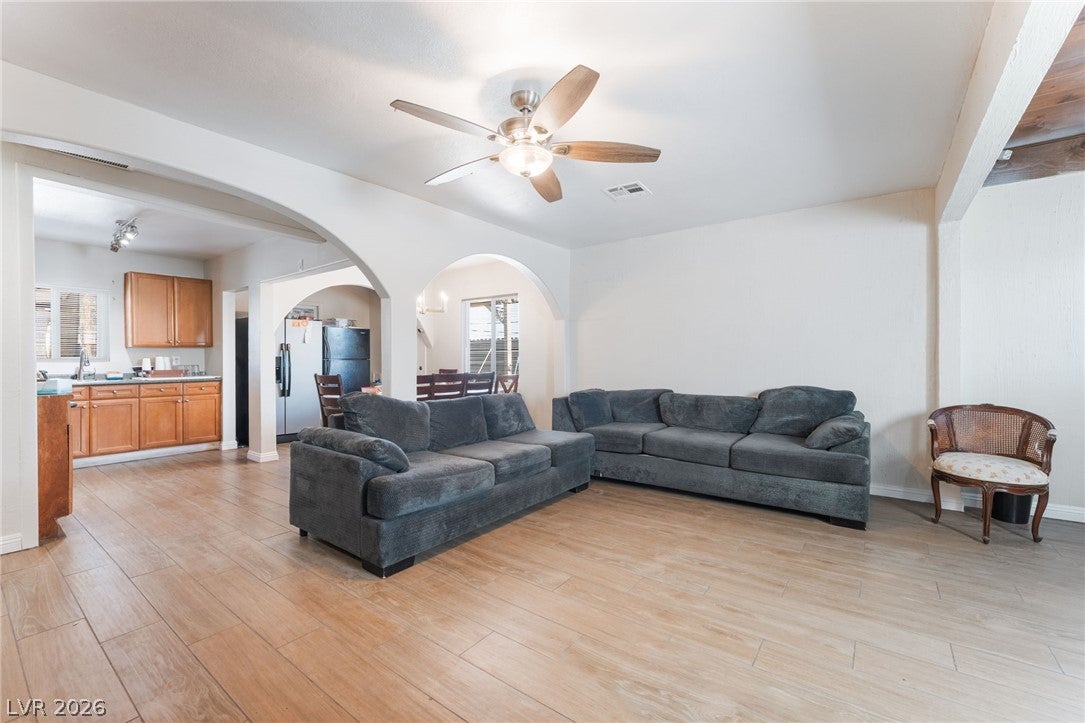
Welcome to this single-story home situated on a generously sized lot 9,148 sq ft in Downtown Las Vegas, No HOA. An iron fenced front yard and covered front porch greet you before you even step inside. Once inside, wood-look tile flooring leads to a cozy living room, where a brick wood-burning fireplace and ceiling fan set the scene for relaxing nights in. Arched openings flow into the dining area, which sits alongside the kitchen for easy everyday meals and gatherings. The kitchen features light wood cabinetry, track lighting, a stainless steel range, and a built-in microwave. All three bedrooms include ceiling fans, and the bathroom offers a tiled walk-in shower with a pebble floor and sliding glass door. A laundry area with washer and dryer included adds everyday convenience. Out back, the oversized gravel yard features a covered patio, ready for weekend barbecues and evenings outdoors, along with a storage shed. With a covered 2-car carport and gated RV parking, there’s plenty of room to park, play, and make this home your own.

Save
Ask
Tour
Hide
Share
Listing Snapshot
Price 
$300,000
Days On Site 
1 Day
Bedrooms 
3
Inside Area (SqFt) 
1,116 sqft
Total Baths 
1
Full Baths 
1
Partial Baths 
N/A
Lot Size 
0.21 Acres
Year Built 
1942
MLS Number 
2835137
Status 
Active
Property Tax 
$543
HOA/Condo/Coop Fees 
N/A
Sq Ft Source 
N/A
Friends & Family
Recent Activity
yesterdayListing first seen on site
yesterdayListing updated with changes from the MLS
General Features
Acres 
0.21
Carport 
2
Direction Faces 
North
Parking 
Attached CarportRV GatedRV Access/Parking
Property Sub Type 
Single Family Residence
Sewer 
Public Sewer
SqFt Total 
1116
Style 
OneStory
Utilities 
Electricity Available
Water Source 
Public
Zoning 
Single Family
Interior Features
Appliances 
DryerElectric RangeDisposalMicrowaveRefrigeratorWasher
Cooling 
Ceiling Fan(s)Central AirElectric
Fireplace 
Yes
Fireplace Features 
Living RoomWood Burning
Fireplaces 
1
Flooring 
Hardwood
Furnished 
Unfurnished
Heating 
Natural GasCentral
Interior 
Ceiling Fan(s)Master Downstairs
Laundry Features 
Electric Dryer HookupGas Dryer HookupLaundry Closet
Window Features 
Window CoveringsBlinds
Bedroom 2 
Dimensions - 11x10Description - Ceiling Fan,Downstairs
Bedroom 3 
Dimensions - 11x11Description - Ceiling Fan,Downstairs
Kitchen 
Dimensions - 11x12Description - Custom Cabinets,Hardwood Flooring,Laminate Countertops
Living Room 
Dimensions - 12x12Description - Ceiling Fan,Formal
PrimaryBathroom 
Dimensions - 12x11Description - Separate Shower,Shower Only
PrimaryBedroom 
Dimensions - 11x11Description - Ceiling Fan,Downstairs
Save
Ask
Tour
Hide
Share
Exterior Features
Construction Details 
Wood Siding
Exterior 
Private YardRV Hookup
Fencing 
BlockBack Yard
Lot Features 
Landscaped
Other Structures 
Greenhouse
Patio And Porch 
Patio
Roof 
Shake
Windows/Doors 
Window CoveringsBlinds
Community Features
Association Amenities 
None
Horse Property 
None
Financing Terms Available 
CashConventionalFHAVA Loan
Schools
School District
Unknown
Elementary School
Hollingswoth, Howard,Hollingswoth, Howard
Middle School
Fremont John C.
High School
Valley
Listing courtesy of Realty of America LLC (702) 420-2440

logo

Listing information is provided by Participants of the Greater Las Vegas Association of Realtors. IDX information is provided exclusively for personal, non-commercial use, and may not be used for any purpose other than to identify prospective properties consumers may be interested in purchasing. Information is deemed reliable but not guaranteed. Copyright 2026, Greater Las Vegas Association of Realtors.
Last checked: 2026-11-19 11:10 PM UTC

Neighborhood & Commute
Source: Walkscore
Disclosure: Community information and market data powered by Constellation Data Labs. Information is deemed reliable but not guaranteed.
Save
Ask
Tour
Hide
Share
Scroll to Top