Las Vegas Home Search

Find Your Perfect Home
Save
Ask
Tour
Hide
Share
$584,999
1 Day On Site

8605 Abanico Court
Las Vegas, NV 89117

For Sale|Single Family Residence|Active
3
Beds
2
Total Baths
2
Full Baths
1,888
SqFt
$310
/SqFt
1988
Built
Subdivision:
Valley West 10
County:
Clark
Listing courtesy of Precision Realty (702) 686-0700
Call Now: 702-718-6001
Is this the listing for you? We can help make it yours.
702-718-6001
8605 Abanico Court8605 Abanico Court8605 Abanico Court8605 Abanico Court
Save
Ask
Tour
Hide
Share

Mortgage Calculator

Monthly Payment (Est.)

Enter an interest rate to see your estimated monthly payment.
Calculator powered by Showcase IDX, a Constellation1 Company. Copyright ©2026 Information is deemed reliable but not guaranteed.

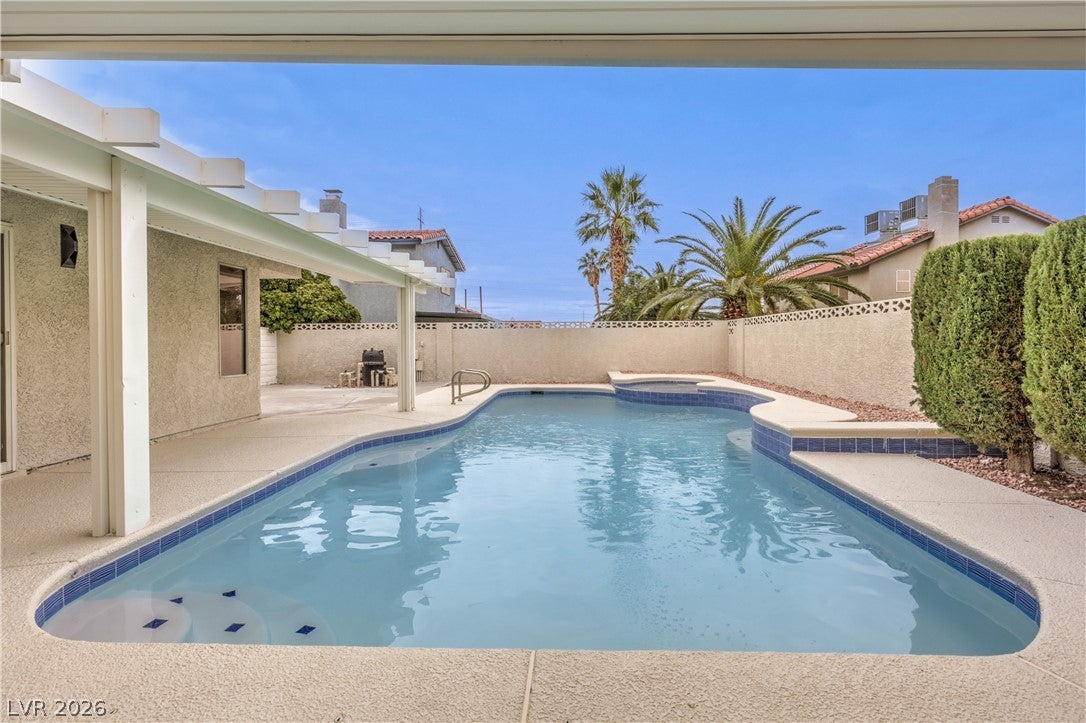
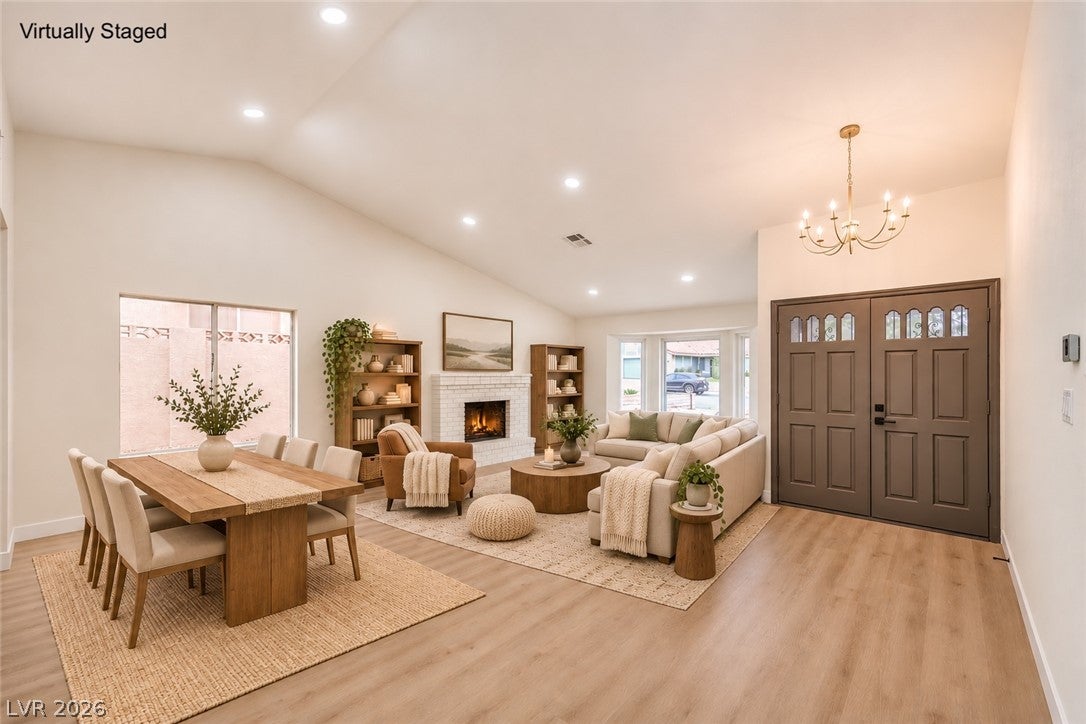
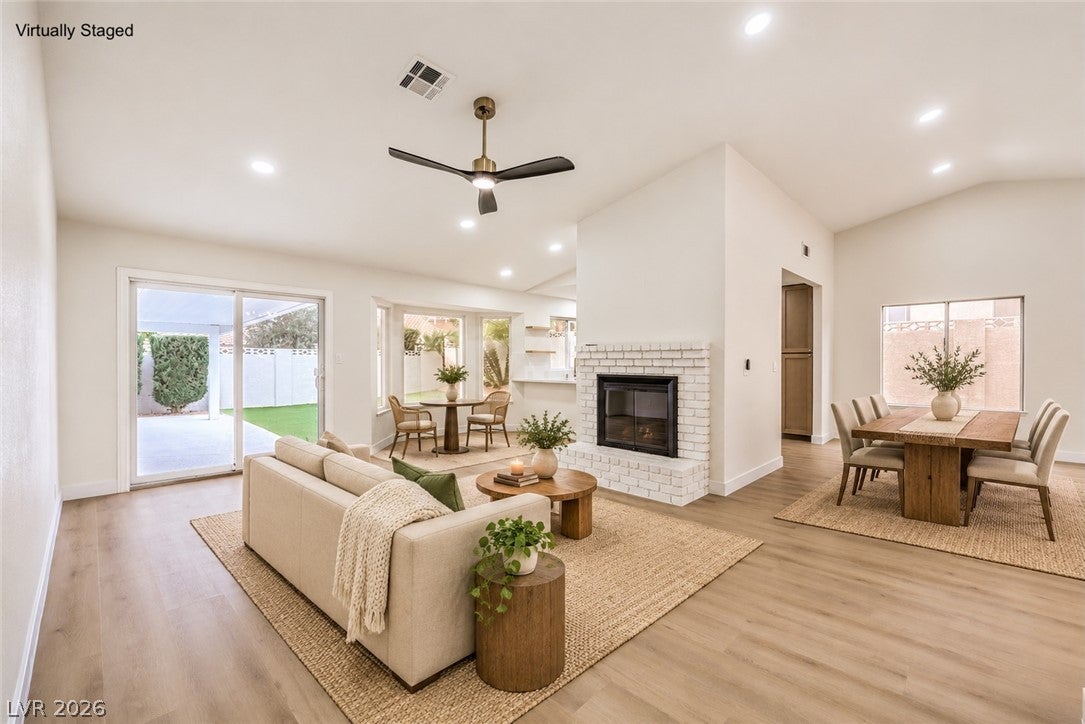
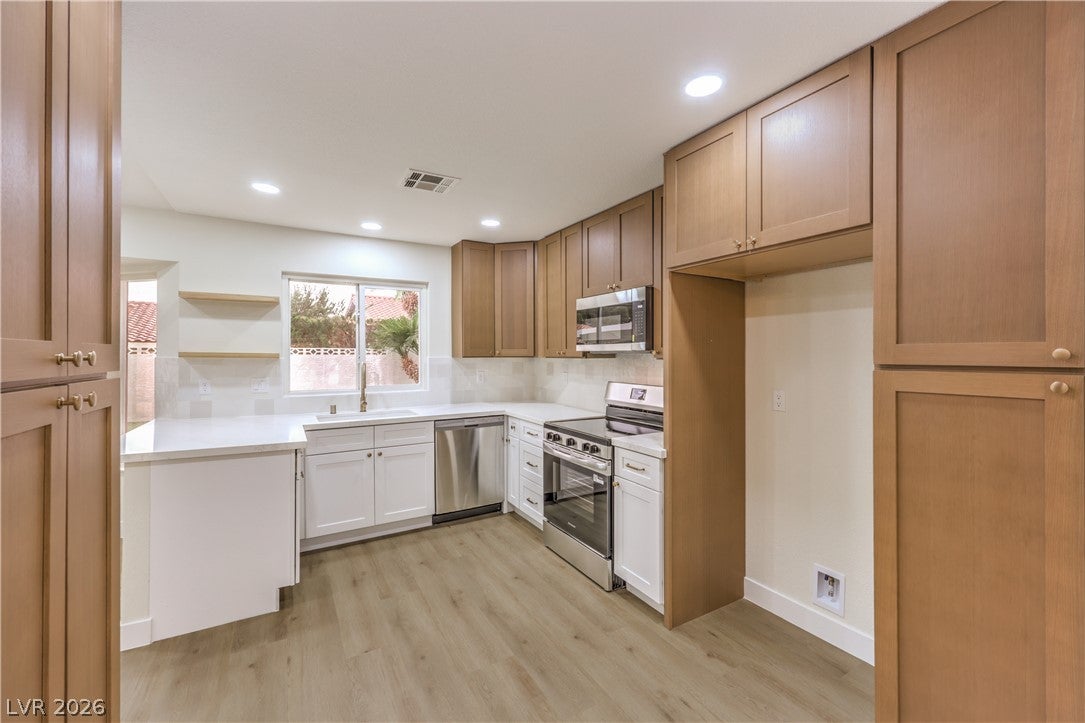
Beautifully remodeled and move-in ready, this single-story, three-bedroom home pairs refined interiors with a spacious backyard featuring an in-ground pool and spa and an attached covered patio. A three-car garage and gated, paved RV parking offer generous space, while quick access to I-215 puts the shopping and entertainment of Downtown Summerlin minutes away. Natural light fills the open floor plan, highlighting vaulted ceilings, a tiled fireplace, and a blend of laminate wood flooring and plush carpeting. The kitchen looks out to the garden and features oak cabinetry with gold hardware, a tiled backsplash, floating shelves, recessed lighting, stainless steel appliances, and a breakfast bar with seating. Spa-inspired bathrooms feature dual vanities, framed mirrors, custom lighting, and tiled showers with rainfall shower heads and built-in niches. A separate soaking tub adds a finishing touch to the primary bath.

Save
Ask
Tour
Hide
Share
Listing Snapshot
Price 
$584,999
Days On Site 
1 Day
Bedrooms 
3
Inside Area (SqFt) 
1,888 sqft
Total Baths 
2
Full Baths 
2
Partial Baths 
N/A
Lot Size 
0.18 Acres
Year Built 
1988
MLS Number 
2835149
Status 
Active
Property Tax 
$2,832
HOA/Condo/Coop Fees 
N/A
Sq Ft Source 
N/A
Friends & Family
Recent Activity
yesterdayListing first seen on site
yesterdayListing updated with changes from the MLS
General Features
Acres 
0.18
Attached Garage 
Yes
Direction Faces 
North
Energy Features 
Solar
Garage 
Yes
Garage Spaces 
3
Parking 
AttachedGaragePrivateRV GatedRV Access/Parking
Property Sub Type 
Single Family Residence
Sewer 
Public Sewer
SqFt Total 
1888
Style 
OneStory
Utilities 
Underground Utilities
Water Source 
Public
Zoning 
Single Family
Interior Features
Appliances 
DishwasherElectric CooktopDisposalMicrowave
Cooling 
Ceiling Fan(s)Central AirElectric
Electric 
Photovoltaics Third-Party Owned
Fireplace 
Yes
Fireplace Features 
Living RoomOther
Fireplaces 
1
Flooring 
CarpetLaminateLinoleumTileVinyl
Furnished 
Unfurnished
Interior 
Ceiling Fan(s)Master Downstairs
Laundry Features 
Electric Dryer HookupMain Level
Spa 
Yes
Bedroom 2 
Dimensions - 10x10Description - Closet,Downstairs
Bedroom 3 
Dimensions - 10x10Description - Downstairs,Closet
Kitchen 
Description - Breakfast Bar/Counter,Custom Cabinets,Garden Window,Lighting Recessed,Man Made Woodor Laminate Flooring,Stainless Steel Appliances
PrimaryBedroom 
Dimensions - 14x14Description - Bedroom With Bath Downstairs,Walk-In Closet(s)
Save
Ask
Tour
Hide
Share
Exterior Features
Exterior 
Private Yard
Fencing 
BlockBack Yard
Lot Features 
Landscaped
Patio And Porch 
PatioCovered
Pool Features 
In GroundPrivate
Private Pool 
Yes
Roof 
Tile
Spa 
Yes
Spa Features 
In Ground
Community Features
Association Amenities 
None
Horse Property 
None
Financing Terms Available 
CashConventionalFHAVA Loan
Schools
School District
Unknown
Elementary School
Ober, D'Vorre & Hal,Ober, D'Vorre & Hal
Middle School
Johnson Walter
High School
Bonanza
Listing courtesy of Precision Realty (702) 686-0700

logo

Listing information is provided by Participants of the Greater Las Vegas Association of Realtors. IDX information is provided exclusively for personal, non-commercial use, and may not be used for any purpose other than to identify prospective properties consumers may be interested in purchasing. Information is deemed reliable but not guaranteed. Copyright 2026, Greater Las Vegas Association of Realtors.
Last checked: 2026-11-19 11:35 PM UTC

Neighborhood & Commute
Source: Walkscore
Disclosure: Community information and market data powered by Constellation Data Labs. Information is deemed reliable but not guaranteed.
Save
Ask
Tour
Hide
Share
Scroll to Top