
Save
Ask
Tour
Hide
$396,172
1 Day On Site
5871 Gallery Row StreetLas Vegas, NV 89148
For Sale|Townhouse|Active
3
Beds
4
Total Baths
3
Full Baths
1
Partial Bath
1,672
SqFt
$237
/SqFt
2027
Built
Subdivision:
Gramercy West
County:
Clark
Listing courtesy of KB Home Nevada Inc (702) 218-5424
Call Now: 702-718-6001
Is this the listing for you? We can help make it yours.
702-718-6001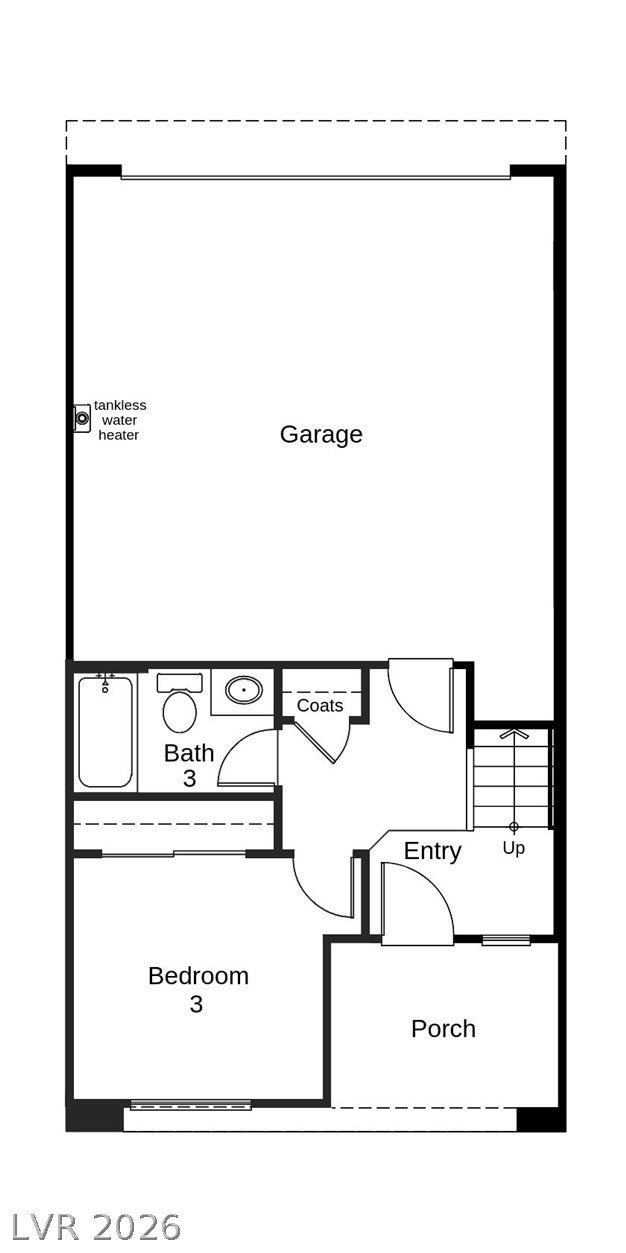


Save
Ask
Tour
Hide
Mortgage Calculator
Monthly Payment (Est.)
Enter an interest rate to see your estimated monthly payment.Calculator powered by Showcase IDX, a Constellation1 Company. Copyright ©2026 Information is deemed reliable but not guaranteed.
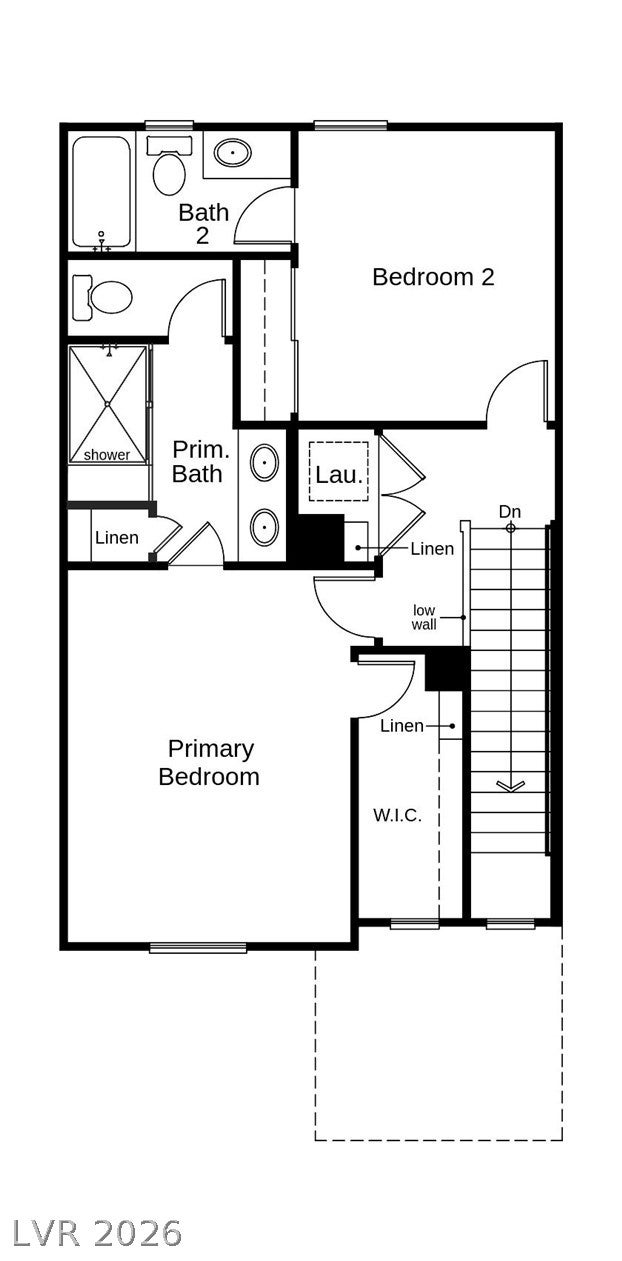
This expansive, three-story townhome showcases a welcoming front porch. Inside, discover an open floor plan with 9-ft. second-floor ceilings, upgraded cabinets and a great room that boasts an 8-ft. sliding glass door. The kitchen is equipped with Whirlpool stainless steel appliances, 42-in. upper cabinets and quartz countertops. Enjoy the outdoors on the covered balcony. The third-floor primary bath features a walk-in shower undermount sinks and brushed nickel fixtures. Additional highlights include a white mission-style stair rail, electric charging station pre-wiring and Kwikset Smart Code entry door hardware. Don't miss your chance to own this home in the fast-growing southwest area and schedule an appointment today!
Save
Ask
Tour
Hide
Listing Snapshot
Price
$396,172
Days On Site
1 Day
Bedrooms
3
Inside Area (SqFt)
1,672 sqft
Total Baths
4
Full Baths
3
Partial Baths
1
Lot Size
0.02 Acres
Year Built
2027
MLS Number
2835321
Status
Active
Property Tax
$3,900
HOA/Condo/Coop Fees
$155 monthly
Sq Ft Source
N/A
Friends & Family
Recent Activity
| yesterday | Status changed to Active | |
| yesterday | Listing updated with changes from the MLS | |
| yesterday | Listing first seen on site |
General Features
Acres
0.02
Attached Garage
Yes
Direction Faces
West
Disclosures
Covenants Restrictions Disclosure
Garage
Yes
Garage Spaces
2
Green Energy Efficient
WindowsHVAC
Parking
AttachedGarageGarage Door OpenerInside EntrancePrivate
Property Sub Type
Townhouse
Sewer
Public Sewer
SqFt Total
1672
Style
ThreeStory
Utilities
Underground Utilities
Water Source
Public
Zoning
Multi-Family
Interior Features
Appliances
DishwasherDisposalGas RangeMicrowaveTankless Water HeaterWater HeaterWater Softener
Cooling
Central AirElectric
Flooring
CarpetVinyl
Furnished
Unfurnished
Heating
Natural GasCentral
Interior
Smart Thermostat
Laundry Features
Gas Dryer HookupLaundry Room
Window Features
Double Pane WindowsLow Emissivity Windows
Bedroom 2
Dimensions - 12x10Description - Upstairs,Walk-In Closet(s),With Bath
Bedroom 3
Dimensions - 11x10Description - Closet,Downstairs
Great Room
Dimensions - 15x10Description - Upstairs
Kitchen
Dimensions - 14x10Description - Island,Luxury Vinyl Plank,Pantry,Quartz Countertops,Stainless Steel Appliances
PrimaryBedroom
Dimensions - 14x12Description - Upstairs,Walk-In Closet(s)
Save
Ask
Tour
Hide
Exterior Features
Exterior
Balcony
Fencing
None
Lot Features
Landscaped
Patio And Porch
Porch
Roof
Tile
Windows/Doors
Double Pane WindowsLow Emissivity Windows
Community Features
Association Fee
$155.0
Association Fee Frequency
Monthly
Horse Property
None
Financing Terms Available
CashConventionalFHAVA Loan
Schools
School District
Unknown
Elementary School
Abston, Sandra B,Abston, Sandra B
Middle School
Fertitta Frank & Victoria
High School
Durango
Listing courtesy of KB Home Nevada Inc (702) 218-5424

Listing information is provided by Participants of the Greater Las Vegas Association of Realtors. IDX information is provided exclusively for personal, non-commercial use, and may not be used for any purpose other than to identify prospective properties consumers may be interested in purchasing. Information is deemed reliable but not guaranteed. Copyright 2026, Greater Las Vegas Association of Realtors.
Last checked: 2026-11-19 09:20 PM UTC
Listing information is provided by Participants of the Greater Las Vegas Association of Realtors. IDX information is provided exclusively for personal, non-commercial use, and may not be used for any purpose other than to identify prospective properties consumers may be interested in purchasing. Information is deemed reliable but not guaranteed. Copyright 2026, Greater Las Vegas Association of Realtors.
Last checked: 2026-11-19 09:20 PM UTC
Neighborhood & Commute
Source: Walkscore
Disclosure: Community information and market data powered by Constellation Data Labs. Information is deemed reliable but not guaranteed.
Save
Ask
Tour
Hide
Did you know? You can invite friends and family to your search. They can join your search, rate and discuss listings with you.