Las Vegas Home Search

Find Your Perfect Home
Save
Ask
Tour
Hide
Share
$1,495,000
2 Days On Site

2001 Diamond Bar Drive
Las Vegas, NV 89117

For Sale|Single Family Residence|Active
5
Beds
5
Total Baths
4
Full Baths
1
Partial Bath
5,264
SqFt
$284
/SqFt
1989
Built
Subdivision:
Palisades Estate Phase 2
County:
Clark
Listing courtesy of LA Real Estate Group (702) 497-3730
Call Now: 702-718-6001
Is this the listing for you? We can help make it yours.
702-718-6001
2001 Diamond Bar Drive2001 Diamond Bar Drive2001 Diamond Bar Drive2001 Diamond Bar Drive
Save
Ask
Tour
Hide
Share

Mortgage Calculator

Monthly Payment (Est.)

Enter an interest rate to see your estimated monthly payment.
Calculator powered by Showcase IDX, a Constellation1 Company. Copyright ©2026 Information is deemed reliable but not guaranteed.

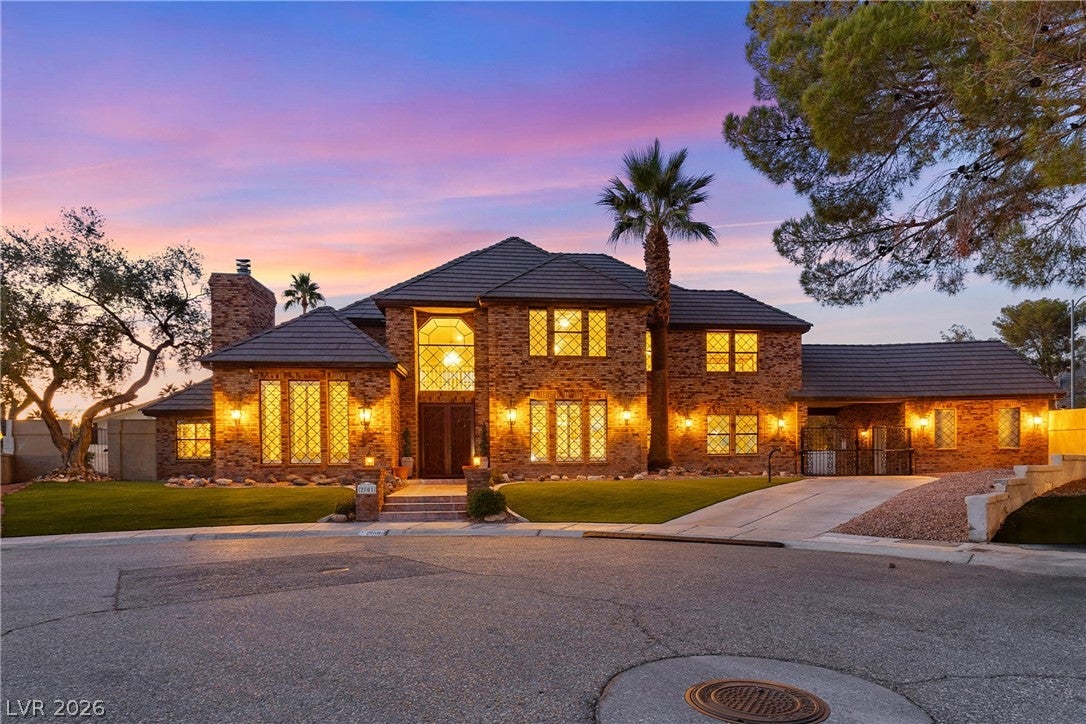
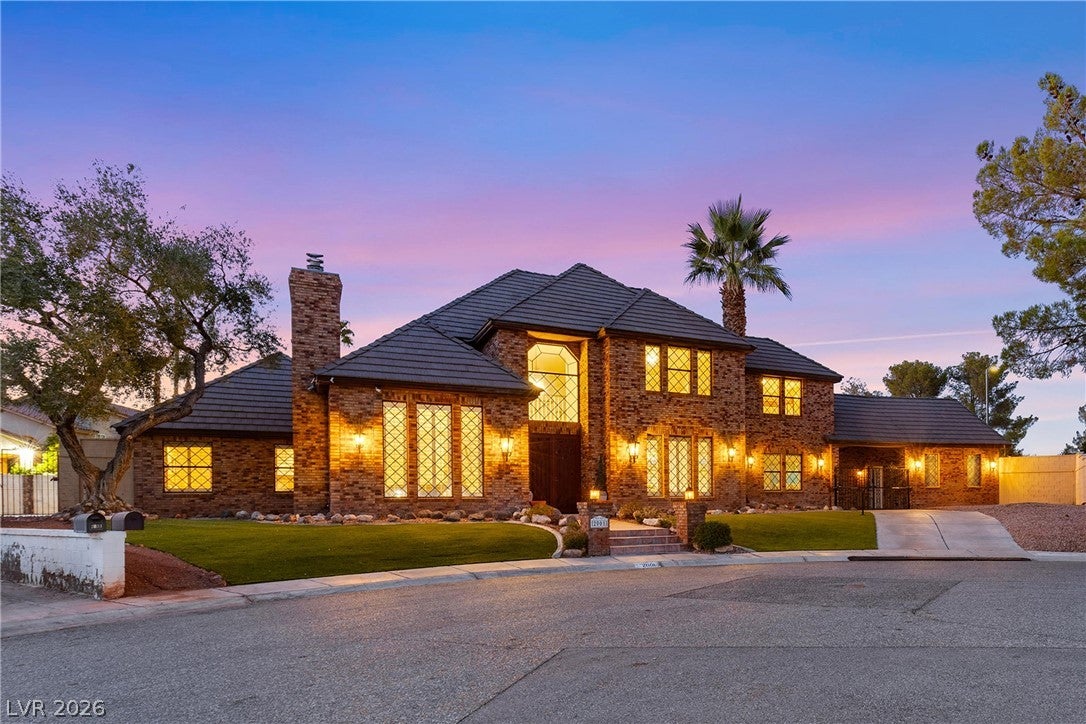
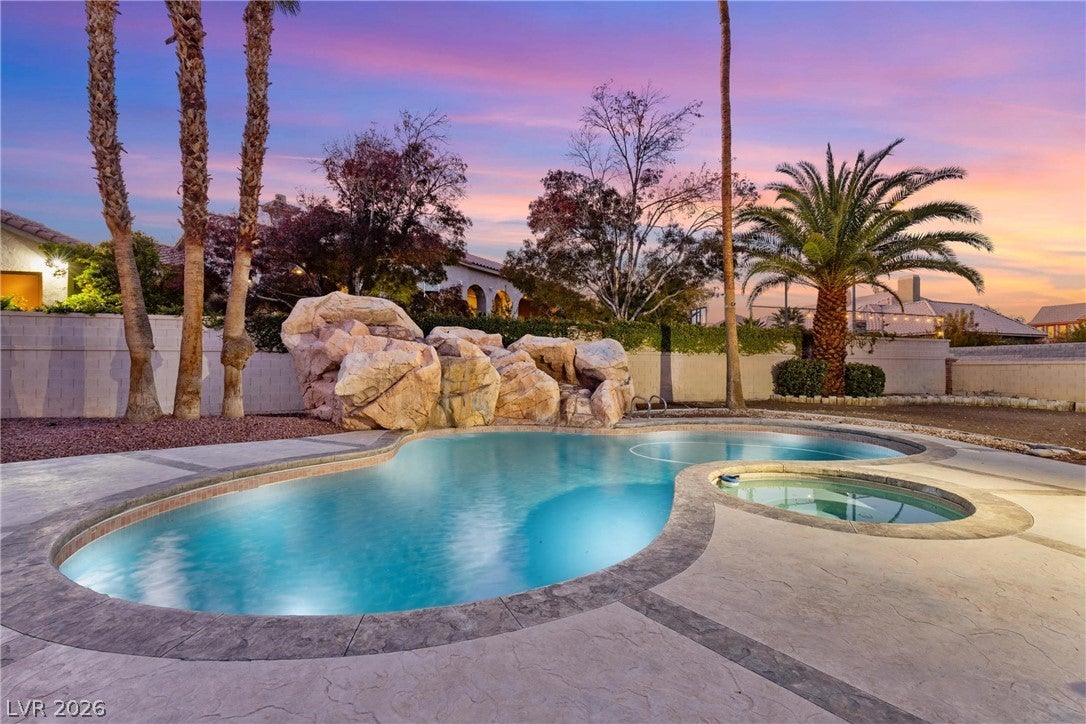
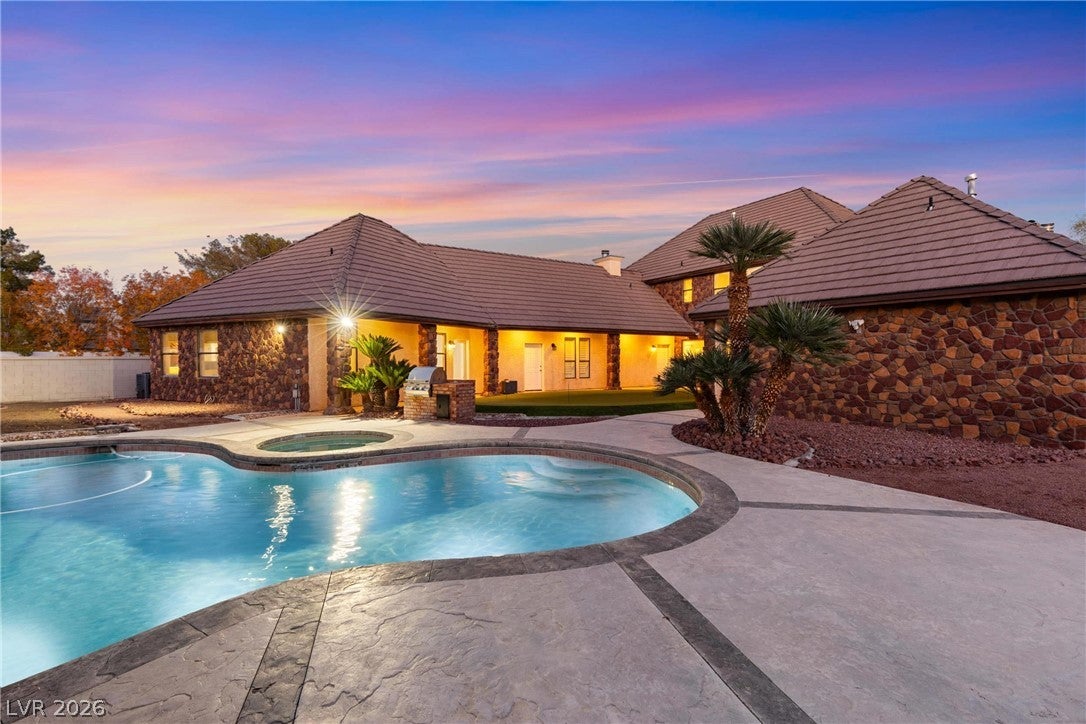
DISCOVER AN EXCEPTIONAL CUSTON ESTATE SET ON NEARLY HALF AN ACRE AT THE END OF A CUL-DE-SAC WITH NO HOA! Offering more than 5,000 square feet of thoughtfully designed living space, the residence welcomes you with manicured grounds, elegant brick accents, and secure driveway and garage access through an electric gate. Inside, refined formal living and dining rooms are complemented by a spacious family room with a wet bar. The gourmet kitchen features granite countertops, a generous center island with a secondary sink, an adjoining kitchenette, and a full suite of appliances. The expansive main-level primary suite is a private retreat, complete with a dual-sided fireplace, multiple closets - including a cedar-lined walk-in - and a spa-inspired bath with quartz countertops, a soaking tub, and a walk-in shower. A guest bedroom and three-quarter bath complete the main level. Upstairs, an open loft offers flexible living space alongside a guest bedroom and bath, plus a generously proportioned junior suite with an ensuite bath. The attached guest quarters, accessible through a private entrance, includes a family room with a projector, a bedroom with a cedar-lined walk-in closet, and an ensuite bath - ideal for guests, extended family, or multigenerational living. The resort-style backyard is designed for both relaxation and recreation, featuring a pool and spa with a waterfall, basketball court, putting green, and additional space ready to accommodate your vision.

Save
Ask
Tour
Hide
Share
Listing Snapshot
Price 
$1,495,000
Days On Site 
2 Days
Bedrooms 
5
Inside Area (SqFt) 
5,264 sqft
Total Baths 
5
Full Baths 
4
Partial Baths 
1
Lot Size 
0.49 Acres
Year Built 
1989
MLS Number 
2835565
Status 
Active
Property Tax 
$9,973
HOA/Condo/Coop Fees 
N/A
Sq Ft Source 
N/A
Friends & Family
Recent Activity
2 days agoListing first seen on site
2 days agoListing updated with changes from the MLS
General Features
Acres 
0.49
Attached Garage 
Yes
Direction Faces 
North
Garage 
Yes
Garage Spaces 
4
Parking 
AttachedDetachedGarageGarage Door OpenerInside EntrancePrivateRV Gated
Property Sub Type 
Single Family Residence
Sewer 
Public Sewer
SqFt Total 
5264
Style 
TwoStory
Utilities 
Cable AvailableUnderground Utilities
Water Source 
Public
Zoning 
Single Family
Interior Features
Appliances 
Built-In Gas OvenDryerDishwasherElectric Water HeaterGas CooktopDisposalMicrowaveRefrigeratorWater Softener OwnedWine RefrigeratorWasherWater Heater
Cooling 
Ceiling Fan(s)Central AirElectric
Fireplace 
Yes
Fireplace Features 
BathFamily RoomGasMaster Bedroom
Fireplaces 
2
Flooring 
CarpetTileVinyl
Furnished 
Unfurnished
Heating 
Natural GasCentral
Interior 
Ceiling Fan(s)Master Downstairs
Laundry Features 
Gas Dryer HookupMain LevelLaundry Room
Spa 
Yes
Window Features 
Window CoveringsBlindsPlantation Shutters
Bedroom 2 
Dimensions - 14x11Description - Ceiling Fan,Ceiling Light,Closet,Downstairs
Bedroom 3 
Dimensions - 13x15Description - Ceiling Fan,Ceiling Light,Closet,Upstairs
Bedroom 4 
Dimensions - 20x24Description - Ceiling Fan,Ceiling Light,Closet,Upstairs,Walk-In Closet(s),With Bath
Bedroom 5 
Dimensions - 15x12Description - Ceiling Fan,Downstairs,Walk-In Closet(s),With Bath
Dining Room 
Dimensions - 13x15Description - Dining Area,Formal Dining Room
Family Room 
Dimensions - 14x9Description - Ceiling Fan,Downstairs,Wet Bar
Kitchen 
Dimensions - 22x16Description - Breakfast Bar/Counter,Granite Countertops,Island,Lighting Recessed,Tile Flooring
Living Room 
Dimensions - 14x16Description - Entry Foyer,Formal,Front
Loft 
Dimensions - 22x12Description - Ceiling Fan,Other
PrimaryBathroom 
Dimensions - 37x36Description - Double Sink,Separate Shower,Separate Tub
PrimaryBedroom 
Dimensions - 23x19Description - Ceiling Fan,Ceiling Light,Closet,Custom Closet,Walk-In Closet(s)
Save
Ask
Tour
Hide
Share
Exterior Features
Exterior 
Built-in BarbecueBarbecuePrivate Yard
Fencing 
BlockFront Yard
Lot Features 
Cul-De-SacLandscaped
Other Structures 
Guest House
Patio And Porch 
Patio
Pool Features 
HeatedIn GroundPrivatePool/Spa ComboWaterfall
Private Pool 
Yes
Roof 
Tile
Spa 
Yes
Spa Features 
In Ground
Windows/Doors 
Window CoveringsBlindsPlantation Shutters
Community Features
Association Amenities 
None
Horse Property 
None
Financing Terms Available 
CashConventionalVA Loan
Schools
School District
Unknown
Elementary School
Derfelt, Herbert A.,Derfelt, Herbert A.
Middle School
Johnson Walter
High School
Bonanza
Listing courtesy of LA Real Estate Group (702) 497-3730

logo

Listing information is provided by Participants of the Greater Las Vegas Association of Realtors. IDX information is provided exclusively for personal, non-commercial use, and may not be used for any purpose other than to identify prospective properties consumers may be interested in purchasing. Information is deemed reliable but not guaranteed. Copyright 2026, Greater Las Vegas Association of Realtors.
Last checked: 2026-11-21 08:28 PM UTC

Neighborhood & Commute
Source: Walkscore
Disclosure: Community information and market data powered by Constellation Data Labs. Information is deemed reliable but not guaranteed.
Save
Ask
Tour
Hide
Share
Scroll to Top